
1416 S Clarkson St, Denver, CO 80210
Local realty services provided by:CENTURY 21 Cornerstone
Listed by: jennifer davidson
Office: re/max synergy720-242-7578
MLS#:9990430
Source:IRES
Price summary
- Price:$2,750,000
- Price per sq. ft.:$577.97
About this home
Enjoy beautiful custom design and room to spread out in this luxury home in Denver's Platt Park neighborhood. Transitional style and timeless finishes come together in a location close to Platt Park, the shops and restaurants along Old South Pearl Street, and Washington Park. Custom homes line the street, adding to the neighborhood's inviting feel.
A custom backlit wine display makes a memorable first impression, while distinctive doors and hardware lead into the private office. The great room features a custom fireplace and expansive glass doors connecting the living space to a generous patio and custom pergola-perfect for relaxing or entertaining.
The spacious kitchen offers an oversized island, high-end appliances and plenty of room for cooking and gathering. A convenient pass-through connects to the dining room, making serving meals and drinks easy. A custom mudroom off the garage helps keep everyday essentials organized.
The fully finished basement adds even more living space with 9.5-foot ceilings, a family room with a fireplace, a wet bar and a private guest suite. A dedicated gym makes workouts convenient, and the large mechanical room offers additional space for storage or a workshop. Upstairs, the spacious primary suite provides a peaceful retreat with views of mature trees. The bright five-piece primary bathroom features dual vanities, a separate shower and a soaking tub. Two additional bedrooms, each with its own ensuite bathroom, and a finished laundry room complete this level.
The penthouse level offers flexible space for a loft-style bedroom, another office or an entertainment room. With a wet bar, custom indoor and outdoor fireplaces, and an oversized rooftop deck, it's a wonderful place to gather or unwind.
From its indoor-outdoor living spaces to its rooftop retreat, this custom Platt Park home offers thoughtful details and comfortable luxury in one of Denver's established neighborhoods....
Contact an agent
Home facts
- Year built:2023
- Subdivision & Development:Platt Park
- Listing ID #:9990430
- Added:18 day(s) ago
- Updated:October 25, 2026 at 02:50 PM
Rooms and interior
- Bedrooms:5
- Total bathrooms:6
- Full bathrooms:2
- Half bathrooms:2
- Dining Description:Eat-in Kitchen
- Kitchen Description:Dishwasher, Disposal, Kitchen Island, Microwave, Pantry, Self Cleaning Oven
- Basement Description:Built-In Radon, Full, Partially Finished, Slab
- Living area:4,758 sq. ft.
Heating and cooling
- Cooling:Ceiling Fan(s), Central Air
- Heating:Forced Air
Structure and exterior
- Roof:Rubber
- Year built:2023
- Building area:4,758 sq. ft.
- Lot area:0.11 Acres
- Lot Features:Gutters, House Faces West, Paved
- Architectural Style:Contemporary
- Construction Materials:Brick, Frame, Stucco
- Exterior Features:Balcony, Patio, Sprinkler System
- Levels:3 Story
Schools
- High school:South
- Middle school:Grant
- Elementary school:McKinley-Thatcher
Utilities
- Water:Public
- Sewer:Public Sewer
Finances and disclosures
- Price:$2,750,000
- Price per sq. ft.:$577.97
- Tax amount:$14,950
Features and amenities
- Appliances:Dishwasher, Disposal, Dryer, Fire Alarm, Microwave, Self Cleaning Oven, Washer
- Laundry features:Dryer, Washer
- Amenities:Eat-in Kitchen, Kitchen Island, Open Floorplan, Pantry, Walk-In Closet(s), Wet Bar
Parking
- Garage spaces:2
New listings near 1416 S Clarkson St
- Coming Soon
 $199,000Coming Soon1 beds 1 baths700 sq. ft.
6455 E Bates Ave #3-103, Denver, CO 80222
MLS# 4176398Listed by: Kentwood Real Estate Cherry Creek - Coming Soon
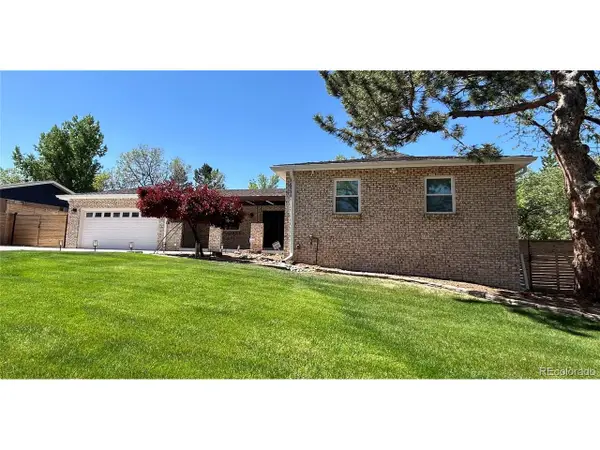 $1,200,000Coming Soon5 beds 4 baths4,573 sq. ft.
4183 S Zenobia St, Denver, CO 80236
MLS# 7716509Listed by: Your Castle Realty LLC - Coming Soon
 $689,000Coming Soon1 beds 2 baths1,272 sq. ft.
1801 Wynkoop St #602, Denver, CO 80202
MLS# 2064154Listed by: Fantastic Frank Colorado - Coming Soon
 $550,000Coming Soon4 beds 3 baths2,733 sq. ft.
7202 E Wesley Ave, Denver, CO 80224
MLS# 9172127Listed by: RE/MAX Professionals - Coming SoonOpen Sat, 1 to 3pm
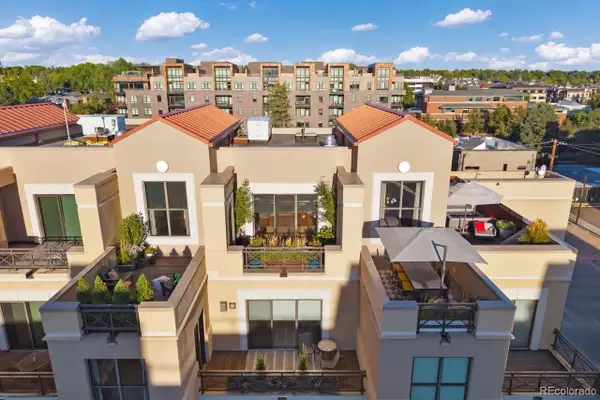 $1,395,000Coming Soon2 beds 3 baths2,503 sq. ft.
180 Cook #503, Denver, CO 80206
MLS# 6671844Listed by: LIV SOTHEBY'S INTERNATIONAL REALTY
- Coming Soon
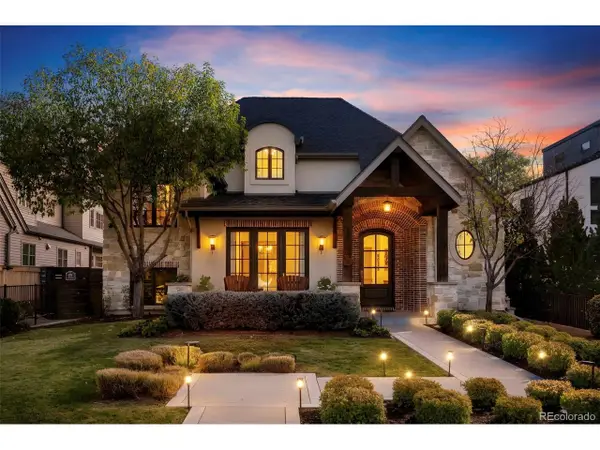 $4,475,000Coming Soon5 beds 8 baths8,097 sq. ft.
2260 S Jackson St, Denver, CO 80210
MLS# 5466820Listed by: Kentwood Real Estate DTC, LLC - Coming SoonOpen Sat, 12 to 2pm
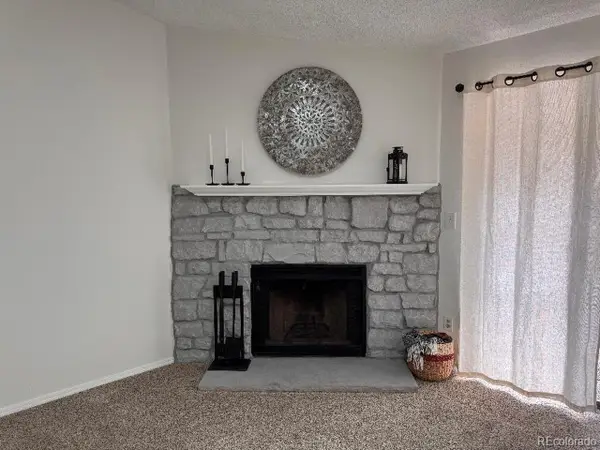 $195,000Coming Soon1 beds 1 baths701 sq. ft.
8225 Fairmount Dr #2-204, Denver, CO 80247
MLS# 8341319Listed by: HomeSmart - Coming Soon
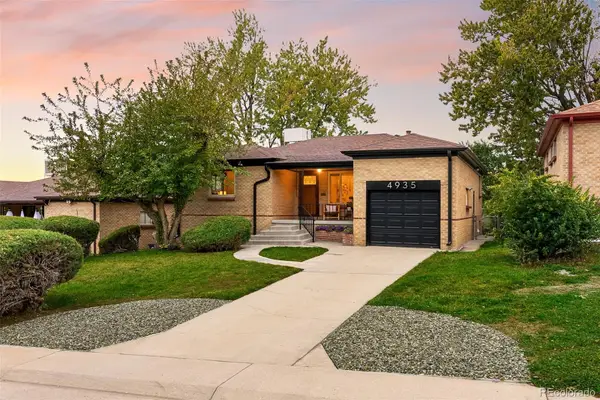 $685,000Coming Soon5 beds 2 baths1,119 sq. ft.
4935 Fenton, Denver, CO 80212
MLS# 7708607Listed by: COLDWELL BANKER GLOBAL LUXURY DENVER - Coming Soon
 $550,000Coming Soon4 beds 2 baths1,905 sq. ft.
3765 W Eastman Ave, Denver, CO 80236
MLS# 1796091Listed by: Real Broker, LLC DBA Real - Coming Soon
 $615,000Coming Soon3 beds 2 baths2,588 sq. ft.
6993 E Eastman Ave, Denver, CO 80224
MLS# 4989759Listed by: eXp Realty, LLC


Protect your home and budget from life's surprises with an Assurant Home Warranty, backed by a partner that supports you through every step of homeownership. Explore Plans.
©2026 Century 21 Real Estate LLC. All rights reserved. CENTURY 21®, the CENTURY 21 Logo and C21® are service marks owned by Century 21 Real Estate LLC. Century 21 Real Estate LLC fully supports the principles of the Fair Housing Act and the Equal Opportunity Act. Each office is independently owned and operated. Listing information is deemed reliable but not guaranteed accurate.