
1420 S Cherry St, Denver, CO 80222
Local realty services provided by:CENTURY 21 Top Dog Properties
Upcoming open houses
- Sat, Sep 1203:00 pm - 05:00 pm
Listed by: brooke vanhavermaat
Office: guide real estate303-398-7033
MLS#:6384605
Source:IRES
Price summary
- Price:$749,000
- Price per sq. ft.:$551.95
About this home
Offering complimentary $18,000 lender incentive for rate buydown or closing cost if you use our preferred lender!
Welcome to this beautifully updated Mid-Century Modern retreat, ideally located on a quiet, tree-lined street just one block from Denver's beloved Krisana Park. Thoughtfully renovated while preserving its iconic architectural character, this move-in-ready home blends timeless design with today's most desirable upgrades.
The light-filled, open floor plan features expansive west-facing living spaces, one charming vintage fireplace, and a spacious family room addition that creates the perfect setting for everyday living and entertaining. The kitchen is centrally located and opens to the home's inviting living and dining areas, making it ideal for hosting family and friends.
Significant recent improvements provide both style and peace of mind, including a brand-new $60,000 roof, fully remodeled bathrooms, and new carpet, allowing the next owner to simply move in and enjoy.
Step outside to a private backyard retreat with a custom deck, patio, mature landscaping, a spacious yard for entertaining, relaxing, or gardening, and two storage sheds that provide exceptional storage and functionality.
The convenient one-level floor plan offers three generously sized bedrooms and two beautifully remodeled bathrooms. An attached carport accommodates one vehicle, with additional driveway parking for two to three cars.
Located just minutes from Colorado Boulevard's shopping, dining, and entertainment, with quick access to I-25, this exceptional home offers the perfect combination of classic Mid-Century style, modern updates, and an unbeatable central Denver location. Homes with this level of character, quality improvements, and outdoor living don't come along often....
Contact an agent
Home facts
- Year built:1957
- Subdivision & Development:Virginia Village
- Listing ID #:6384605
- Added:54 day(s) ago
- Updated:September 10, 2026 at 10:58 AM
Rooms and interior
- Bedrooms:3
- Total bathrooms:2
- Full bathrooms:1
- Kitchen Description:Dishwasher, Disposal, Refrigerator
- Basement Description:Built-In Radon, Crawl Space, Radon Test Available
- Living area:1,357 sq. ft.
Heating and cooling
- Cooling:Central Air
- Heating:Forced Air
Structure and exterior
- Roof:Rubber
- Year built:1957
- Building area:1,357 sq. ft.
- Lot area:0.17 Acres
- Lot Features:Gutters, House Faces West, Level, Outbuildings
- Architectural Style:Contemporary
- Construction Materials:Brick, Concrete, Frame, Wood Siding
- Exterior Features:Deck, Patio, Sprinkler System
- Levels:One
Schools
- High school:South
- Middle school:Merrill
- Elementary school:Ellis
Utilities
- Water:City
- Sewer:Public Sewer
Finances and disclosures
- Price:$749,000
- Price per sq. ft.:$551.95
- Tax amount:$3,835
Features and amenities
- Appliances:Dishwasher, Disposal, Dryer, Fire Alarm, Refrigerator, Washer
- Laundry features:Dryer, Washer
- Amenities:Open Floorplan
Parking
- Garage spaces:1
New listings near 1420 S Cherry St
- Coming Soon
 $498,000Coming Soon-- beds -- baths932 sq. ft.
3155 W Evans Avenue, Denver, CO 80219
MLS# 4814042Listed by: EXP REALTY, LLC
- Coming SoonOpen Fri, 11am to 1pm
 $1,550,000Coming Soon5 beds 3 baths2,601 sq. ft.
265 S Pennsylvania Street, Denver, CO 80209
MLS# 2521451Listed by: COMPASS - DENVER - Coming SoonOpen Fri, 4 to 6pm
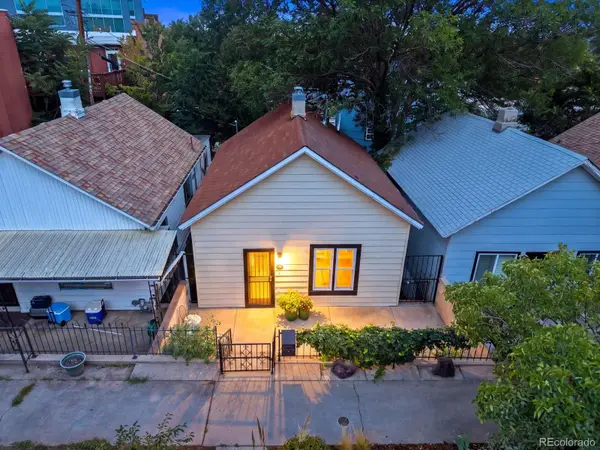 $839,000Coming Soon2 beds 2 baths1,490 sq. ft.
3122 Umatilla Street, Denver, CO 80211
MLS# 4013028Listed by: YOUR CASTLE REAL ESTATE INC - Coming Soon
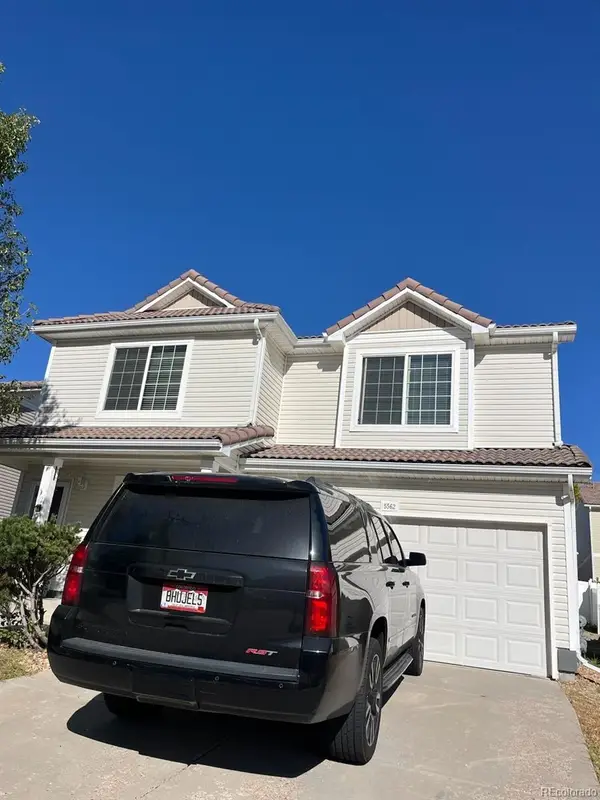 $541,800Coming Soon4 beds 3 baths2,566 sq. ft.
5562 Halifax Court, Denver, CO 80249
MLS# 6249162Listed by: REALTY ONE GROUP PREMIER COLORADO - Coming SoonOpen Sat, 11am to 2pm
 $550,000Coming Soon5 beds 2 baths2,028 sq. ft.
1868 S Winona Court, Denver, CO 80219
MLS# 1924621Listed by: COMPASS - DENVER - Coming Soon
 $525,000Coming Soon5 beds 4 baths3,568 sq. ft.
2609 S Quebec Street #12, Denver, CO 80231
MLS# 4442909Listed by: ORCHARD BROKERAGE LLC - Coming Soon
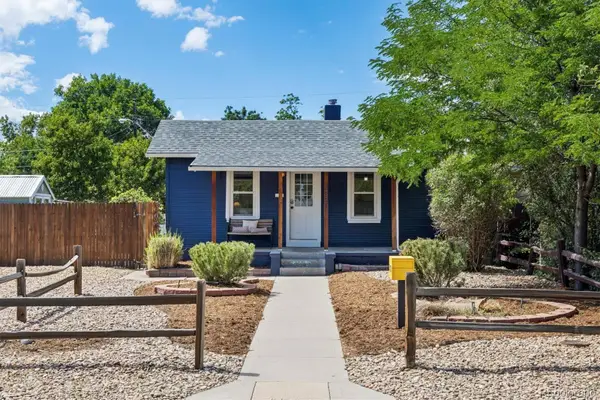 $615,000Coming Soon4 beds 3 baths2,143 sq. ft.
1321 Tamarac Street, Denver, CO 80220
MLS# 5139349Listed by: LIV SOTHEBY'S INTERNATIONAL REALTY - Coming SoonOpen Sat, 11am to 1pm
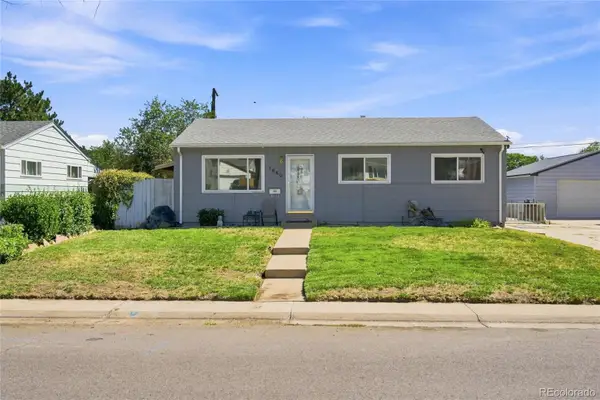 $550,000Coming Soon4 beds 2 baths2,000 sq. ft.
1640 S Julian Way, Denver, CO 80219
MLS# 9453236Listed by: KELLER WILLIAMS INTEGRITY REAL ESTATE LLC - Coming Soon
 $680,000Coming Soon4 beds 4 baths2,216 sq. ft.
2581 W 66th Place, Denver, CO 80221
MLS# 3383565Listed by: GRANT REAL ESTATE COMPANY - Coming Soon
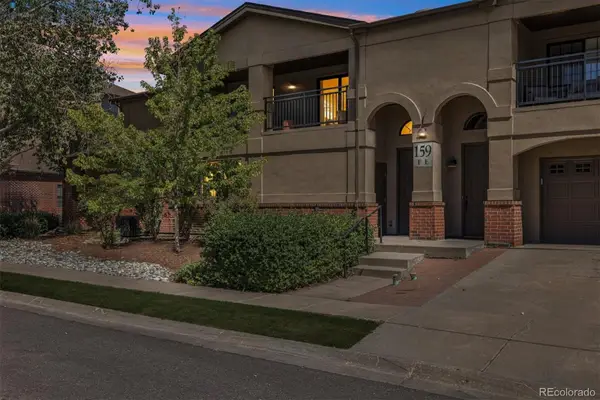 $590,000Coming Soon3 beds 2 baths1,443 sq. ft.
159 Quebec Street #F, Denver, CO 80220
MLS# 2132575Listed by: CORCORAN PERRY & CO.


Protect your home and budget from life's surprises with an Assurant Home Warranty, backed by a partner that supports you through every step of homeownership. Explore Plans.
©2026 Century 21 Real Estate LLC. All rights reserved. CENTURY 21®, the CENTURY 21 Logo and C21® are service marks owned by Century 21 Real Estate LLC. Century 21 Real Estate LLC fully supports the principles of the Fair Housing Act and the Equal Opportunity Act. Each office is independently owned and operated. Listing information is deemed reliable but not guaranteed accurate.