
1454 N Pennsylvania Street, Denver, CO 80203
Local realty services provided by:CENTURY 21 Signature Realty
Listed by: nikole strickler, robin smith
Office: brokers guild homes
MLS#:4830268
Source:ML
Price summary
- Price:$934,500
- Price per sq. ft.:$346.11
About this home
* PRICE DROP* The ultimate house-hacking dream in the heart of Capitol Hill! Welcome to the historic Shuey Home, a stunning Queen Anne brownstone offering two independent units with no HOA. Live in one unit while letting the other help pay your mortgage.
The main-floor unit features ten-foot ceilings, original woodwork, three bedrooms, two and a half bathrooms, a lower-level wet bar, and a large flex space. Basement with it's outside entry could present another house-hacking opportunity. The upper unit boasts gleaming hardwoods, treetop views, an open-concept layout, two bedrooms, two full bathrooms, and in-unit laundry. Both units have additional entrances for the alley parking area.
Outside, you will find four coveted off-street parking spots with flexible G-RO-5 zoning, offering the rare potential to build a garage. We have garage plans, happy to share! Perfectly situated blocks from Cheeseman Park, the Capitol, and Denver’s best dining and entertainment, this property delivers unmatched charm and financial opportunity....
Contact an agent
Home facts
- Year built:1906
- Listing ID #:4830268
Rooms and interior
- Bedrooms:5
- Total bathrooms:5
- Kitchen Description:Convection Oven, Cooktop, Dishwasher, Disposal, Microwave
- Basement:Yes
- Basement Description:Finished, Full
- Living area:2,700 sq. ft.
Heating and cooling
- Cooling:Central Air
- Heating:Forced Air
- Central air:Yes
Structure and exterior
- Roof:Rolled/Hot Mop
- Year built:1906
- Building area:2,700 sq. ft.
- Lot area:0.07 Acres
- Lot Features:Level
- Construction Materials:Brick, Concrete, Stone
- Levels:2 Story
Schools
- High school:East
- Middle school:Morey
- Elementary school:Dora Moore
Utilities
- Sewer:Public Sewer
Finances and disclosures
- Price:$934,500
- Price per sq. ft.:$346.11
- Tax amount:$4,556 (2024)
Features and amenities
- Laundry features:Dryer, In Unit, Washer
- Amenities:Gas Water Heater
Parking
- Total parking spaces:4
 Based on information submitted to the MLS GRID as of July 26, 2026 02:29 PM. All data is obtained from various sources and may not have been verified by broker or MLS GRID. Supplied Open House information is subject to change without notice. All information should be independently reviewed and verified for accuracy. Properties may or may not be listed by the office/agent presenting the information. ML Member Broker: Michele A Scherr
New listings near 1454 N Pennsylvania Street
- Coming Soon
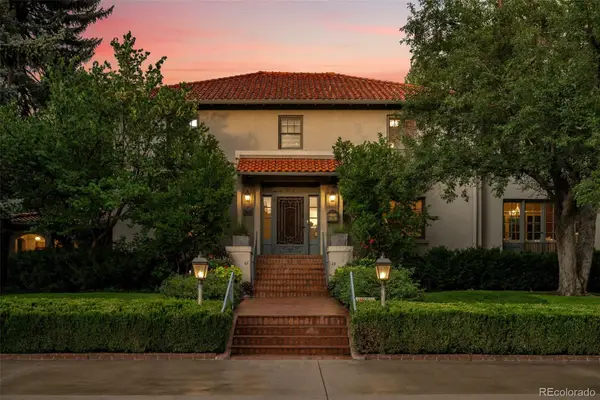 $3,750,000Coming Soon4 beds 6 baths
2415 E Cedar Avenue, Denver, CO 80209
MLS# 6715837Listed by: SLIFER SMITH AND FRAMPTON REAL ESTATE - New
 $1,299,000Active4 beds 3 baths2,499 sq. ft.
241 S Leyden, Denver, CO 80224
MLS# 9459464Listed by: Irontree Real Estate - New
 $175,000Active2 beds 2 baths948 sq. ft.
2325 S Linden Ct #300, Denver, CO 80222
MLS# 1709383Listed by: eXp Realty, LLC  $290,000Pending2 beds 1 baths1,154 sq. ft.
435 Raleigh Street, Denver, CO 80204
MLS# 3659432Listed by: BROKERS GUILD REAL ESTATE- New
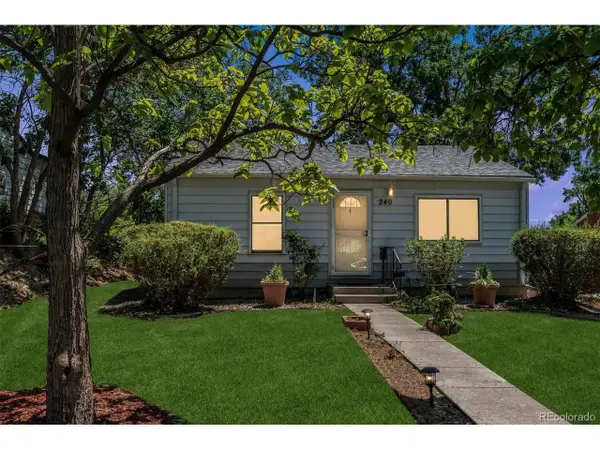 $375,000Active2 beds 1 baths1,199 sq. ft.
240 Stuart St, Denver, CO 80219
MLS# 6710308Listed by: RE/MAX Professionals - New
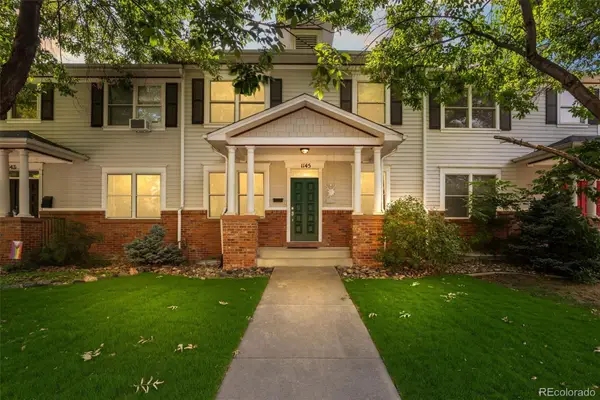 $1,125,000Active5 beds 4 baths3,557 sq. ft.
1145 Harrison Street, Denver, CO 80206
MLS# 5836337Listed by: RE/MAX OF CHERRY CREEK - New
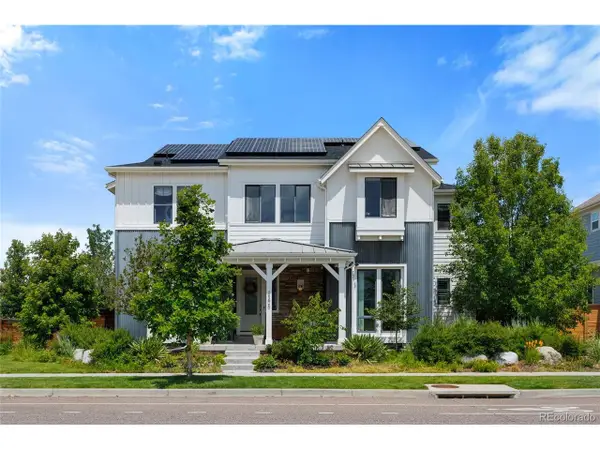 $1,699,000Active6 beds 6 baths5,880 sq. ft.
8205 E Prairie Meadow Dr, Denver, CO 80238
MLS# 3146540Listed by: HomeSmart Realty - New
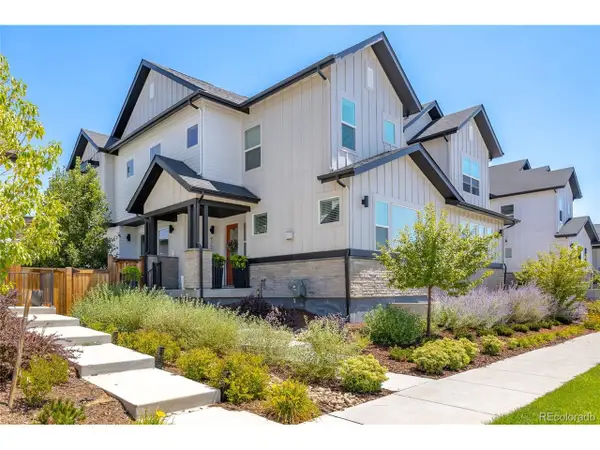 $837,500Active4 beds 4 baths3,373 sq. ft.
9759 E 62nd Dr, Denver, CO 80238
MLS# 2131191Listed by: MB K Watson Prop - New
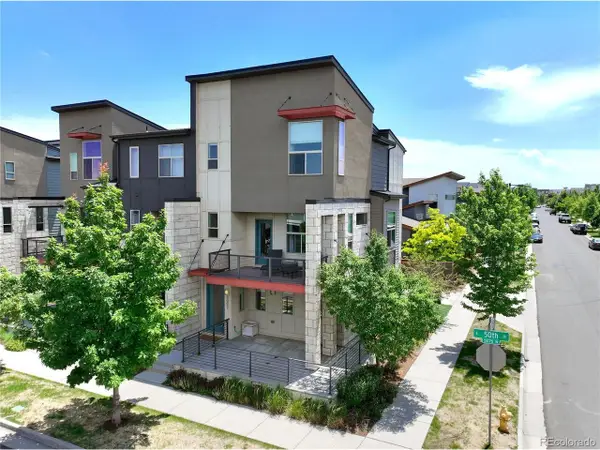 $549,000Active2 beds 3 baths1,656 sq. ft.
9002 E 50th Dr, Denver, CO 80238
MLS# 4043740Listed by: LoKation Real Estate - New
 $969,000Active4 beds 2 baths2,130 sq. ft.
632 Ogden Street, Denver, CO 80218
MLS# 7571482Listed by: COMPASS - DENVER


Protect your home and budget from life's surprises with an Assurant Home Warranty, backed by a partner that supports you through every step of homeownership. Explore Plans.
©2026 Century 21 Real Estate LLC. All rights reserved. CENTURY 21®, the CENTURY 21 Logo and C21® are service marks owned by Century 21 Real Estate LLC. Century 21 Real Estate LLC fully supports the principles of the Fair Housing Act and the Equal Opportunity Act. Each office is independently owned and operated. Listing information is deemed reliable but not guaranteed accurate.