
1495 Vrain St #419, Denver, CO 80204
Local realty services provided by:CENTURY 21 Cornerstone
Listed by: jon chew
Office: re/max professionals303-799-9898
MLS#:4765542
Source:IRES
Price summary
- Price:$194,500
- Price per sq. ft.:$477.89
- Monthly HOA dues:$406
About this home
This studio at Circa West is a perfect blend of mid-century charm and modern efficiency. Redeveloped in 2019, this top-floor end unit offers a stylish, low-maintenance lifestyle in the heart of the vibrant West Colfax/Sloan's Lake neighborhood.
Modern & High-End, enjoy an open-concept layout with premium finishes and thoughtful upgrades. Sleek luxury vinyl plank (LVP) flooring and a modern kitchen featuring quartz countertops, contemporary cabinetry, and stainless-steel appliances. Stay cool with a high-end Mitsubishi Electric wall-mounted AC/Heating unit (installed 2021). Relax on your private, covered west-facing balcony-the perfect spot for Colorado sunsets. Extras include Deeded Parking Space #19 and Deeded Storage Space #19. The unit is currently vacant and fully furnished. All furniture is negotiable!
Circa West offers a robust suite of community features designed for an active lifestyle: Community living room, courtyard with outdoor seating, gas fire pit, and grilling station, synthetic turf sport court, secure bike storage, and an enclosed dog run. Secure building access and FREE laundry facilities located on the 2nd and 3rd floors, and the HOA covers water, trash, and sewer-residents only pay for electricity.
The Best of West Denver, with a Walk Score that puts everything at your fingertips, you are just 2 blocks to Sloan's Lake. Less than 1 mile to Sheridan or Perry Light-Rail stations for easy commuting. 1.1 miles to Edgewater Public Market and steps away from local breweries and coffee shops. 1.4 miles to Empower Field; 2.3 miles to the Auraria Campus (CU Denver/MSU).
Ideal for first-time buyers or students looking for a turn-key, low-maintenance home in one of Denver's most sought-after neighborhoods....
Contact an agent
Home facts
- Year built:1962
- Listing ID #:4765542
- Added:139 day(s) ago
- Updated:July 06, 2026 at 10:28 PM
Rooms and interior
- Total bathrooms:1
- Kitchen Description:Dishwasher, Disposal, Refrigerator
- Living area:407 sq. ft.
Heating and cooling
- Cooling:Wall/Window Unit(s)
- Heating:Baseboard
Structure and exterior
- Year built:1962
- Building area:407 sq. ft.
- Lot Features:House Faces West, Paved
- Architectural Style:Contemporary
- Construction Materials:Concrete
- Exterior Features:Balcony, Patio
- Levels:One
Schools
- High school:North
- Middle school:Strive Lake
- Elementary school:Colfax
Utilities
- Water:City
- Sewer:Public Sewer
Finances and disclosures
- Price:$194,500
- Price per sq. ft.:$477.89
- Tax amount:$1,246
Features and amenities
- Appliances:Dishwasher, Disposal, Refrigerator
- Amenities:Open Floorplan
Parking
- Garage spaces:1
New listings near 1495 Vrain St #419
- New
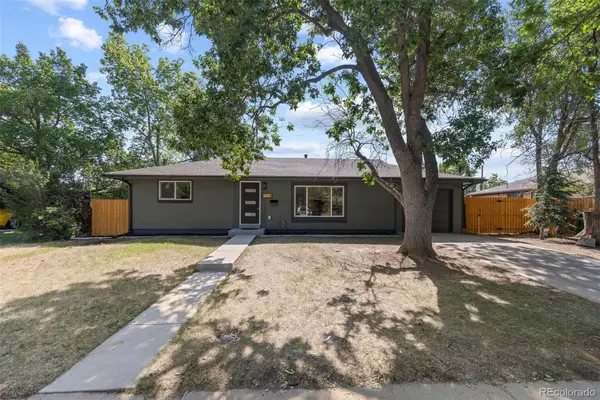
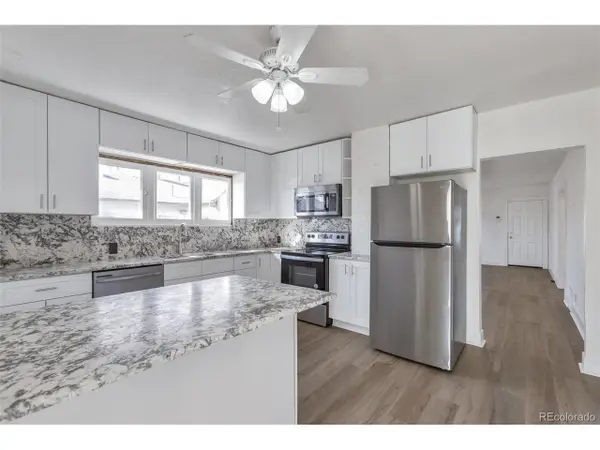 $399,900Active3 beds 2 baths1,680 sq. ft.
2918 W 2nd Ave, Denver, CO 80219
MLS# 3037724Listed by: Guardian Real Estate Group - New
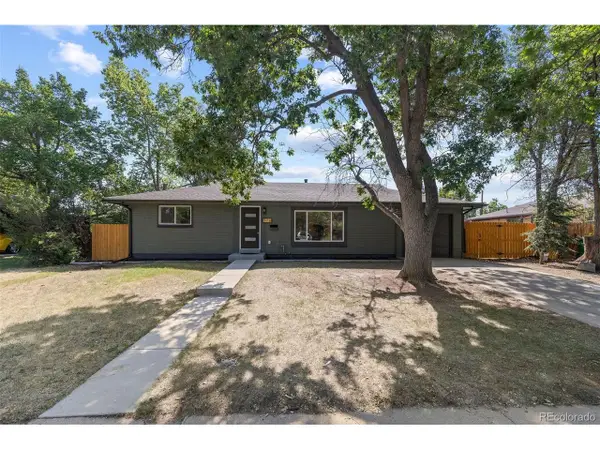 $650,000Active6 beds 3 baths1,950 sq. ft.
170 S Eaton St, Denver, CO 80226
MLS# 3814793Listed by: Invalesco Real Estate - New
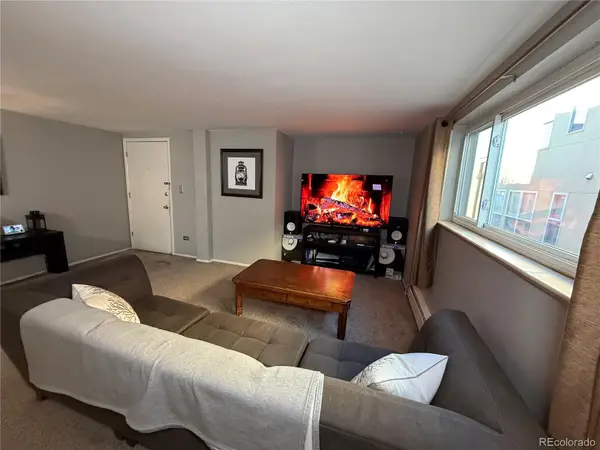
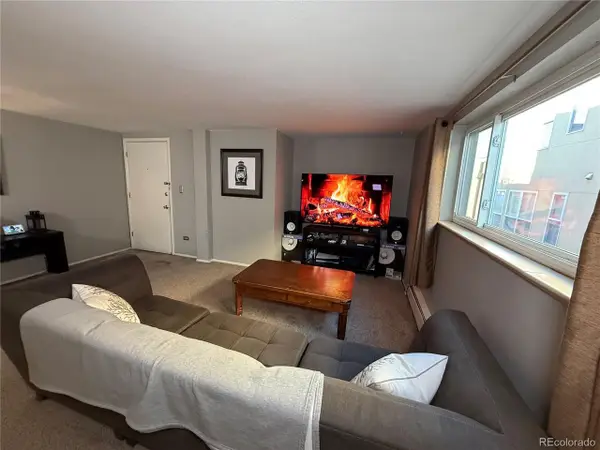 $269,000Active1 beds 1 baths667 sq. ft.
352 S Lafayette #403, Denver, CO 80209
MLS# 7921223Listed by: Keller Williams DTC - Coming Soon
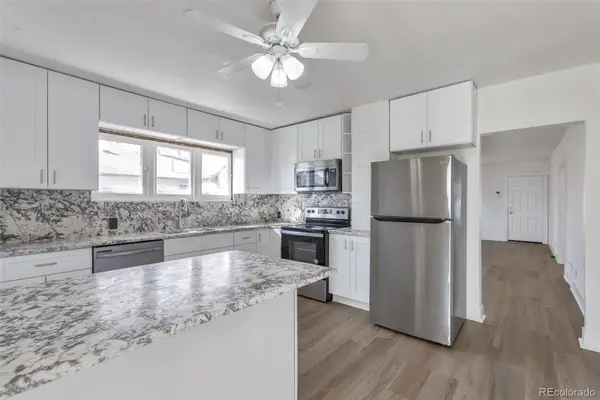 $399,900Coming Soon3 beds 2 baths
2918 W 2nd Avenue, Denver, CO 80219
MLS# 3037724Listed by: GUARDIAN REAL ESTATE GROUP
- New
 $650,000Active6 beds 3 baths1,950 sq. ft.
170 S Eaton Street, Denver, CO 80226
MLS# 3814793Listed by: INVALESCO REAL ESTATE - New
 $269,000Active1 beds 1 baths667 sq. ft.
352 S Lafayette #403, Denver, CO 80209
MLS# 7921223Listed by: KELLER WILLIAMS DTC - Open Fri, 4 to 6pmNew
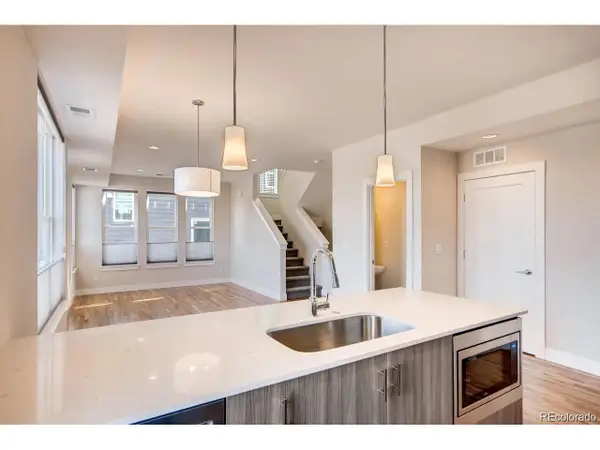 $490,000Active2 beds 3 baths1,228 sq. ft.
1470 Wolff St #113, Denver, CO 80204
MLS# 7242633Listed by: West and Main Homes Inc - New
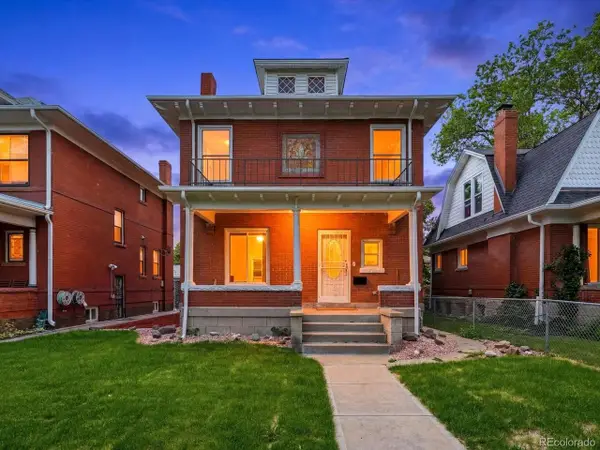 $1,059,000Active3 beds 4 baths2,520 sq. ft.
Address Withheld By Seller, Denver, CO 80205
MLS# 7800037Listed by: Escalante Real Estate - Coming Soon
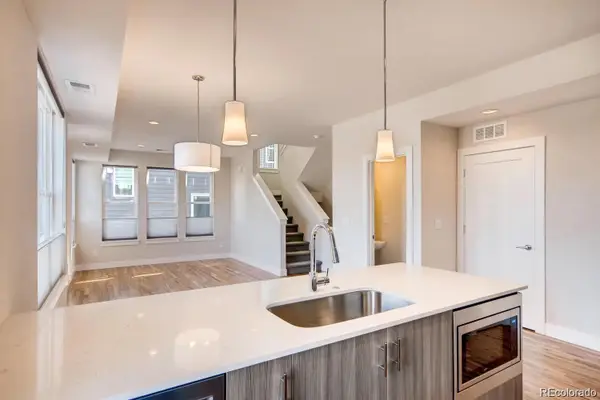 $490,000Coming Soon2 beds 3 baths
1470 Wolff Street #113, Denver, CO 80204
MLS# 7242633Listed by: WEST AND MAIN HOMES INC - New
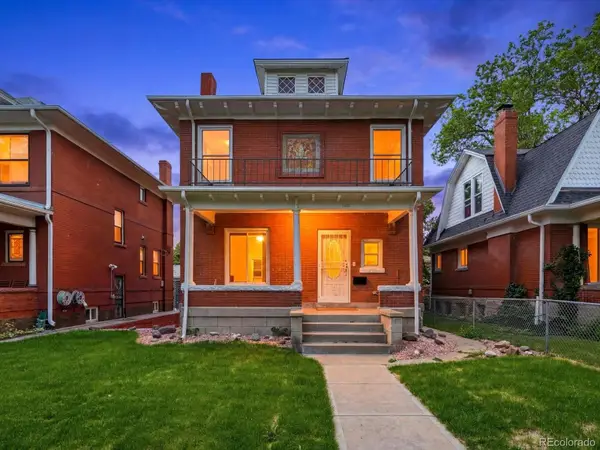 $1,059,000Active3 beds 4 baths2,520 sq. ft.
2831 Gaylord Street, Denver, CO 80205
MLS# 7800037Listed by: ESCALANTE REAL ESTATE


Protect your home and budget from life's surprises with an Assurant Home Warranty, backed by a partner that supports you through every step of homeownership. Explore Plans.
©2026 Century 21 Real Estate LLC. All rights reserved. CENTURY 21®, the CENTURY 21 Logo and C21® are service marks owned by Century 21 Real Estate LLC. Century 21 Real Estate LLC fully supports the principles of the Fair Housing Act and the Equal Opportunity Act. Each office is independently owned and operated. Listing information is deemed reliable but not guaranteed accurate.