
151 S Humboldt Street, Denver, CO 80209
Local realty services provided by:CENTURY 21 Community First
Listed by: mark polk
Office: abode real estate
MLS#:3369434
Source:ML
Price summary
- Price:$2,685,000
- Price per sq. ft.:$495.39
About this home
Built in 2023 by Thomas James Homes, this stunning residence showcases sophisticated design, premium finishes, seamless indoor-outdoor living and a transferrable home warranty on an elevated lot in one of Denver's most desirable neighborhoods. Offering 5 bedrooms, 5.5 bathrooms, and a spacious 3-car garage, the home welcomes you with abundant natural light, soaring ceilings, oversized windows, and generously proportioned living spaces. A dedicated main-floor office and elegant powder room provide functionality and convenience.
The heart of the home is a chef-inspired kitchen featuring quartz countertops, Thermador appliances, pendant lighting, under-cabinet illumination, and an expansive center island perfect for gathering. Living areas flow effortlessly into the outdoor living space, highlighted by a large covered patio with an electric shade system. Upstairs, the luxurious primary suite serves as a private retreat with a spa-like five-piece bath, featuring a walk-in shower, dual vanities, soaking tub, and two walk-in closets. The upper level also includes a full-size laundry room, a glass-enclosed library/study, a loft sitting area, and three additional bedrooms, each with en suite bath. The finished lower level expands the home's versatility with a fifth bedroom and bath, along with a large family/media room pre-plumbed for a future wet bar.
Outside, mature trees and established landscaping create a peaceful setting. The detached three-car garage, complete with EV charging and alley access, enhances privacy while providing exceptional convenience.
Ideally situated just half a block from the scenic overlook above Denver Country Club, this premier location provides quick access to Speer Boulevard, Cherry Creek, and Downtown Denver. Enjoy nearby bike lanes, running paths along Marion Parkway, and 3 blocks to Washington Park, creating the perfect blend of luxury, recreation, and urban convenience....
Contact an agent
Home facts
- Year built:2023
- Listing ID #:3369434
Rooms and interior
- Bedrooms:5
- Total bathrooms:6
- Full bathrooms:4
- Half bathrooms:1
- Flooring:Carpet, Tile, Wood
- Kitchen Description:Dishwasher, Disposal, Eat-in Kitchen, Kitchen Island, Microwave, Pantry, Range, Range Hood, Refrigerator
- Basement:Yes
- Basement Description:Bath/Stubbed, Full, Sump Pump
- Living area:5,420 sq. ft.
Heating and cooling
- Cooling:Central Air
- Heating:Forced Air, Natural Gas
- Central air:Yes
Structure and exterior
- Roof:Composition
- Year built:2023
- Building area:5,420 sq. ft.
- Lot area:0.14 Acres
- Lot Features:Landscaped, Level, Many Trees, Sprinklers In Front, Sprinklers In Rear
- Architectural Style:Contemporary
- Construction Materials:Brick, Concrete, Frame, Wood Siding
- Exterior Features:Covered, Deck, Front Porch, Gas Valve, Lighting, Private Yard
- Foundation Description:Concrete Perimeter
- Levels:2 Story
Schools
- High school:South
- Middle school:Merrill
- Elementary school:Steele
Utilities
- Water:Public
- Sewer:Public Sewer
Finances and disclosures
- Price:$2,685,000
- Price per sq. ft.:$495.39
- Tax amount:$13,532 (2024)
Features and amenities
- Amenities:Carbon Monoxide Detector(s), Radon Detector, Security System, Smart Cameras, Smoke Detector(s), Video Doorbell, Window Coverings
Parking
- Total parking spaces:3
- Parking description:220 Volts, Concrete Driveway, Dry Walled, Electric Vehicle Charging Station(s), Exterior Access Door, Insulated Garage, Lighted, Oversized
- Garage:Yes
- Garage spaces:3
 Based on information submitted to the MLS GRID as of July 26, 2026 02:29 PM. All data is obtained from various sources and may not have been verified by broker or MLS GRID. Supplied Open House information is subject to change without notice. All information should be independently reviewed and verified for accuracy. Properties may or may not be listed by the office/agent presenting the information.
New listings near 151 S Humboldt Street
- Coming Soon
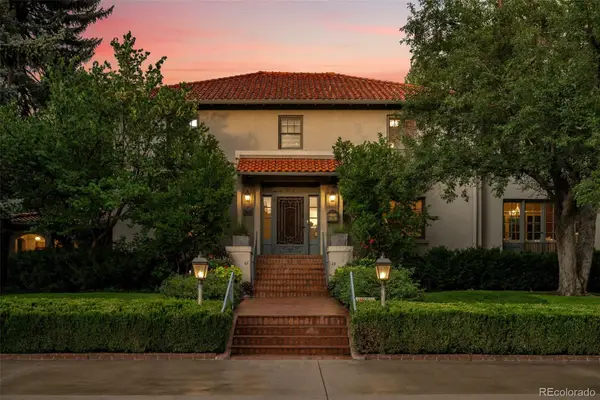 $3,750,000Coming Soon4 beds 6 baths
2415 E Cedar Avenue, Denver, CO 80209
MLS# 6715837Listed by: SLIFER SMITH AND FRAMPTON REAL ESTATE - New
 $1,299,000Active4 beds 3 baths2,499 sq. ft.
241 S Leyden, Denver, CO 80224
MLS# 9459464Listed by: Irontree Real Estate - New
 $175,000Active2 beds 2 baths948 sq. ft.
2325 S Linden Ct #300, Denver, CO 80222
MLS# 1709383Listed by: eXp Realty, LLC 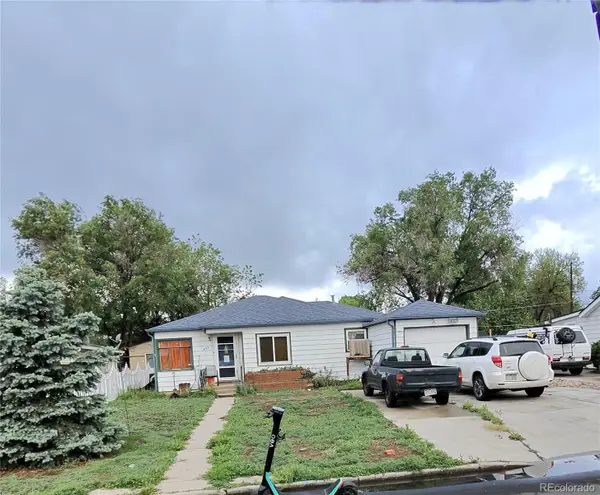 $290,000Pending2 beds 1 baths1,154 sq. ft.
435 Raleigh Street, Denver, CO 80204
MLS# 3659432Listed by: BROKERS GUILD REAL ESTATE- New
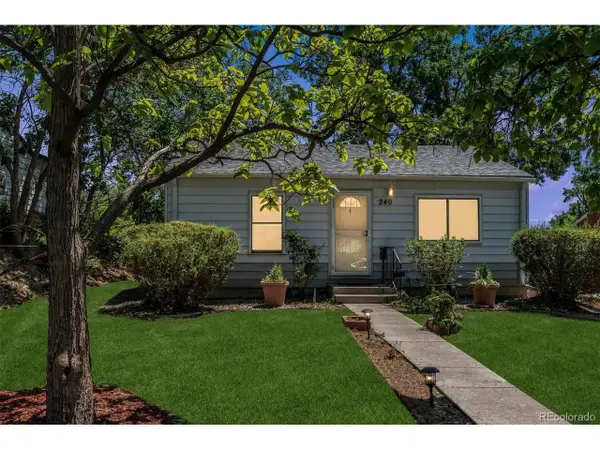 $375,000Active2 beds 1 baths1,199 sq. ft.
240 Stuart St, Denver, CO 80219
MLS# 6710308Listed by: RE/MAX Professionals - New
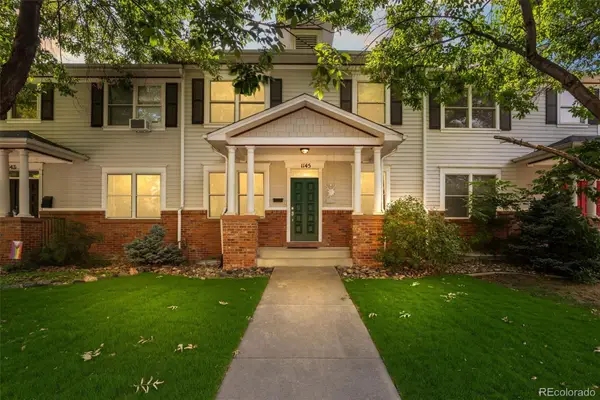 $1,125,000Active5 beds 4 baths3,557 sq. ft.
1145 Harrison Street, Denver, CO 80206
MLS# 5836337Listed by: RE/MAX OF CHERRY CREEK - New
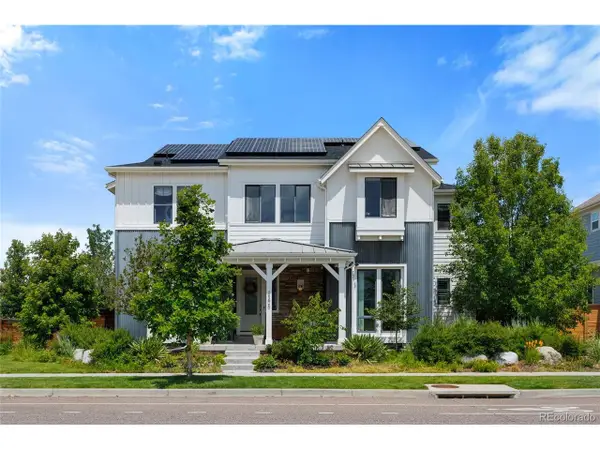 $1,699,000Active6 beds 6 baths5,880 sq. ft.
8205 E Prairie Meadow Dr, Denver, CO 80238
MLS# 3146540Listed by: HomeSmart Realty - New
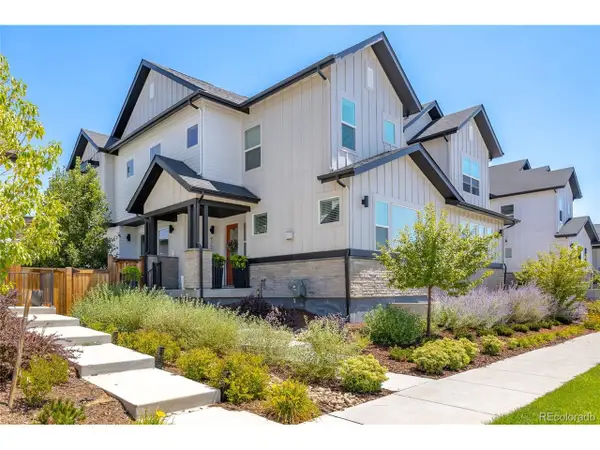 $837,500Active4 beds 4 baths3,373 sq. ft.
9759 E 62nd Dr, Denver, CO 80238
MLS# 2131191Listed by: MB K Watson Prop - New
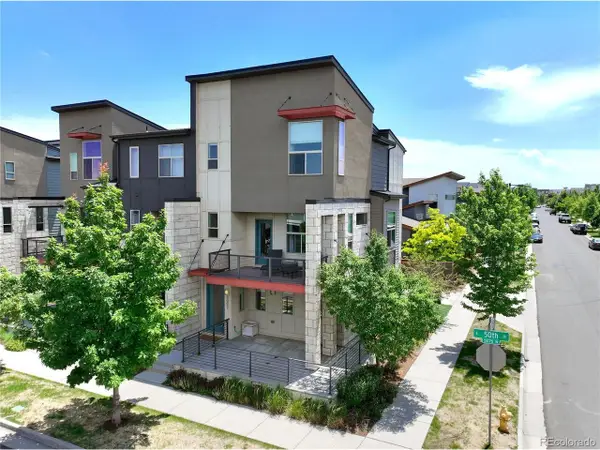 $549,000Active2 beds 3 baths1,656 sq. ft.
9002 E 50th Dr, Denver, CO 80238
MLS# 4043740Listed by: LoKation Real Estate - New
 $969,000Active4 beds 2 baths2,130 sq. ft.
632 Ogden Street, Denver, CO 80218
MLS# 7571482Listed by: COMPASS - DENVER


Protect your home and budget from life's surprises with an Assurant Home Warranty, backed by a partner that supports you through every step of homeownership. Explore Plans.
©2026 Century 21 Real Estate LLC. All rights reserved. CENTURY 21®, the CENTURY 21 Logo and C21® are service marks owned by Century 21 Real Estate LLC. Century 21 Real Estate LLC fully supports the principles of the Fair Housing Act and the Equal Opportunity Act. Each office is independently owned and operated. Listing information is deemed reliable but not guaranteed accurate.