
1521 Vine #103, Denver, CO 80206
Local realty services provided by:CENTURY 21 Signature Realty
1521 Vine #103,Denver, CO 80206
$475,000
- 2 Beds
- 2 Baths
- 1,247 sq. ft.
- Single family
- Active
Listed by: jennifer wicker
Office: homesmart realty
MLS#:7303205
Source:ML
Price summary
- Price:$475,000
- Price per sq. ft.:$380.91
- Monthly HOA dues:$459
About this home
Urban Chic Living in the Heart of Denver. Step into this beautifully updated 2-bedroom city condo where modern style meets unbeatable walkability. Featuring brand-new flooring, fresh designer finishes, and a bright, open layout, this home is the perfect blend of comfort and sophistication. Wake up and grab your favorite latte from the neighborhood coffee shop, spend the afternoon exploring nearby parks, browse local art galleries, and enjoy dinner at some of Denver's newest and most exciting restaurants on 17th—all just minutes from your front door. The sleek interior offers a contemporary feel with stylish updates throughout, ss appliances, washer and dryer, fireplace, oversized outdoor deck, creating a move-in-ready space that's perfect for entertaining or simply enjoying city life. Single level living, secured garage parking, wired internet, brand new floors and ac unit. Ready to move-in. Enjoy picnics at City Park West, explore Denver Zoo, Botanical Gardens, City Park Golf Course and many bike trails. You will soon be able to hop on the new Colfax Bus Rapid Transit (BRT) system—often called "light rail on wheels" to Union Station and Coors Field. The $300 million project spans nearly 10 miles from downtown Denver (Union Station) to the Anschutz Medical Campus in Aurora. Whether you're a first-time buyer, downsizing, or looking for the ideal urban retreat, this hip and chic condo delivers the lifestyle you've been searching for. Don't just buy a home—embrace the vibrant Denver lifestyle with culture, cuisine, green spaces, and endless entertainment right outside your door. Vacant and ready to move in! Welcome home! LOCK IN BEFORE RATES GO UP TO 9 percent!!!...
Contact an agent
Home facts
- Year built:2000
- Subdivision & Development:City Park West
- Listing ID #:7303205
Rooms and interior
- Bedrooms:2
- Total bathrooms:2
- Full bathrooms:1
- Flooring:Laminate
- Kitchen Description:Dishwasher, Disposal, Microwave, Oven, Refrigerator, Self Cleaning Oven
- Living area:1,247 sq. ft.
Heating and cooling
- Cooling:Central Air
- Heating:Forced Air, Natural Gas
Structure and exterior
- Year built:2000
- Building area:1,247 sq. ft.
- Lot Features:Historical District, Landscaped, Near Public Transit
- Architectural Style:Contemporary, Urban Contemporary
- Construction Materials:Frame, Stucco
- Exterior Features:Balcony, Covered, Deck, Patio
- Foundation Description:Slab
- Levels:1 Story
Schools
- High school:East
- Middle school:Wyatt
- Elementary school:Cole Arts And Science Academy
Utilities
- Water:Public
- Sewer:Public Sewer
Finances and disclosures
- Price:$475,000
- Price per sq. ft.:$380.91
- Tax amount:$2,600
Features and amenities
- Laundry features:Dryer, In Unit, Washer
- Amenities:Window Coverings
Parking
- Garage spaces:2
 Based on information submitted to the MLS GRID as of October 27, 2026 08:53 PM. All data is obtained from various sources and may not have been verified by broker or MLS GRID. Supplied Open House information is subject to change without notice. All information should be independently reviewed and verified for accuracy. Properties may or may not be listed by the office/agent presenting the information. ML Member Broker: Michele A Scherr
New listings near 1521 Vine #103
- Coming Soon
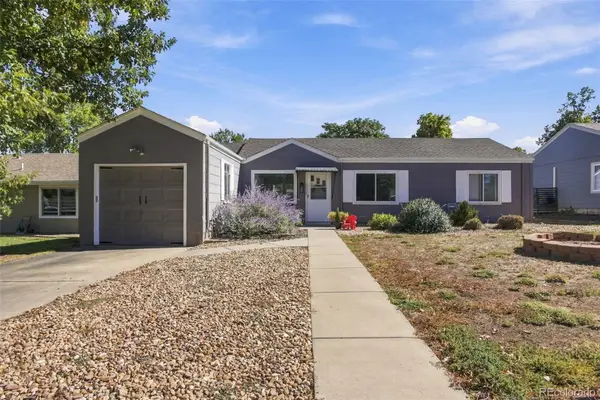 $469,900Coming Soon3 beds 1 baths1,117 sq. ft.
3256 S Eudora, Denver, CO 80222
MLS# 3724592Listed by: MARKET MASTERS REAL ESTATE - Coming Soon
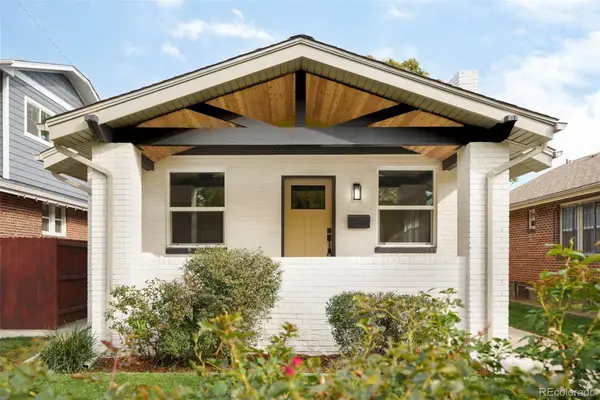 $895,000Coming Soon4 beds 2 baths1,918 sq. ft.
2860 Dahlia, Denver, CO 80207
MLS# 5229748Listed by: MAKE REAL ESTATE - Coming Soon
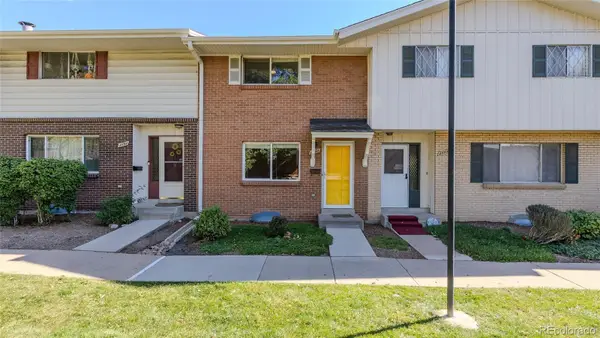 $315,000Coming Soon2 beds 2 baths1,120 sq. ft.
4086 S Yosemite, Denver, CO 80237
MLS# 3055251Listed by: EXP REALTY, LLC - Coming Soon
 $890,000Coming Soon4 beds 3 baths2,390 sq. ft.
2686 Dahlia St, Denver, CO 80207
MLS# 1071264Listed by: The Garthwaite Group LLC - Coming SoonOpen Fri, 2 to 4pm
 $750,000Coming Soon4 beds 4 baths2,749 sq. ft.
5456 N Xenia St, Denver, CO 80238
MLS# 1725575Listed by: Unified Real Estate LLC - Coming Soon
 $1,975,000Coming Soon2 beds 2 baths1,333 sq. ft.
155 Steele St #1013, Denver, CO 80206
MLS# 2790982Listed by: Kentwood Real Estate Cherry Creek - Coming Soon
 $775,000Coming Soon3 beds 3 baths1,962 sq. ft.
1440 York St, Denver, CO 80206
MLS# 4021331Listed by: Keller Williams Realty Urban Elite - Coming SoonOpen Sat, 11am to 1pm
 $1,000,000Coming Soon4 beds 3 baths3,077 sq. ft.
3685 S Narcissus Way, Denver, CO 80237
MLS# 4403090Listed by: Kentwood Real Estate DTC, LLC - Coming SoonOpen Fri, 3 to 5pm
 $775,000Coming Soon2 beds 3 baths1,748 sq. ft.
31 Jackson St #F, Denver, CO 80206
MLS# 2255535Listed by: Compass - Denver - Coming Soon
 $1,100,000Coming Soon3 beds 2 baths2,263 sq. ft.
1512 Larimer St #41, Denver, CO 80202
MLS# 7125872Listed by: Compass - Denver


Protect your home and budget from life's surprises with an Assurant Home Warranty, backed by a partner that supports you through every step of homeownership. Explore Plans.
©2026 Century 21 Real Estate LLC. All rights reserved. CENTURY 21®, the CENTURY 21 Logo and C21® are service marks owned by Century 21 Real Estate LLC. Century 21 Real Estate LLC fully supports the principles of the Fair Housing Act and the Equal Opportunity Act. Each office is independently owned and operated. Listing information is deemed reliable but not guaranteed accurate.