
1534 Tamarac St, Denver, CO 80220
Local realty services provided by:CENTURY 21 Cornerstone
Listed by: kevin jochem, rachel klein
Office: homesmart303-858-8100
MLS#:6856241
Source:IRES
Price summary
- Price:$329,000
- Price per sq. ft.:$355.29
About this home
Cute as a button, this East Denver half duplex scores an 11 out of 10 on the charm scale! AND NO HOA! Generous room sizes, gleaming hardwood floors, and thoughtfully designed finishes create an instant "wow" factor the moment you walk through the front door. South- and west-facing windows flood the living room with natural light, creating a bright and welcoming space. The open-concept kitchen features butcher block and quartz countertops, bar seating, and chef-approved updates, including a gas range and a farmhouse-style sink with an integrated drainboard. A cozy coffee nook makes mornings even more enjoyable, while the adjacent dining area offers the perfect place to start your day. Just off the kitchen, the stylish laundry area provides additional storage and a convenient hanging bar. Two spacious bedrooms easily accommodate large furniture, and a hallway linen closet helps keep everything organized. The updated full bathroom features modern tile and sleek glass shower doors for a fresh, contemporary feel. Step outside to enjoy the shaded front deck beneath mature landscaping-an ideal spot for relaxing or entertaining with the potential to fence off your portion of the front yard for your own private oasis! The private side yard offers plenty of room for grilling and a private side path leads to a detached one-car garage for secure parking and extra storage. Keep cool with CENTRAL AC! Located in one of East Denver's most convenient neighborhoods, this home is just a half block from the future RTD Bus Rapid Transit line and minutes from Central Park, Lowry, Stanley Marketplace, Fitzsimons Medical Campus, shopping, restaurants, coffee shops, and neighborhood parks. With quick access to downtown Denver, Anschutz Medical Campus, and major commuter routes. Character. Charm. Convenience. NO HOA. 1534 Tamarac checks all the boxes!...
Contact an agent
Home facts
- Year built:1953
- Subdivision & Development:East Colfax
- Listing ID #:6856241
- Added:46 day(s) ago
- Updated:September 22, 2026 at 10:54 PM
Rooms and interior
- Bedrooms:2
- Total bathrooms:1
- Kitchen Description:Dishwasher, Disposal, Kitchen Island, Refrigerator
- Basement Description:Crawl Space
- Living area:926 sq. ft.
Heating and cooling
- Cooling:Ceiling Fan(s), Central Air
- Heating:Forced Air
Structure and exterior
- Roof:Composition
- Year built:1953
- Building area:926 sq. ft.
- Lot area:0.07 Acres
- Lot Features:Level
- Construction Materials:Brick
- Exterior Features:Deck
- Levels:One
Schools
- High school:George Washington
- Middle school:Hill
- Elementary school:Ashley
Utilities
- Sewer:Public Sewer
Finances and disclosures
- Price:$329,000
- Price per sq. ft.:$355.29
- Tax amount:$2,061
Features and amenities
- Appliances:Dishwasher, Disposal, Dryer, Refrigerator, Washer
- Laundry features:Dryer, Washer
- Amenities:Kitchen Island, Open Floorplan
Parking
- Garage spaces:1
New listings near 1534 Tamarac St
- Coming Soon
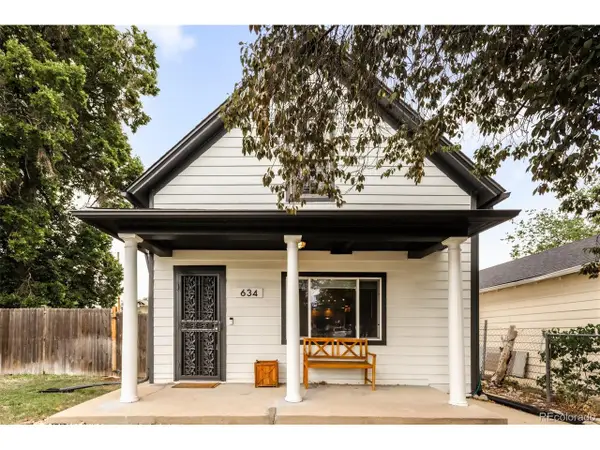 $495,000Coming Soon2 beds 2 baths1,430 sq. ft.
634 King St, Denver, CO 80204
MLS# 7981929Listed by: Milehimodern - Coming Soon
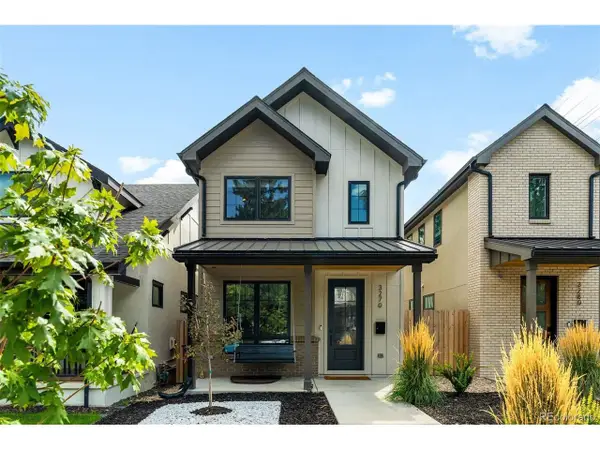 $1,395,000Coming Soon3 beds 4 baths3,066 sq. ft.
3270 W Hayward Pl, Denver, CO 80211
MLS# 9404954Listed by: LIV Sotheby's International Realty - Coming SoonOpen Sat, 11am to 2pm
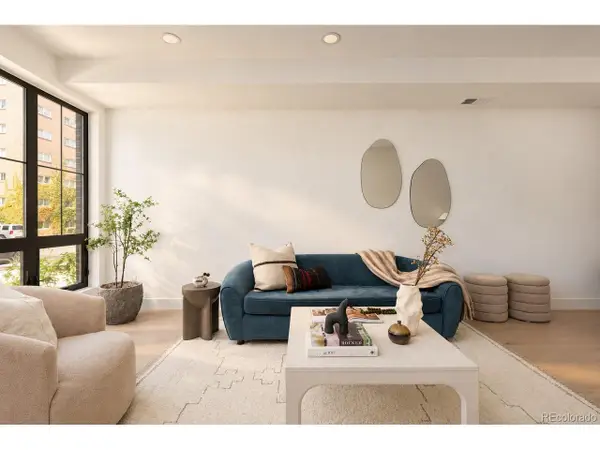 $850,000Coming Soon4 beds 4 baths2,271 sq. ft.
800 Dahlia St, Denver, CO 80220
MLS# 9556406Listed by: MODUS Real Estate - Coming SoonOpen Sat, 2 to 4pm
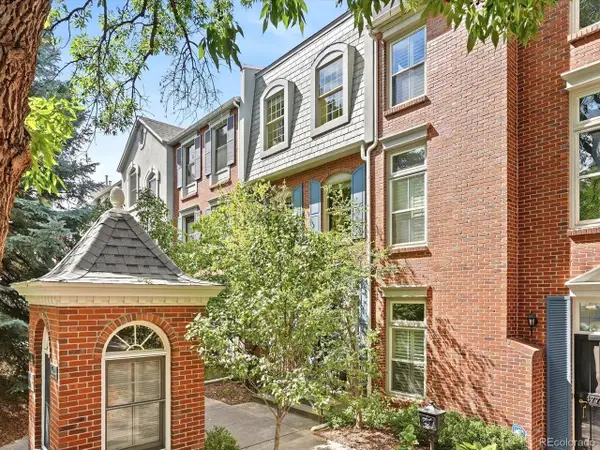 $1,149,000Coming Soon3 beds 4 baths2,772 sq. ft.
475 Josephine St, Denver, CO 80206
MLS# 1752623Listed by: HomeSmart - New
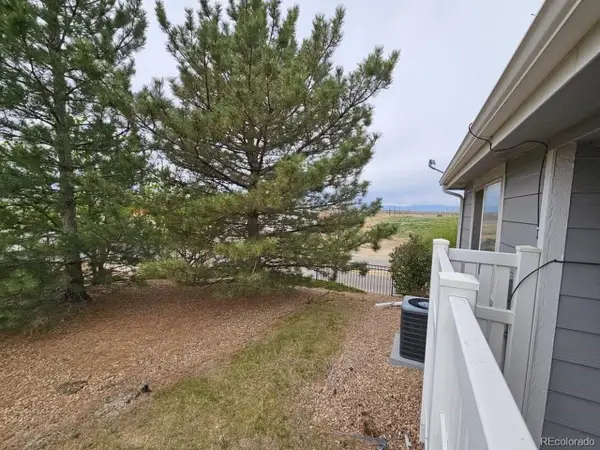 $275,000Active2 beds 1 baths829 sq. ft.
18736 E 57th Pl #F, Denver, CO 80249
MLS# 9291062Listed by: HomeSmart - New
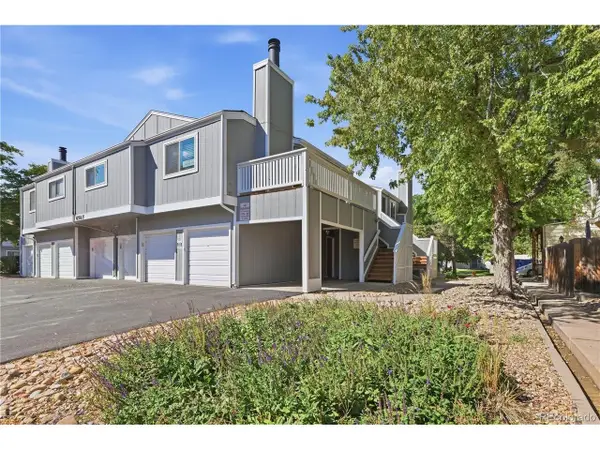 $250,000Active2 beds 1 baths1,045 sq. ft.
6565 E Arizona Ave #8, Denver, CO 80224
MLS# 8301300Listed by: Legacy 100 Real Estate Partners LLC - New
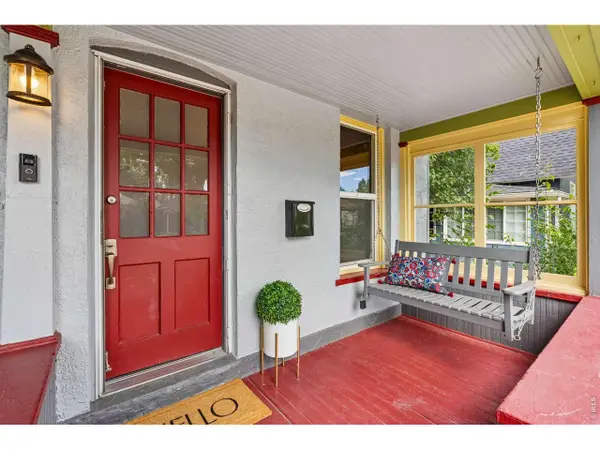 $719,000Active3 beds 2 baths1,088 sq. ft.
4431 Xavier St, Denver, CO 80212
MLS# 1069219Listed by: Compass-Denver - New
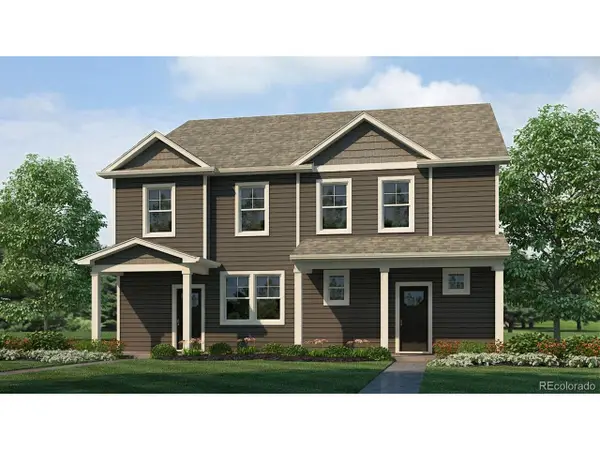 $493,890Active3 beds 3 baths1,514 sq. ft.
1418 S Boston Ct #B, Denver, CO 80247
MLS# 1872533Listed by: D.R. Horton Realty, LLC - New
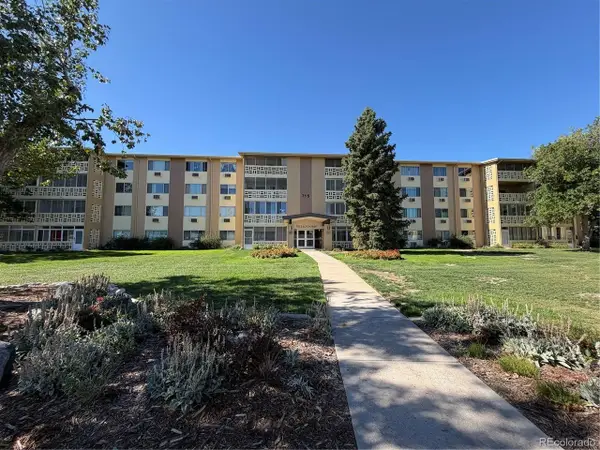 $130,000Active2 beds 2 baths1,200 sq. ft.
715 S Alton Way #4D, Denver, CO 80247
MLS# 3769405Listed by: Realty Professionals LLC - New
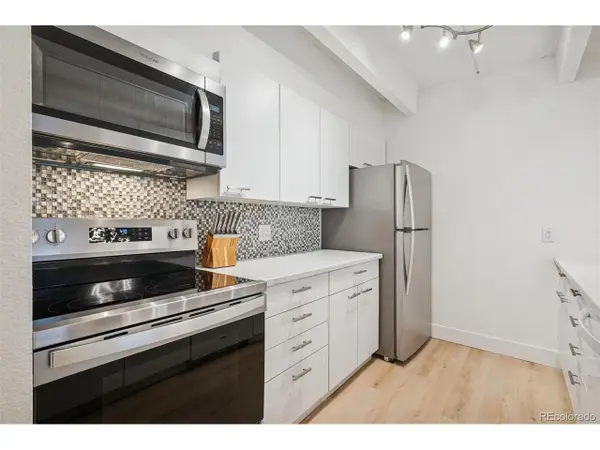 $350,000Active2 beds 2 baths1,067 sq. ft.
777 N Washington St #804, Denver, CO 80203
MLS# 4363457Listed by: LIV Sotheby's International Realty


Protect your home and budget from life's surprises with an Assurant Home Warranty, backed by a partner that supports you through every step of homeownership. Explore Plans.
©2026 Century 21 Real Estate LLC. All rights reserved. CENTURY 21®, the CENTURY 21 Logo and C21® are service marks owned by Century 21 Real Estate LLC. Century 21 Real Estate LLC fully supports the principles of the Fair Housing Act and the Equal Opportunity Act. Each office is independently owned and operated. Listing information is deemed reliable but not guaranteed accurate.