
1537 S Owens St #35, Denver, CO 80232
Local realty services provided by:CENTURY 21 CapRock Real Estate
Listed by: bonnie s davis, carra riley
Office: bonnie s. davis real estate303-435-2989
MLS#:6966681
Source:IRES
Price summary
- Price:$279,950
- Price per sq. ft.:$190.83
- Monthly HOA dues:$472
About this home
Why rent when you can own more space, more flexibility, and more of the Colorado lifestyle you love?
Welcome to a rare opportunity in the heart of Lakewood, where affordability meets convenience and adventure. Offering nearly 1,500 square feet of living space, this inviting townhome delivers room to grow, work, relax, and entertain without the price tag of a detached home.
Picture starting your mornings with coffee on your private patio, spending weekends exploring nearby trails and mountain destinations, and enjoying a quick commute to Downtown Denver when work or entertainment calls. This location puts you close to shopping, dining, recreation, and some of Colorado's most desirable outdoor amenities.
Inside, the light-filled layout offers comfortable everyday living with two spacious bedrooms, updated paint and carpet, stainless steel appliances, and a versatile partially finished basement. Whether you need a home office, fitness area, media room, creative studio, or additional storage, the flexible lower level adapts to your lifestyle.
Step outside your front door to open green space, enjoy summer afternoons at the community pool, and appreciate the convenience of two covered parking spaces located directly behind your private patio.
For first-time buyers, young professionals, remote workers, and anyone seeking an affordable path to homeownership in one of the metro area's most desirable locations, this home offers exceptional value, flexibility, and lifestyle.
Own your space. Build equity. Stay connected to the city, the mountains, and everything that makes Colorado home.
Just came back on the market after major upgrades!
What does a buyer need for this be their new home? Seller says let's get this closed. Bring an offer!...
Contact an agent
Home facts
- Year built:1979
- Subdivision & Development:Lochwood Chateau Condo
- Listing ID #:6966681
- Added:163 day(s) ago
- Updated:October 23, 2026 at 02:34 PM
Rooms and interior
- Bedrooms:2
- Total bathrooms:2
- Full bathrooms:1
- Half bathrooms:1
- Kitchen Description:Dishwasher, Disposal, Microwave, Refrigerator
- Basement Description:Partial
- Living area:1,467 sq. ft.
Heating and cooling
- Cooling:Central Air
- Heating:Forced Air
Structure and exterior
- Roof:Composition
- Year built:1979
- Building area:1,467 sq. ft.
- Lot Features:Paved
- Construction Materials:Brick, Frame, Wood Siding
- Exterior Features:Patio
- Levels:2 Story
Schools
- High school:Bear Creek
- Middle school:Carmody
- Elementary school:Kendrick Lakes
Utilities
- Water:Public
- Sewer:Public Sewer
Finances and disclosures
- Price:$279,950
- Price per sq. ft.:$190.83
- Tax amount:$2,651
Features and amenities
- Appliances:Dishwasher, Disposal, Dryer, Microwave, Refrigerator, Washer
- Laundry features:Dryer, Washer
- Pool features:Private Pool
Parking
- Garage spaces:2
New listings near 1537 S Owens St #35
- Coming Soon
 $550,000Coming Soon4 beds 2 baths1,905 sq. ft.
3765 W Eastman Ave, Denver, CO 80236
MLS# 1796091Listed by: Real Broker, LLC DBA Real - Coming Soon
 $615,000Coming Soon3 beds 2 baths2,588 sq. ft.
6993 E Eastman Ave, Denver, CO 80224
MLS# 4989759Listed by: eXp Realty, LLC - Coming Soon
 $699,999Coming Soon3 beds 3 baths2,996 sq. ft.
336 S Magnolia St, Denver, CO 80224
MLS# 5675851Listed by: Berkshire Hathaway Home Services, Rocky Mountain Realtors - Coming Soon
 $2,200,000Coming Soon2 beds 2 baths1,741 sq. ft.
100 Detroit St #405, Denver, CO 80206
MLS# 3264477Listed by: Kentwood Real Estate Cherry Creek - Coming Soon
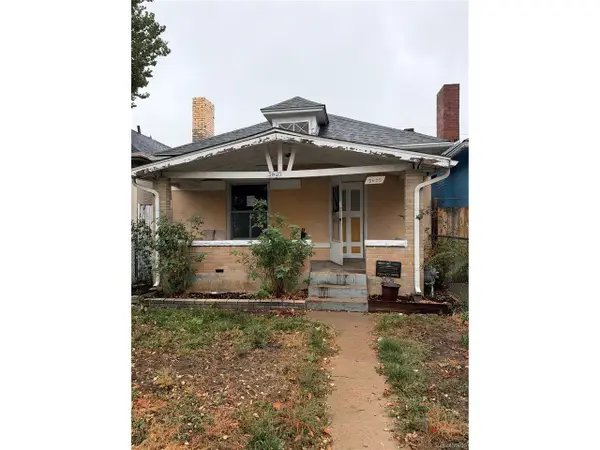 $318,500Coming Soon2 beds 1 baths912 sq. ft.
3605 N High St, Denver, CO 80205
MLS# 2133152Listed by: Wonder Homes LLC - Coming Soon
 $720,000Coming Soon3 beds 2 baths1,361 sq. ft.
1891 S Madison St, Denver, CO 80210
MLS# 4264651Listed by: Real Broker, LLC DBA Real - Coming SoonOpen Sat, 11am to 1pm
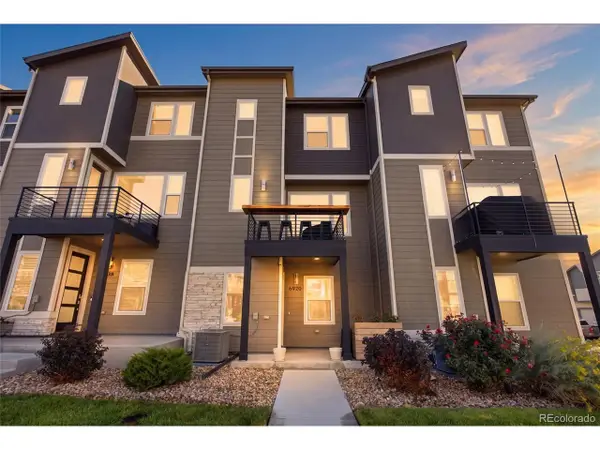 $500,000Coming Soon3 beds 3 baths1,574 sq. ft.
6920 Eliot St, Denver, CO 80221
MLS# 8007177Listed by: eXp Realty, LLC - Coming SoonOpen Fri, 4 to 6pm
 $1,050,000Coming Soon3 beds 2 baths1,773 sq. ft.
1210 Ivy St, Denver, CO 80220
MLS# 4397828Listed by: Compass - Denver - Coming Soon
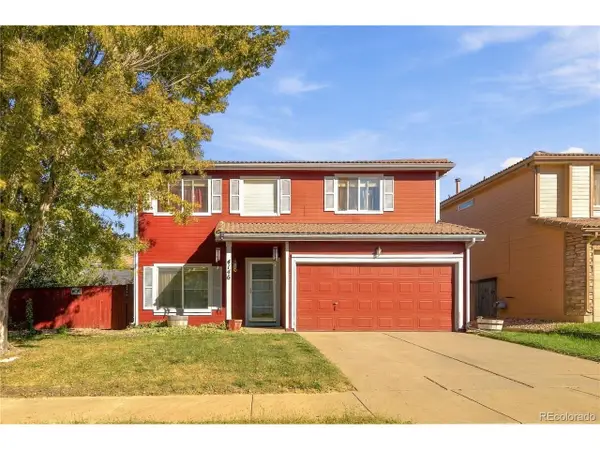 $469,900Coming Soon3 beds 3 baths1,708 sq. ft.
4146 Orleans St, Denver, CO 80249
MLS# 9311062Listed by: eXp Realty, LLC 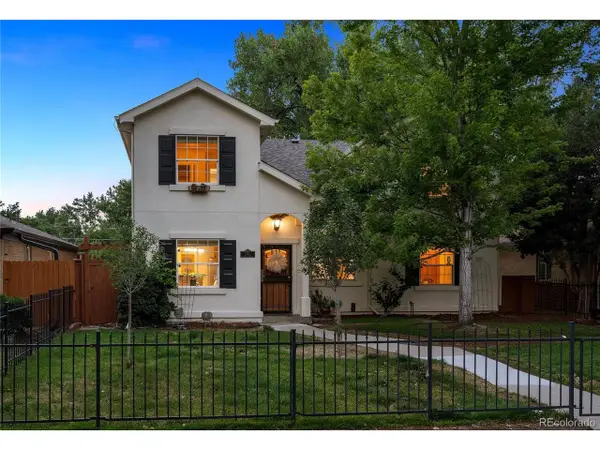 $900,000Pending3 beds 3 baths2,438 sq. ft.
1141 Elm St, Denver, CO 80220
MLS# 9475863Listed by: LIV Sotheby's International Realty


Protect your home and budget from life's surprises with an Assurant Home Warranty, backed by a partner that supports you through every step of homeownership. Explore Plans.
©2026 Century 21 Real Estate LLC. All rights reserved. CENTURY 21®, the CENTURY 21 Logo and C21® are service marks owned by Century 21 Real Estate LLC. Century 21 Real Estate LLC fully supports the principles of the Fair Housing Act and the Equal Opportunity Act. Each office is independently owned and operated. Listing information is deemed reliable but not guaranteed accurate.