
1544 Zenobia #103, Denver, CO 80204
Local realty services provided by:CENTURY 21 Bear Facts Realty
1544 Zenobia #103,Denver, CO 80204
$550,000
- 3 Beds
- 3 Baths
- 1,656 sq. ft.
- Single family
- Active
Listed by: brent ryerson
Office: capital property group llc.
MLS#:5292797
Source:ML
Price summary
- Price:$550,000
- Price per sq. ft.:$332.13
- Monthly HOA dues:$50
About this home
Lowest priced 3 bedroom townhouse in the Sloans Lake neighborhood and just a $50/mo HOA with Fully Paid Off Solar Panels and new inverter! Only 2 blocks from the main park for biking, walking and all sorts of recreation. Walkable to Odell Brewing, Edgewater Beer Garden, top rated restaurants, coffee shops, and local breweries. Easy access to downtown Denver, public transit, and major highways.
Also has Nest & Ring doorbell system, including the Nest Whole Home Security Kit with base unit, keypad, range extender, contact sensor, motion detector, alarm window and door contact sensors, wireless smoke and carbon dioxide listener, glass break sensors, and door chime. Upgraded A/C as well!
This modern Denver townhome in the sought-after West Colfax neighborhood delivers the ultimate urban lifestyle without the urban compromise. Fully owned solar panels mean dramatically reduced energy bills, and an exceptionally low $50/month HOA keeps your monthly costs lean. Rare finds at this price point in Denver real estate.
The open concept main floor is made for entertaining, with high ceilings, abundant natural light, and a updated kitchen featuring granite countertops, a breakfast bar, and smart appliances. A convenient half bath and dedicated storage room complete the main level.
The second floor offers two versatile bedrooms perfect for a home office, guest room, or creative space, plus a smart washer and dryer, hardwood floors, and additional storage.
The entire third floor is your private primary suite retreat, complete with a walk-in closet, five-piece spa bathroom with jet tub, and a private walk-out balcony showcasing stunning views of Sloan's Lake and the Rocky Mountains. Colorado sunsets included.
Located in the heart of the Sloan's Lake neighborhood, you are two blocks from Sloan's Lake Park with miles of trails, paddleboarding, and Denver's best outdoor recreation.
***All photos with showing furniture are virtually staged and not real furniture***...
Contact an agent
Home facts
- Year built:2008
- Subdivision & Development:Brinkhaus Sloan Lakes Add
- Listing ID #:5292797
Rooms and interior
- Bedrooms:3
- Total bathrooms:3
- Full bathrooms:2
- Half bathrooms:1
- Flooring:Concrete, Tile, Wood
- Bathrooms Description:Five Piece Bath, Jet Action Tub
- Kitchen Description:Dishwasher, Disposal, Eat-in Kitchen, Microwave, Oven, Pantry, Range, Refrigerator, Smart Appliances
- Living area:1,656 sq. ft.
Heating and cooling
- Cooling:Central Air
- Heating:Forced Air
Structure and exterior
- Roof:Metal
- Year built:2008
- Building area:1,656 sq. ft.
- Architectural Style:Contemporary
- Construction Materials:Metal Siding, Stucco
- Exterior Features:Balcony
- Foundation Description:Slab
- Levels:3 or More Stories
Schools
- High school:North
- Middle school:Strive Lake
- Elementary school:Colfax
Utilities
- Water:Public
- Sewer:Public Sewer
Finances and disclosures
- Price:$550,000
- Price per sq. ft.:$332.13
- Tax amount:$2,933
Features and amenities
- Laundry features:Dryer, In Unit, Washer
- Amenities:Double Pane Windows, Smart Appliances, Tankless Water Heater, Window Coverings
 Based on information submitted to the MLS GRID as of October 26, 2026 06:16 PM. All data is obtained from various sources and may not have been verified by broker or MLS GRID. Supplied Open House information is subject to change without notice. All information should be independently reviewed and verified for accuracy. Properties may or may not be listed by the office/agent presenting the information. ML Member Broker: Juan L. Sanchez
New listings near 1544 Zenobia #103
- Coming Soon
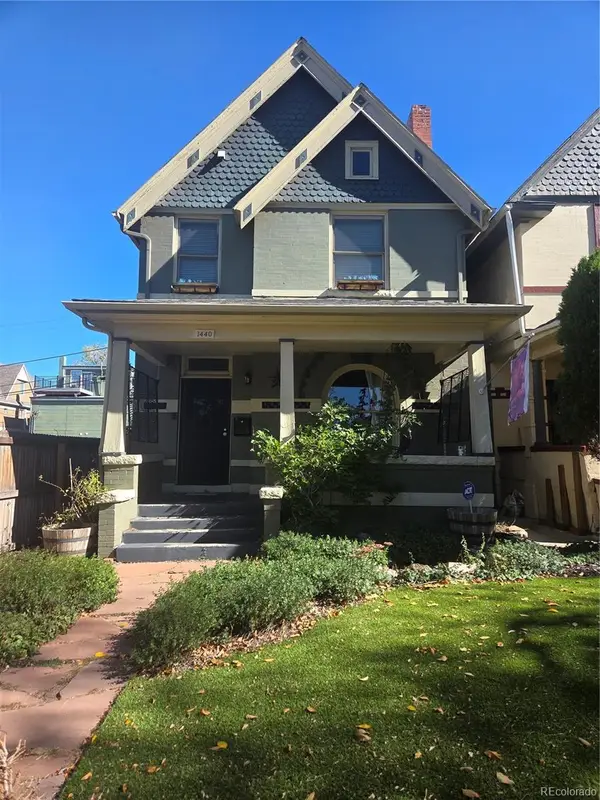 $775,000Coming Soon3 beds 3 baths1,562 sq. ft.
1440 York, Denver, CO 80206
MLS# 4021331Listed by: KELLER WILLIAMS REALTY URBAN ELITE - Coming SoonOpen Sat, 11am to 1pm
 $1,000,000Coming Soon4 beds 3 baths2,685 sq. ft.
3685 S Narcissus, Denver, CO 80237
MLS# 4403090Listed by: KENTWOOD REAL ESTATE DTC, LLC - Coming SoonOpen Fri, 3 to 5pm
 $775,000Coming Soon2 beds 3 baths1,748 sq. ft.
31 Jackson #F, Denver, CO 80206
MLS# 2255535Listed by: COMPASS - DENVER - Coming Soon
 $1,100,000Coming Soon3 beds 2 baths2,263 sq. ft.
1512 Larimer #41, Denver, CO 80202
MLS# 7125872Listed by: COMPASS - DENVER - Coming Soon
 $2,300,000Coming Soon3 beds 5 baths4,432 sq. ft.
3147 W 28th Ave, Denver, CO 80211
MLS# 4834277Listed by: Red Chair Realty Advisors LLC - Coming Soon
 $199,000Coming Soon1 beds 1 baths700 sq. ft.
6455 E Bates Ave #3-103, Denver, CO 80222
MLS# 4176398Listed by: Kentwood Real Estate Cherry Creek - Coming Soon
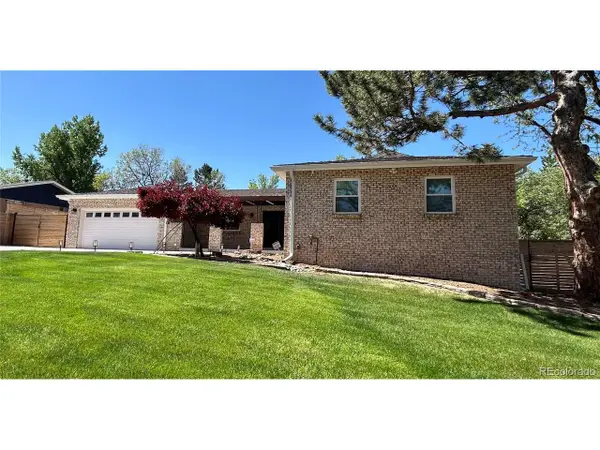 $1,200,000Coming Soon5 beds 4 baths4,573 sq. ft.
4183 S Zenobia St, Denver, CO 80236
MLS# 7716509Listed by: Your Castle Realty LLC - Coming Soon
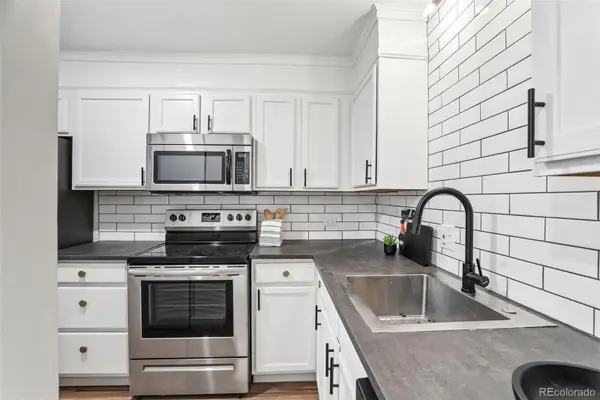 $199,000Coming Soon1 beds 1 baths700 sq. ft.
6455 E Bates #103, Denver, CO 80222
MLS# 4176398Listed by: KENTWOOD REAL ESTATE CHERRY CREEK - Coming Soon
 $689,000Coming Soon1 beds 2 baths1,272 sq. ft.
1801 Wynkoop St #602, Denver, CO 80202
MLS# 2064154Listed by: Fantastic Frank Colorado - Coming Soon
 $550,000Coming Soon4 beds 3 baths2,733 sq. ft.
7202 E Wesley Ave, Denver, CO 80224
MLS# 9172127Listed by: RE/MAX Professionals


Protect your home and budget from life's surprises with an Assurant Home Warranty, backed by a partner that supports you through every step of homeownership. Explore Plans.
©2026 Century 21 Real Estate LLC. All rights reserved. CENTURY 21®, the CENTURY 21 Logo and C21® are service marks owned by Century 21 Real Estate LLC. Century 21 Real Estate LLC fully supports the principles of the Fair Housing Act and the Equal Opportunity Act. Each office is independently owned and operated. Listing information is deemed reliable but not guaranteed accurate.