
155 S Garfield, Denver, CO 80209
Local realty services provided by:CENTURY 21 CapRock Real Estate
155 S Garfield,Denver, CO 80209
$1,300,000
- 3 Beds
- 4 Baths
- - sq. ft.
- Single family
- Sold
Listed by: suraya desorrento
Office: the agency - denver
MLS#:IR1064849
Source:ML
Sorry, we are unable to map this address
Price summary
- Price:$1,300,000
- Monthly HOA dues:$400
About this home
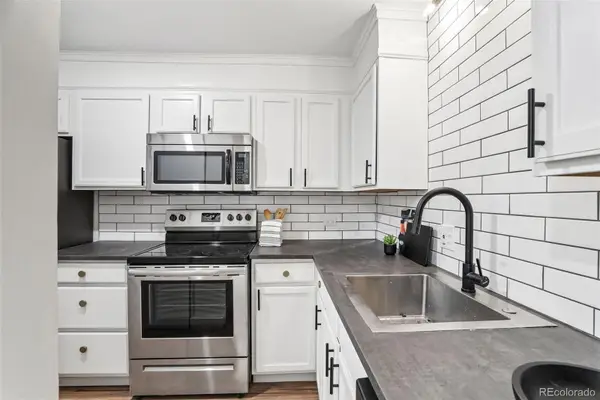
NEWLY UPDATED - WE LISTENED, AND YOU'LL LOVE THE DIFFERENCE! Significant updates and thoughtful improvements elevate this exceptional 3,447 SF Cherry Creek residence, offering the space and privacy of a single-family home with the ease of lock-and-leave living. 10 FEATURES THAT SET THIS HOME APART: 01 SIGNIFICANTLY UPDATED: Newly refinished hardwood floors, new carpet, fresh paint and thoughtful enhancements throughout. 02 SINGLE-FAMILY SCALE: 3,447 SF of beautifully appointed living space with exceptional privacy and flexibility. 03 SOPHISTICATED DESIGN: Soaring 10-foot ceilings and custom designer finishes create an elevated yet inviting atmosphere. 04 RENOVATED KITCHEN + FAMILY ROOM: Beautifully renovated kitchen flows to an inviting family room with custom gas fireplace. 05 PRIVATE WEST-FACING BACKYARD: A rare Cherry Creek find with mature trees, lush landscaping and colorful gardens-perfect for entertaining or relaxing. 06 DETACHED 2-CAR GARAGE: Epoxy floor, built-in cabinetry and fully finished attic with carpet and lighting provide exceptional storage. 07 TWO SPACIOUS BEDROOM SUITES: Abundant natural light, walk-in closets and ensuite baths. 08 RENOVATED LOWER-LEVEL RETREAT: Conforming 3rd bedroom, full bath, dual closets and stylish wet bar with wine chiller. 09 FLEXIBLE LIVING SPACE: Ideal for guests, home office, media room, gym or private retreat. 10 PRIME CHERRY CREEK LOCATION: Walk to premier shopping, dining, cafes, entertainment, neighborhood amenities and the newly completed bike path. Exceptional space. Private outdoor living. Detached garage. Significant updates. Unbeatable location. You gave us feedback. We listened. We made the updates. Come see for yourself!...
Contact an agent
Home facts
- Year built:2002
- Subdivision & Development:Cherry Creek
- Listing ID #:IR1064849
Rooms and interior
- Bedrooms:3
- Total bathrooms:4
- Full bathrooms:2
- Half bathrooms:1
- Flooring:Tile, Wood
- Bathrooms Description:Five Piece Bath, Jet Action Tub
- Kitchen Description:Bar Fridge, Dishwasher, Disposal, Eat-in Kitchen, Freezer, Kitchen Island, Microwave, Oven, Pantry, Refrigerator, Self Cleaning Oven
- Basement Description:Full
Heating and cooling
- Cooling:Central Air
- Heating:Forced Air
Structure and exterior
- Roof:Composition
- Year built:2002
- Lot Features:Sprinklers In Front
- Construction Materials:Stucco, Wood Frame
- Exterior Features:Patio
- Levels:2 Story
Schools
- High school:George Washington
- Middle school:Hill
- Elementary school:Steck
Utilities
- Water:Public
- Sewer:Public Sewer
Finances and disclosures
- Price:$1,300,000
- Tax amount:$4,567
Features and amenities
- Laundry features:Dryer, Washer
- Amenities:Bar Fridge, Bay Window(s), Window Coverings
Parking
- Garage spaces:2
 Based on information submitted to the MLS GRID as of October 27, 2026 06:48 AM. All data is obtained from various sources and may not have been verified by broker or MLS GRID. Supplied Open House information is subject to change without notice. All information should be independently reviewed and verified for accuracy. Properties may or may not be listed by the office/agent presenting the information. ML Member Broker: Daniel Bishop
New listings near 155 S Garfield
- Coming Soon
 $750,000Coming Soon4 beds 4 baths2,749 sq. ft.
5456 N Xenia St, Denver, CO 80238
MLS# 1725575Listed by: Unified Real Estate LLC - Coming Soon
 $750,000Coming Soon4 beds 4 baths2,666 sq. ft.
5456 N Xenia, Denver, CO 80238
MLS# 1725575Listed by: UNIFIED REAL ESTATE LLC - Coming Soon
 $1,975,000Coming Soon2 beds 2 baths1,333 sq. ft.
155 Steele St #1013, Denver, CO 80206
MLS# 2790982Listed by: Kentwood Real Estate Cherry Creek - Coming Soon
 $775,000Coming Soon3 beds 3 baths1,962 sq. ft.
1440 York St, Denver, CO 80206
MLS# 4021331Listed by: Keller Williams Realty Urban Elite - Coming SoonOpen Sat, 11am to 1pm
 $1,000,000Coming Soon4 beds 3 baths3,077 sq. ft.
3685 S Narcissus Way, Denver, CO 80237
MLS# 4403090Listed by: Kentwood Real Estate DTC, LLC - Coming SoonOpen Fri, 3 to 5pm
 $775,000Coming Soon2 beds 3 baths1,748 sq. ft.
31 Jackson St #F, Denver, CO 80206
MLS# 2255535Listed by: Compass - Denver - Coming Soon
 $1,100,000Coming Soon3 beds 2 baths2,263 sq. ft.
1512 Larimer St #41, Denver, CO 80202
MLS# 7125872Listed by: Compass - Denver - Coming Soon
 $2,300,000Coming Soon3 beds 5 baths4,432 sq. ft.
3147 W 28th Ave, Denver, CO 80211
MLS# 4834277Listed by: Red Chair Realty Advisors LLC - Coming Soon
 $199,000Coming Soon1 beds 1 baths700 sq. ft.
6455 E Bates Ave #3-103, Denver, CO 80222
MLS# 4176398Listed by: Kentwood Real Estate Cherry Creek - Coming Soon
 $199,000Coming Soon1 beds 1 baths700 sq. ft.
6455 E Bates #103, Denver, CO 80222
MLS# 4176398Listed by: KENTWOOD REAL ESTATE CHERRY CREEK


Protect your home and budget from life's surprises with an Assurant Home Warranty, backed by a partner that supports you through every step of homeownership. Explore Plans.
©2026 Century 21 Real Estate LLC. All rights reserved. CENTURY 21®, the CENTURY 21 Logo and C21® are service marks owned by Century 21 Real Estate LLC. Century 21 Real Estate LLC fully supports the principles of the Fair Housing Act and the Equal Opportunity Act. Each office is independently owned and operated. Listing information is deemed reliable but not guaranteed accurate.