
155 S Jackson St #A, Denver, CO 80209
Local realty services provided by:CENTURY 21 Cornerstone
Listed by: christopher kiker
Office: keller williams dtc303-771-7500
MLS#:8097792
Source:IRES
Price summary
- Price:$799,900
- Price per sq. ft.:$400.95
- Monthly HOA dues:$565
About this home
** Beautiful Oasis in the Heart of the City - Minutes to Cherry Creek or Downtown, in a Quiet, Walkable Neighborhood ** 3 Bed + 3.5 Baths with 1,980 Finished Square Feet ** Enter this Updated Stylish Home from the Charming Courtyard of this 7 Unit Complex ** Main Floor Flows Smoothly for Entertaining or Daily Living and has Lofty Ceilings + Plentiful Windows ** Featuring a fireplace on one end, the living space opens up to a remodeled eat-in kitchen finished w/ granite, natural wood cabinets and stainless appliances ** A private and cozy yard is the perfect place to relax, grill or dine, with patio space and an artificial yard ** Upper level includes two spacious bedrooms each with its own ensuite bath ** The primary suite serves as a calming retreat to recharge with its own balcony, custom closet, and a luxurious remodeled 5-piece bathroom, including a freestanding soaking tub and walk-in shower ** An adjacent bedroom could serve as bedroom, nursery or office with a walk-in closet and full bath ** Gather comfortably in the finished basement family room for movie watching or game playing ** The third bedroom has a bathroom next door, two closets and egress - perfect for guests or as a work out room ** Storage/Pantry closet and laundry round out the basement ** All appliances are included in the sale and recent updates include: All New Windows (2025), New Sliding Doors (2020 main level & 2025 upper level), New Hard-Coat Stucco Exterior (2025 - through completed HOA special assessment), Newer Furnace (2018) ** HOA is responsible for water, exterior landscaping and maintenance, except for windows & skylights ** Close to Cherry Creek shops and restaurants, only blocks from Gates Tennis Center, and an easy drive to downtown ** Set a showing today!!...
Contact an agent
Home facts
- Year built:1994
- Subdivision & Development:Cherry Creek
- Listing ID #:8097792
- Added:192 day(s) ago
- Updated:October 25, 2026 at 03:28 PM
Rooms and interior
- Bedrooms:3
- Total bathrooms:4
- Full bathrooms:2
- Half bathrooms:1
- Dining Description:Eat-in Kitchen
- Kitchen Description:Dishwasher, Disposal, Microwave, Refrigerator, Self Cleaning Oven
- Basement Description:Partially Finished
- Living area:1,995 sq. ft.
Heating and cooling
- Cooling:Central Air
- Heating:Forced Air
Structure and exterior
- Roof:Rubber
- Year built:1994
- Building area:1,995 sq. ft.
- Lot area:0.01 Acres
- Lot Features:Gutters, House Faces South, Paved
- Architectural Style:Contemporary
- Construction Materials:Frame, Stucco
- Exterior Features:Balcony, Patio
- Levels:2 Story
Schools
- High school:George Washington
- Middle school:Hill
- Elementary school:Steck
Utilities
- Water:Public
- Sewer:Public Sewer
Finances and disclosures
- Price:$799,900
- Price per sq. ft.:$400.95
- Tax amount:$3,636
Features and amenities
- Appliances:Dishwasher, Disposal, Dryer, Fire Alarm, Microwave, Refrigerator, Self Cleaning Oven, Washer
- Laundry features:Dryer, Washer
- Amenities:Eat-in Kitchen, Open Floorplan, Skylights, Walk-In Closet(s)
Parking
- Garage spaces:1
New listings near 155 S Jackson St #A
- Coming Soon
 $199,000Coming Soon1 beds 1 baths700 sq. ft.
6455 E Bates Ave #3-103, Denver, CO 80222
MLS# 4176398Listed by: Kentwood Real Estate Cherry Creek - Coming Soon
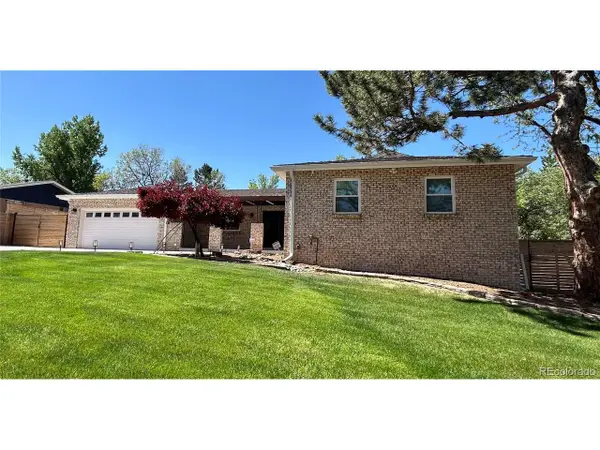 $1,200,000Coming Soon5 beds 4 baths4,573 sq. ft.
4183 S Zenobia St, Denver, CO 80236
MLS# 7716509Listed by: Your Castle Realty LLC - Coming Soon
 $689,000Coming Soon1 beds 2 baths1,272 sq. ft.
1801 Wynkoop St #602, Denver, CO 80202
MLS# 2064154Listed by: Fantastic Frank Colorado - Coming Soon
 $550,000Coming Soon4 beds 3 baths2,733 sq. ft.
7202 E Wesley Ave, Denver, CO 80224
MLS# 9172127Listed by: RE/MAX Professionals - Coming Soon
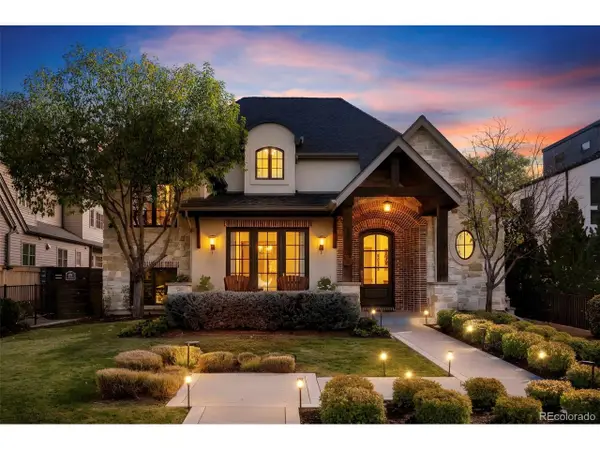 $4,475,000Coming Soon5 beds 8 baths8,097 sq. ft.
2260 S Jackson St, Denver, CO 80210
MLS# 5466820Listed by: Kentwood Real Estate DTC, LLC - Coming SoonOpen Sat, 12 to 2pm
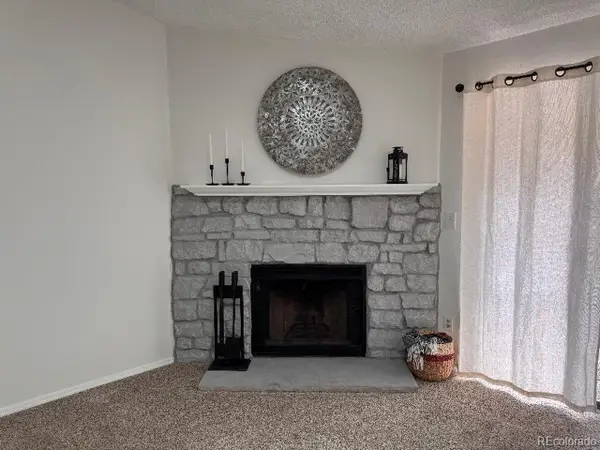 $195,000Coming Soon1 beds 1 baths701 sq. ft.
8225 Fairmount Dr #2-204, Denver, CO 80247
MLS# 8341319Listed by: HomeSmart - Coming Soon
 $550,000Coming Soon4 beds 2 baths1,905 sq. ft.
3765 W Eastman Ave, Denver, CO 80236
MLS# 1796091Listed by: Real Broker, LLC DBA Real - Coming Soon
 $615,000Coming Soon3 beds 2 baths2,588 sq. ft.
6993 E Eastman Ave, Denver, CO 80224
MLS# 4989759Listed by: eXp Realty, LLC - Coming Soon
 $699,999Coming Soon3 beds 3 baths2,996 sq. ft.
336 S Magnolia St, Denver, CO 80224
MLS# 5675851Listed by: Berkshire Hathaway Home Services, Rocky Mountain Realtors - Coming Soon
 $2,200,000Coming Soon2 beds 2 baths1,741 sq. ft.
100 Detroit St #405, Denver, CO 80206
MLS# 3264477Listed by: Kentwood Real Estate Cherry Creek


Protect your home and budget from life's surprises with an Assurant Home Warranty, backed by a partner that supports you through every step of homeownership. Explore Plans.
©2026 Century 21 Real Estate LLC. All rights reserved. CENTURY 21®, the CENTURY 21 Logo and C21® are service marks owned by Century 21 Real Estate LLC. Century 21 Real Estate LLC fully supports the principles of the Fair Housing Act and the Equal Opportunity Act. Each office is independently owned and operated. Listing information is deemed reliable but not guaranteed accurate.