
155 S Monaco Street Pkwy #102, Denver, CO 80224
Local realty services provided by:CENTURY 21 Top Dog Properties
155 S Monaco Street Pkwy #102,Denver, CO 80224
$525,000
- 2 Beds
- 2 Baths
- 918 sq. ft.
- Condominium
- Active
Listed by: kayla schmitz
Office: compass - denver303-536-1786
MLS#:8772391
Source:IRES
Price summary
- Price:$525,000
- Price per sq. ft.:$571.9
- Monthly HOA dues:$350
About this home
2 Bed | 2 Bath | Built 2017 | Main Floor Unit Near Crestmoor Park
This main-floor condo puts you minutes from some of Denver's best running routes, coffee shops, and neighborhood spots, right next to Crestmoor Park and just a short trip to Lowry. Built in 2017, the unit is bright and light-filled throughout, with a kitchen anchored by a large island that's ideal for cooking, working, or entertaining. Luxury vinyl plank flooring runs through the main living spaces for a clean, low-maintenance finish.
The primary suite includes an en-suite bathroom and a very spacious walk-in closet, and in-unit laundry adds everyday convenience. Parking is covered and secure, with an attached underground reserved spot and remote button entry.
For anyone who wants easy access to trails, parks, and Denver's local favorites with a dog in tow, or a morning run on the schedule, this location delivers. Close to Lowry's shops and restaurants, with quick access to the rest of the metro area.
Contact an agent
Home facts
- Year built:2017
- Subdivision & Development:Eastern Capitol Hill Third Filing
- Listing ID #:8772391
- Added:7 day(s) ago
- Updated:September 10, 2026 at 02:32 PM
Rooms and interior
- Bedrooms:2
- Total bathrooms:2
- Full bathrooms:1
- Kitchen Description:Dishwasher, Disposal, Kitchen Island, Microwave, Refrigerator
- Living area:918 sq. ft.
Heating and cooling
- Cooling:Central Air
- Heating:Forced Air
Structure and exterior
- Roof:Flat
- Year built:2017
- Building area:918 sq. ft.
- Construction Materials:Frame
- Levels:One
Schools
- High school:George Washington
- Middle school:Hill
- Elementary school:Carson
Utilities
- Water:City
- Sewer:Public Sewer
Finances and disclosures
- Price:$525,000
- Price per sq. ft.:$571.9
- Tax amount:$2,588
Features and amenities
- Appliances:Dishwasher, Disposal, Dryer, Microwave, Refrigerator, Washer
- Laundry features:Dryer, Washer
- Amenities:Kitchen Island, Open Floorplan, Walk-In Closet(s)
Parking
- Garage spaces:1
New listings near 155 S Monaco Street Pkwy #102
- Coming Soon
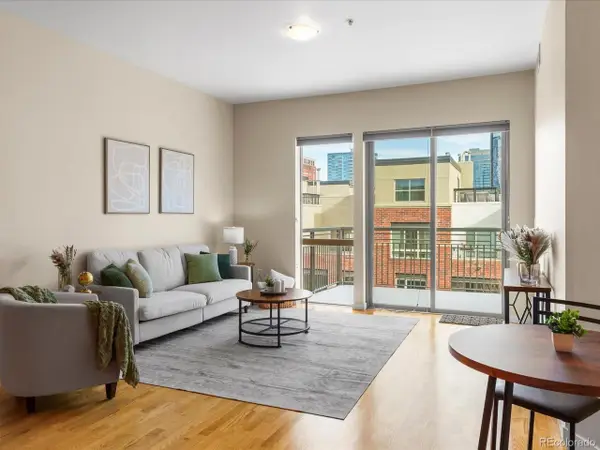 $385,000Coming Soon1 beds 1 baths856 sq. ft.
1440 Little Raven St #401, Denver, CO 80202
MLS# 5842449Listed by: West and Main Homes Inc - Coming Soon
 $1,425,000Coming Soon7 beds 4 baths3,485 sq. ft.
915 N Clarkson St, Denver, CO 80218
MLS# 8428129Listed by: Compass - Denver - Coming Soon
 $1,750,000Coming Soon4 beds 4 baths3,111 sq. ft.
966 S York Street, Denver, CO 80209
MLS# 3767587Listed by: BERKSHIRE HATHAWAY HOMESERVICES COLORADO REAL ESTATE, LLC
- Coming Soon
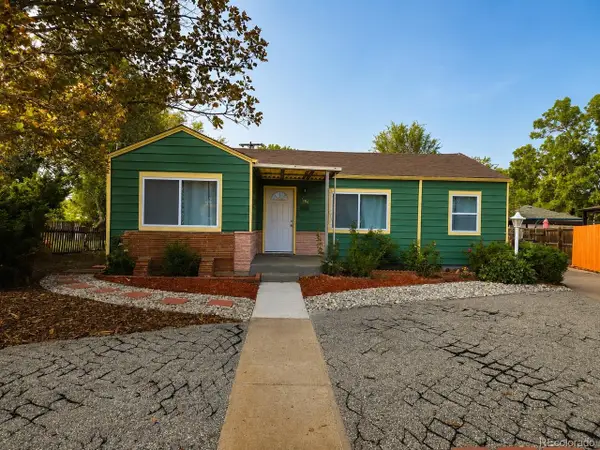 $498,000Coming Soon3 beds 2 baths932 sq. ft.
3155 W Evans Ave, Denver, CO 80219
MLS# 4814042Listed by: eXp Realty, LLC - Coming SoonOpen Fri, 11am to 1pm
 $1,550,000Coming Soon5 beds 3 baths2,601 sq. ft.
265 S Pennsylvania St, Denver, CO 80209
MLS# 2521451Listed by: Compass - Denver - Coming Soon
 $541,800Coming Soon4 beds 3 baths2,566 sq. ft.
5562 Halifax Ct, Denver, CO 80249
MLS# 6249162Listed by: Realty One Group Premier Colorado - Coming SoonOpen Fri, 4 to 6pm
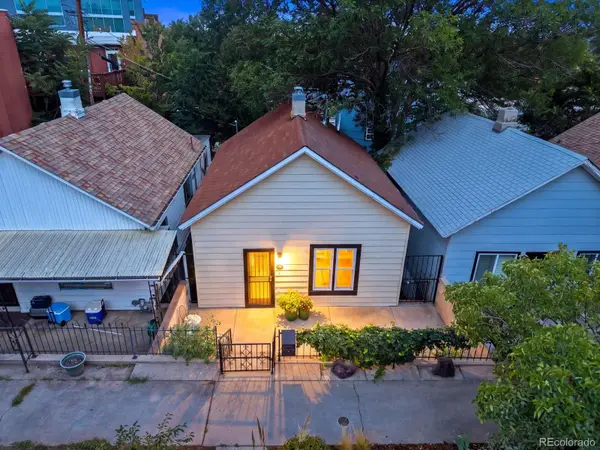 $839,000Coming Soon2 beds 2 baths1,490 sq. ft.
3122 Umatilla Street, Denver, CO 80211
MLS# 4013028Listed by: YOUR CASTLE REAL ESTATE INC - Coming SoonOpen Sat, 11am to 2pm
 $550,000Coming Soon5 beds 2 baths2,028 sq. ft.
1868 S Winona Ct, Denver, CO 80219
MLS# 1924621Listed by: Compass - Denver - Coming Soon
 $525,000Coming Soon5 beds 4 baths3,568 sq. ft.
2609 S Quebec St #12, Denver, CO 80231
MLS# 4442909Listed by: Orchard Brokerage LLC - Coming SoonOpen Sat, 11am to 1pm
 $550,000Coming Soon4 beds 2 baths2,000 sq. ft.
1640 S Julian Way, Denver, CO 80219
MLS# 9453236Listed by: Keller Williams Integrity Real Estate LLC


Protect your home and budget from life's surprises with an Assurant Home Warranty, backed by a partner that supports you through every step of homeownership. Explore Plans.
©2026 Century 21 Real Estate LLC. All rights reserved. CENTURY 21®, the CENTURY 21 Logo and C21® are service marks owned by Century 21 Real Estate LLC. Century 21 Real Estate LLC fully supports the principles of the Fair Housing Act and the Equal Opportunity Act. Each office is independently owned and operated. Listing information is deemed reliable but not guaranteed accurate.