
155 Steele Street #1017, Denver, CO 80206
Local realty services provided by:CENTURY 21 Community First
155 Steele Street #1017,Denver, CO 80206
$2,500,000
- 2 Beds
- 2 Baths
- 1,728 sq. ft.
- Condominium
- Active
Listed by: teri castledine
Office: liv sotheby's international realty
MLS#:9480102
Source:ML
Price summary
- Price:$2,500,000
- Price per sq. ft.:$1,446.76
- Monthly HOA dues:$1,907
About this home

Perched on the 10th floor of The Laurel, enjoy views of the mountains and Denver skyline from one of Cherry Creek North's most sought-after full-service buildings. Thoughtfully designed for both full-time and lock-and-leave living the home welcomes you with an open floor plan that immediately showcases the view. The beautifully appointed chef's kitchen features premium appliances, custom cabinetry, and refined finishes, while the adjoining living and dining areas flow seamlessly to a private balcony providing an ideal setting for entertaining or enjoying Colorado's spectacular sunsets. The primary suite offers a custom walk-in closet, spa-inspired bath, and direct balcony access, while a secondary bedroom and dedicated office provide exceptional flexibility for guests, working from home, or additional living space. Residents enjoy an unmatched level of service with a full-time concierge and an impressive collection of outdoor rooftop amenities, including a year round pool, fire-pits, cooking areas, and beautifully designed gathering spaces with panoramic city and mountain views. Just outside your door, Cherry Creek North's acclaimed restaurants, luxury boutiques, shopping, art galleries, and neighborhood amenities are all within walking distance, creating one of Denver's most vibrant and walkable lifestyles. Combining security and exceptional service this residence presents a rare opportunity to experience luxury living with unmatched convenience....
Contact an agent
Home facts
- Year built:2017
- Listing ID #:9480102
Rooms and interior
- Bedrooms:2
- Total bathrooms:2
- Full bathrooms:1
- Flooring:Tile, Wood
- Bathrooms Description:Five Piece Bath
- Kitchen Description:Dishwasher, Disposal, Kitchen Island, Microwave, Oven, Pantry, Range, Range Hood, Refrigerator
- Living area:1,728 sq. ft.
Heating and cooling
- Cooling:Central Air
- Heating:Forced Air, Heat Pump
- Central air:Yes
Structure and exterior
- Year built:2017
- Building area:1,728 sq. ft.
- Architectural Style:Contemporary
- Construction Materials:Concrete, Metal Siding, Stone
- Exterior Features:Balcony, Gas Valve, Rooftop
- Levels:1 Story
Schools
- High school:East
- Middle school:Morey
- Elementary school:Bromwell
Utilities
- Water:Public
- Sewer:Public Sewer
Finances and disclosures
- Price:$2,500,000
- Price per sq. ft.:$1,446.76
- Tax amount:$9,891 (2024)
Features and amenities
- Laundry features:Dryer, In Unit, Washer
- Amenities:Carbon Monoxide Detector(s), Double Pane Windows, Secured Garage/Parking, Security Entrance, Water Leak/Flood Alarm, Window Coverings
- Pool features:Outdoor Pool
Parking
- Total parking spaces:2
- Parking description:Concrete Driveway, Heated Garage, Oversized Door, Underground
- Garage:Yes
- Garage spaces:2
 Based on information submitted to the MLS GRID as of July 26, 2026 02:29 PM. All data is obtained from various sources and may not have been verified by broker or MLS GRID. Supplied Open House information is subject to change without notice. All information should be independently reviewed and verified for accuracy. Properties may or may not be listed by the office/agent presenting the information.
New listings near 155 Steele Street #1017
- Coming Soon
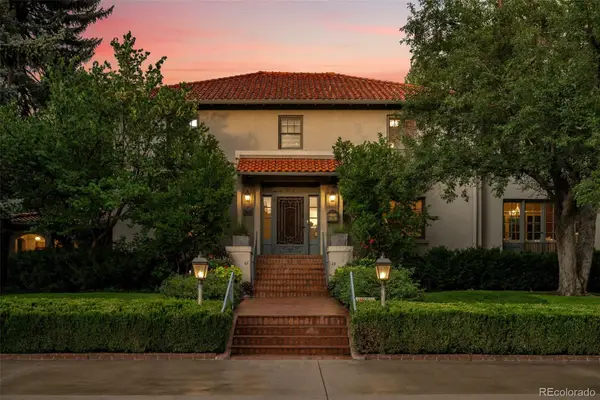 $3,750,000Coming Soon4 beds 6 baths
2415 E Cedar Avenue, Denver, CO 80209
MLS# 6715837Listed by: SLIFER SMITH AND FRAMPTON REAL ESTATE - New
 $1,299,000Active4 beds 3 baths2,499 sq. ft.
241 S Leyden, Denver, CO 80224
MLS# 9459464Listed by: Irontree Real Estate - New
 $175,000Active2 beds 2 baths948 sq. ft.
2325 S Linden Ct #300, Denver, CO 80222
MLS# 1709383Listed by: eXp Realty, LLC  $290,000Pending2 beds 1 baths1,154 sq. ft.
435 Raleigh Street, Denver, CO 80204
MLS# 3659432Listed by: BROKERS GUILD REAL ESTATE- New
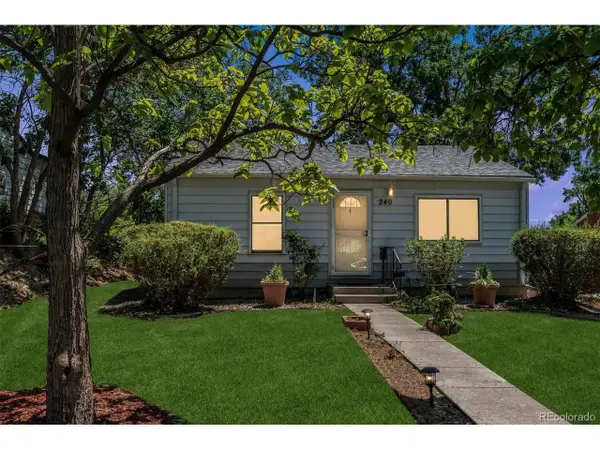 $375,000Active2 beds 1 baths1,199 sq. ft.
240 Stuart St, Denver, CO 80219
MLS# 6710308Listed by: RE/MAX Professionals - New
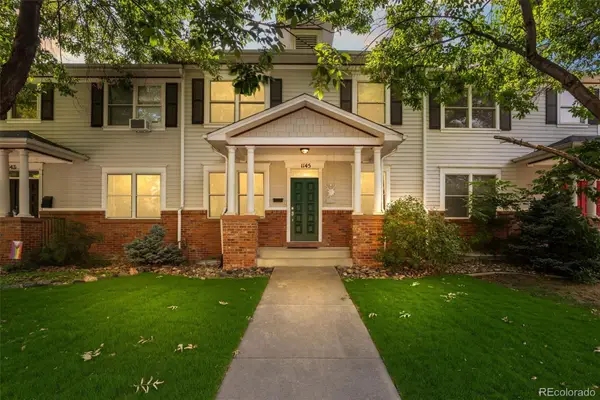 $1,125,000Active5 beds 4 baths3,557 sq. ft.
1145 Harrison Street, Denver, CO 80206
MLS# 5836337Listed by: RE/MAX OF CHERRY CREEK - New
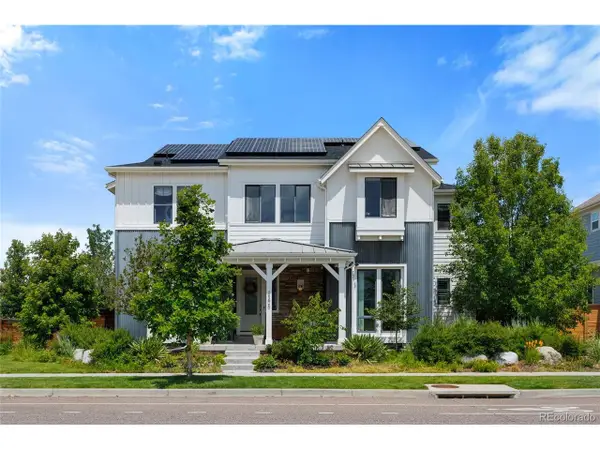 $1,699,000Active6 beds 6 baths5,880 sq. ft.
8205 E Prairie Meadow Dr, Denver, CO 80238
MLS# 3146540Listed by: HomeSmart Realty - New
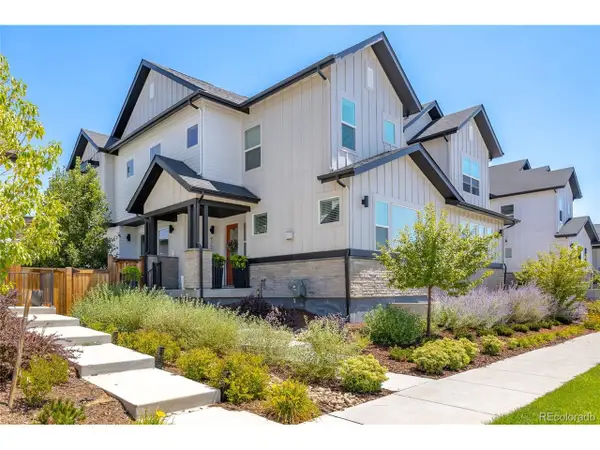 $837,500Active4 beds 4 baths3,373 sq. ft.
9759 E 62nd Dr, Denver, CO 80238
MLS# 2131191Listed by: MB K Watson Prop - New
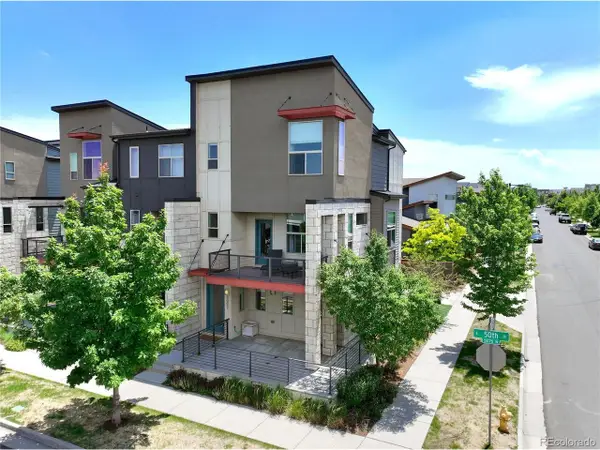 $549,000Active2 beds 3 baths1,656 sq. ft.
9002 E 50th Dr, Denver, CO 80238
MLS# 4043740Listed by: LoKation Real Estate - New
 $969,000Active4 beds 2 baths2,130 sq. ft.
632 Ogden Street, Denver, CO 80218
MLS# 7571482Listed by: COMPASS - DENVER


Protect your home and budget from life's surprises with an Assurant Home Warranty, backed by a partner that supports you through every step of homeownership. Explore Plans.
©2026 Century 21 Real Estate LLC. All rights reserved. CENTURY 21®, the CENTURY 21 Logo and C21® are service marks owned by Century 21 Real Estate LLC. Century 21 Real Estate LLC fully supports the principles of the Fair Housing Act and the Equal Opportunity Act. Each office is independently owned and operated. Listing information is deemed reliable but not guaranteed accurate.