
1550 N High St #1, Denver, CO 80218
Local realty services provided by:CENTURY 21 Top Dog Properties
1550 N High St #1,Denver, CO 80218
$225,000
- 1 Beds
- 1 Baths
- 573 sq. ft.
- Condominium
- Active
Listed by: team hetterich, callan hetterich
Office: re/max of cherry creek303-320-1556
MLS#:5205574
Source:IRES
Price summary
- Price:$225,000
- Price per sq. ft.:$392.67
- Monthly HOA dues:$403
About this home
This bright, elevated, south-facing flat, which includes a private detached garage, is one of only 10 rarely available units in this well maintained and upgraded condo building. The spacious living room and formal dining room feature tall ceilings, oak floors, and large windows overlooking mature trees and charming City Park West architecture. The central kitchen includes beautifully maintained "retro" cabinets and counters, as well as a gas stove. A large southeast-facing bedroom sits adjacent to a full bath with an updated tile bath enclosure. Enjoy abundant closet space throughout the unit, plus storage space #1 in the building basement, and a private 1 car garage. Shared onsite laundry. Fenced, secure, beautifully landscaped back garden area and shared patio space, mature trees, and grassy yard. Condo has just 10 units that seldom come available. Upgrades include a newer rubber membrane roof (2017), Gutters (2022), and a whole-building water heater (2026). Just blocks from City Park and Cheesman Park, Carla Madison Recreation Center, Dog Park, Sprouts Farmers Market, St Mark's Coffee, Thin Man, Call Your Mother, Ogden and Bluebird Music Venues, and the 16th Ave Bike Path....
Contact an agent
Home facts
- Year built:1932
- Subdivision & Development:City Park West
- Listing ID #:5205574
- Added:1 day(s) ago
- Updated:September 25, 2026 at 02:45 AM
Rooms and interior
- Bedrooms:1
- Total bathrooms:1
- Full bathrooms:1
- Kitchen Description:Refrigerator
- Basement Description:Built-In Radon
- Living area:573 sq. ft.
Heating and cooling
- Cooling:Wall/Window Unit(s)
- Heating:Baseboard, Hot Water
Structure and exterior
- Roof:Rubber
- Year built:1932
- Building area:573 sq. ft.
- Construction Materials:Brick
- Exterior Features:Patio
- Levels:One
Schools
- High school:East
- Middle school:Whittier E-8
- Elementary school:Cole Arts And Science Academy
Utilities
- Sewer:Public Sewer
Finances and disclosures
- Price:$225,000
- Price per sq. ft.:$392.67
- Tax amount:$1,624
Features and amenities
- Appliances:Refrigerator
Parking
- Garage spaces:1
New listings near 1550 N High St #1
- Coming Soon
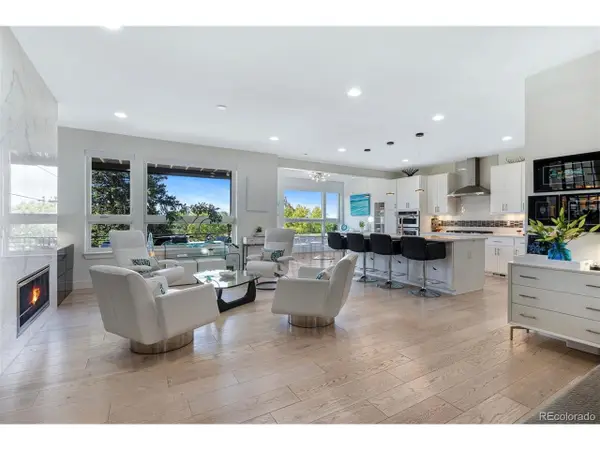 $1,395,000Coming Soon4 beds 4 baths4,030 sq. ft.
4683 W 50th Pl, Denver, CO 80212
MLS# 3876595Listed by: Compass - Denver - Coming Soon
 $750,000Coming Soon3 beds 2 baths1,835 sq. ft.
746 Ivanhoe St, Denver, CO 80220
MLS# 9627877Listed by: Aloha Real Estate LLC - Coming Soon
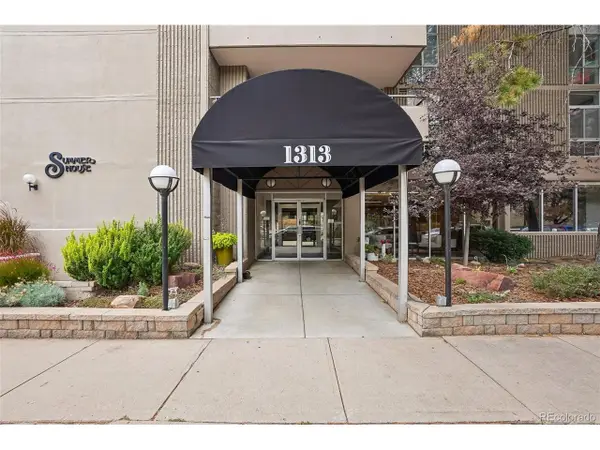 $450,000Coming Soon2 beds 2 baths1,224 sq. ft.
1313 N Williams St #405, Denver, CO 80218
MLS# 8022764Listed by: Keller Williams Integrity Real Estate LLC - Coming Soon
 $465,000Coming Soon3 beds 3 baths1,453 sq. ft.
1750 W 52nd Ct, Denver, CO 80221
MLS# 3620768Listed by: Compass - Denver - New
 $759,990Active3 beds 4 baths1,992 sq. ft.
2900 Inca St #15, Denver, CO 80202
MLS# 1069445Listed by: Modern Design Realty Group LLC - New
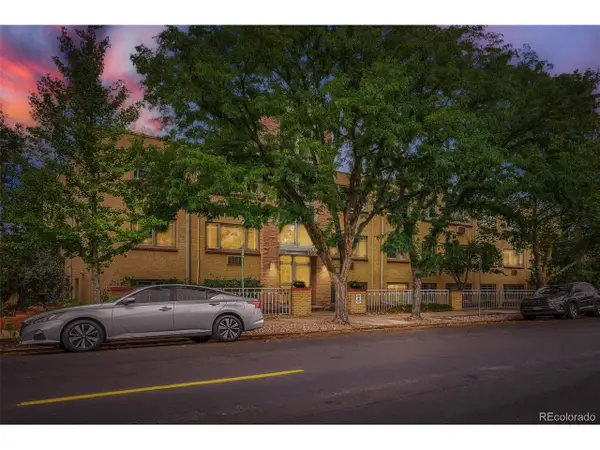 $210,000Active-- beds 1 baths462 sq. ft.
969 S Pearl St #305, Denver, CO 80209
MLS# 5455319Listed by: Madison & Company Properties - New
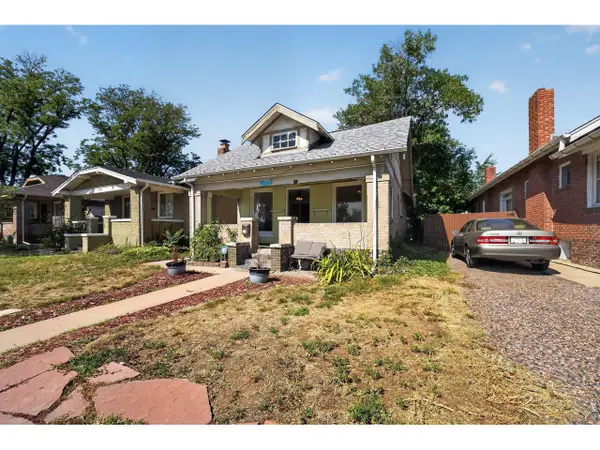 $424,999Active2 beds 1 baths805 sq. ft.
4015 Federal Blvd, Denver, CO 80211
MLS# 1069437Listed by: Pro Realty Inc - New
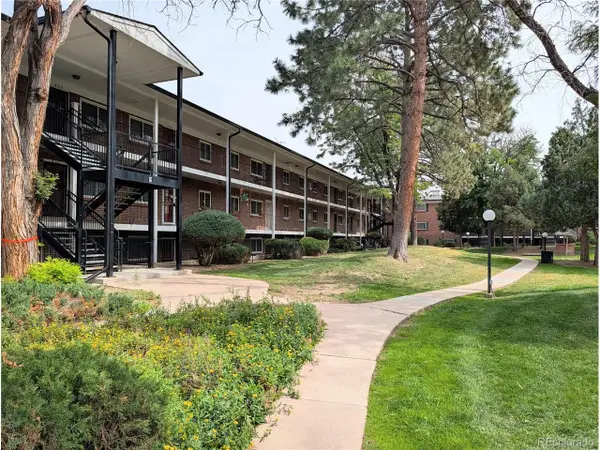 $180,000Active2 beds 1 baths864 sq. ft.
6800 E Tennessee Ave #652, Denver, CO 80224
MLS# 2495034Listed by: RE Brokers - New
 $550,000Active5 beds 3 baths2,600 sq. ft.
8103 Conifer Rd, Denver, CO 80221
MLS# 8736583Listed by: Compass - Denver - New
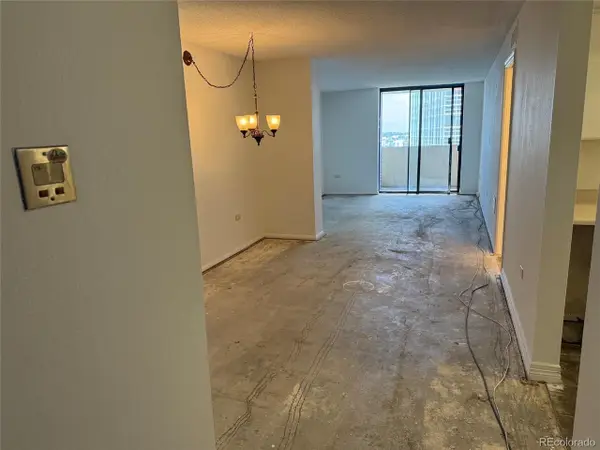 $216,500Active1 beds 1 baths646 sq. ft.
1020 15th St #26D, Denver, CO 80202
MLS# 9366607Listed by: Century 21 Trenka Real Estate


Protect your home and budget from life's surprises with an Assurant Home Warranty, backed by a partner that supports you through every step of homeownership. Explore Plans.
©2026 Century 21 Real Estate LLC. All rights reserved. CENTURY 21®, the CENTURY 21 Logo and C21® are service marks owned by Century 21 Real Estate LLC. Century 21 Real Estate LLC fully supports the principles of the Fair Housing Act and the Equal Opportunity Act. Each office is independently owned and operated. Listing information is deemed reliable but not guaranteed accurate.