
1598 S Washington St, Denver, CO 80210
Local realty services provided by:CENTURY 21 CapRock Real Estate
Upcoming open houses
- Sat, Sep 1902:00 pm - 04:00 pm
- Sun, Sep 2011:00 am - 01:00 pm
Listed by: makenzie robertson
Office: liv sotheby's international realty303-893-3200
MLS#:8941012
Source:IRES
Price summary
- Price:$1,250,000
- Price per sq. ft.:$544.43
About this home
Exceptionally charming and full of character, this rare Platt Park home blends its original architectural details with an East Coast-inspired 2016 renovation designed for modern living. The renovation included a rear addition, new roof, Pella windows and doors, and an updated electrical system, while original features including the antique front door and stained glass windows were preserved. Real hardwood floors, detailed millwork, custom flush-mount floor vents, and radiant heat in the upstairs bathrooms add to the quality throughout. More recent improvements completed in 2025 include a new main-level A/C unit, tankless water heater, and custom primary closet build-out. The home offers a highly functional floor plan with all above-grade living. The second story features a primary suite with walk-in closet and private bath, two additional bedrooms, another full bathroom, loft, and laundry room. Smart home features include B-hyve irrigation and a Vivint security system. Just one block from South Pearl Street, the home is steps from the Farmers Market, Sushi Den, Michelin-starred Margot and Kizaki, Reunion Bread, Tokyo Premium Bakery, Steam Espresso Bar, Lagree Luxe, and more. Platt Park and the neighborhood library are just two blocks away, putting some of the neighborhood’s best dining, coffee, fitness, and green space right outside your front door....
Contact an agent
Home facts
- Year built:1905
- Subdivision & Development:Flemings Sub
- Listing ID #:8941012
- Added:1 day(s) ago
- Updated:September 16, 2026 at 11:48 PM
Rooms and interior
- Bedrooms:3
- Total bathrooms:3
- Full bathrooms:1
- Half bathrooms:1
- Kitchen Description:Dishwasher, Disposal, Freezer, Pantry, Refrigerator
- Basement Description:Partial, Unfinished
- Living area:2,296 sq. ft.
Heating and cooling
- Cooling:Ceiling Fan(s), Central Air
- Heating:Forced Air
Structure and exterior
- Roof:Composition
- Year built:1905
- Building area:2,296 sq. ft.
- Lot area:0.08 Acres
- Lot Features:Corner Lot, Level, Paved
- Construction Materials:Block, Frame
- Exterior Features:Patio, Sprinkler System
- Levels:2 Story
Schools
- High school:South
- Middle school:Grant
- Elementary school:McKinley-Thatcher
Utilities
- Water:City
- Sewer:Public Sewer
Finances and disclosures
- Price:$1,250,000
- Price per sq. ft.:$544.43
- Tax amount:$6,506
Features and amenities
- Appliances:Dishwasher, Disposal, Dryer, Fire Alarm, Freezer, Refrigerator, Washer
- Laundry features:Dryer, Washer
- Amenities:Bay or Bow Window, Pantry
- Smart home:Yes
Parking
- Garage spaces:1
New listings near 1598 S Washington St
- Coming Soon
 $1,095,000Coming Soon4 beds 4 baths2,554 sq. ft.
1442 Stuart St, Denver, CO 80204
MLS# 9949012Listed by: Keller Williams Realty Urban Elite - New
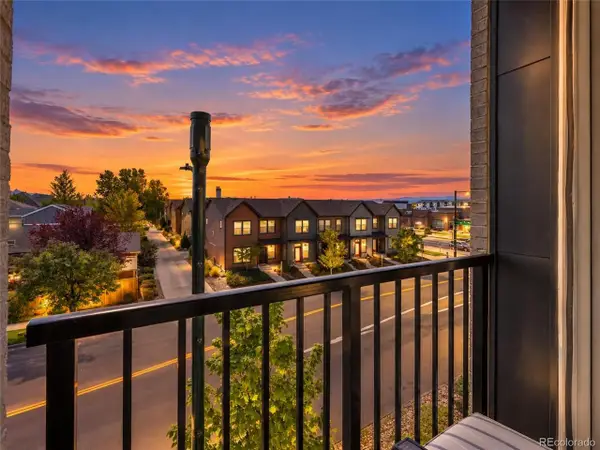 $207,690Active2 beds 2 baths906 sq. ft.
8475 E 36th Ave #314, Denver, CO 80238
MLS# 4629461Listed by: RE/MAX Professionals - New
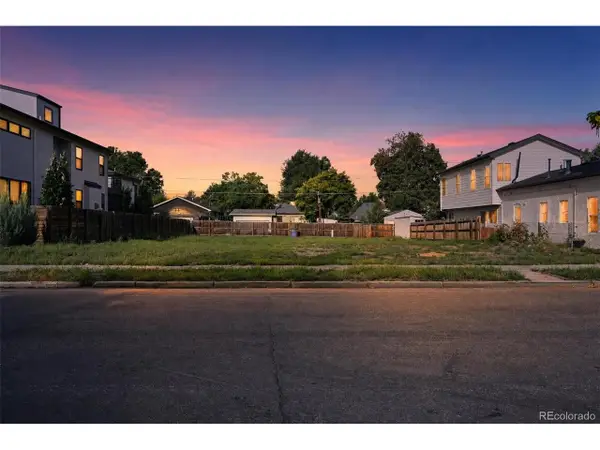 $440,000Active0.1 Acres
4573 Yates St, Denver, CO 80212
MLS# 6602431Listed by: Fixed Rate Real Estate, LLC - New
 $175,000Active-- beds 1 baths459 sq. ft.
1366 Garfield St #503, Denver, CO 80206
MLS# 3317511Listed by: Dubrova and Associate LLC - New
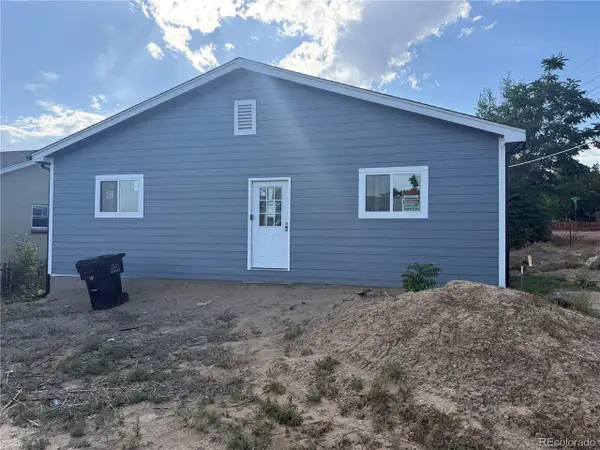 $320,000Active-- beds -- baths1,380 sq. ft.
275 Stuart St, Denver, CO 80219
MLS# 4028630Listed by: Edson Team Real Estate - New
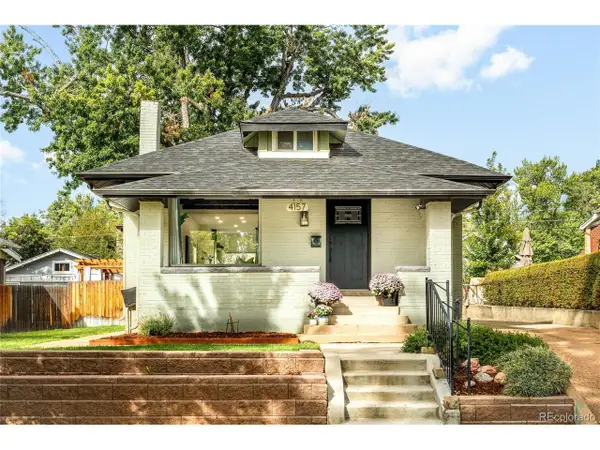 $1,075,000Active4 beds 3 baths2,228 sq. ft.
4157 Grove St, Denver, CO 80211
MLS# 7977826Listed by: Milehimodern - New
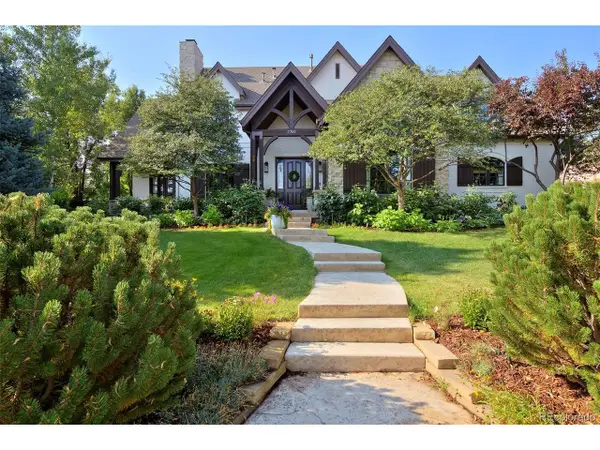 $2,895,000Active6 beds 7 baths7,293 sq. ft.
7740 E 6th Ave, Denver, CO 80230
MLS# 9305889Listed by: Compass - Denver - New
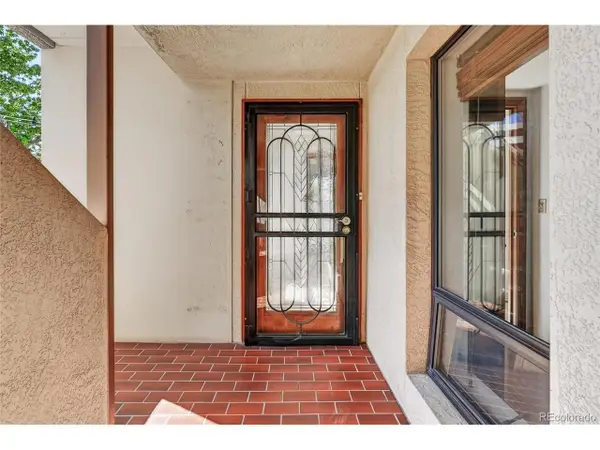 $599,000Active3 beds 2 baths2,096 sq. ft.
2000 E 12th Ave #4, Denver, CO 80206
MLS# 9986763Listed by: MY Denver Real Estate - New
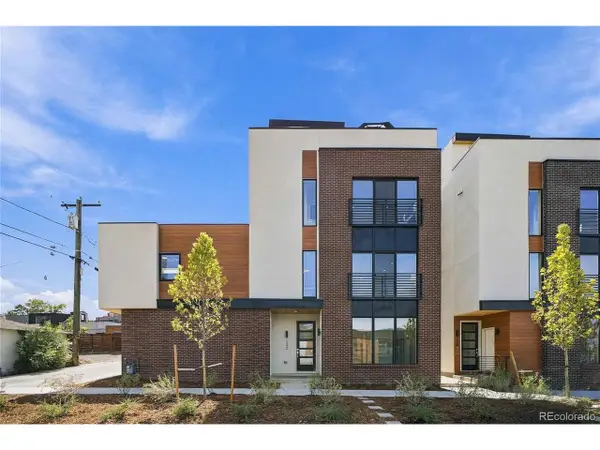 $799,950Active3 beds 3 baths1,866 sq. ft.
1240 E 35th Ave, Denver, CO 80205
MLS# 2402948Listed by: RE/MAX Alliance


Protect your home and budget from life's surprises with an Assurant Home Warranty, backed by a partner that supports you through every step of homeownership. Explore Plans.
©2026 Century 21 Real Estate LLC. All rights reserved. CENTURY 21®, the CENTURY 21 Logo and C21® are service marks owned by Century 21 Real Estate LLC. Century 21 Real Estate LLC fully supports the principles of the Fair Housing Act and the Equal Opportunity Act. Each office is independently owned and operated. Listing information is deemed reliable but not guaranteed accurate.