
1615 Yates, Denver, CO 80204
Local realty services provided by:CENTURY 21 Bear Facts Realty
Listed by: andy bedard
Office: 1 percent lists front range realty
MLS#:9186491
Source:ML
Price summary
- Price:$1,250,000
- Price per sq. ft.:$383.32
About this home
$75,000 Price reduction! Distinctive, sophisticated and truly turnkey, 1615 Yates offers a refreshing alternative to the typical Denver modern build. From the street, it immediately stands apart. The brick-forward façade brings warmth, texture and permanence, while black Marvin casement windows, custom black metal awning and warm architectural lighting create a striking, almost European-inspired look. Rather than the flat, minimalist exterior common to newer Denver infill, this home combines contemporary architecture with timeless materials and exceptional character. That attention to detail continues inside with real oak hardwood floors, a gorgeous foyer-mud area, a beautifully designed traditional-meets-modern staircase, exquisite polished nickel hardware throughout. Custom touches give the home a level of warmth, craftsmanship and personality increasingly hard to find in today’s new construction. All the benefits of a new home without the unfinished feel, or the added expensesof a new home. Nearly $100,000 in additional improvements completed, including custom window coverings with motorized blinds, expanded kitchen cabinetry / coffee bar, custom pantry and roll-outs, a custom mudroom/entry, expanded patios, landscaping with perennial gardens on cruise control, retractable rear screen doors, touch-pad locks, custom railings, garage storage loft and much more! The exterior has a front porch and a low water yard, the rear has a custom patio with more gorgeous landscaping and the rooftop features a dining area, a NEW hot tub and custom privacy barriers designed to provide privacy without sacrificing views and stargazing opportunities. Steps from Sloan’s Lake, Shops & businesses, all with easy access to Downtown. Nearly new, yet anything but ordinary—exquisitely finished, full of character and truly turnkey....
Contact an agent
Home facts
- Year built:2023
- Subdivision & Development:Sloans Lake
- Listing ID #:9186491
Rooms and interior
- Bedrooms:5
- Total bathrooms:4
- Full bathrooms:3
- Half bathrooms:1
- Flooring:Carpet, Tile, Wood
- Bathrooms Description:Five Piece Bath
- Kitchen Description:Cooktop, Dishwasher, Disposal, Eat-in Kitchen, Kitchen Island, Microwave, Oven, Pantry, Range, Range Hood, Refrigerator, Self Cleaning Oven, Smart Appliances
- Basement Description:Finished, Sump Pump
- Living area:3,261 sq. ft.
Heating and cooling
- Cooling:Central Air
- Heating:Forced Air
Structure and exterior
- Roof:Shingle
- Year built:2023
- Building area:3,261 sq. ft.
- Architectural Style:Urban Contemporary
- Construction Materials:Frame, Stucco
- Exterior Features:Balcony, Front Porch, Garden, Gas Valve, Lighting, Patio, Private Yard, Rooftop, Smart Irrigation, Spa/Hot Tub
- Levels:3 or More Stories
Schools
- High school:North
- Middle school:Strive Lake
- Elementary school:Colfax
Utilities
- Sewer:Public Sewer
Finances and disclosures
- Price:$1,250,000
- Price per sq. ft.:$383.32
- Tax amount:$7,432
Features and amenities
- Amenities:Double Pane Windows, Gas Water Heater, Smart Appliances, Sump Pump, Tankless Water Heater, Window Coverings, Window Treatments
Parking
- Garage spaces:2
 Based on information submitted to the MLS GRID as of October 26, 2026 06:29 PM. All data is obtained from various sources and may not have been verified by broker or MLS GRID. Supplied Open House information is subject to change without notice. All information should be independently reviewed and verified for accuracy. Properties may or may not be listed by the office/agent presenting the information. ML Member Broker: Juan L. Sanchez
New listings near 1615 Yates
- Coming Soon
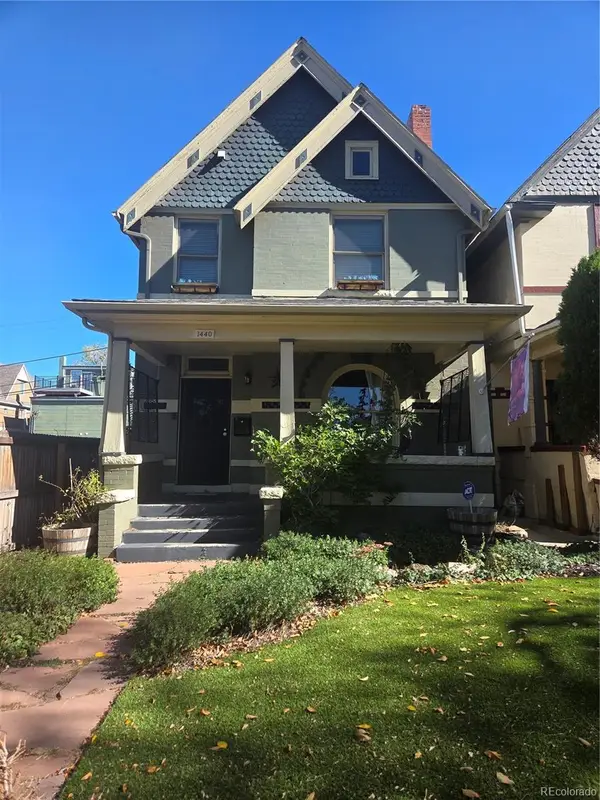 $775,000Coming Soon3 beds 3 baths1,562 sq. ft.
1440 York, Denver, CO 80206
MLS# 4021331Listed by: KELLER WILLIAMS REALTY URBAN ELITE - Coming SoonOpen Sat, 11am to 1pm
 $1,000,000Coming Soon4 beds 3 baths2,685 sq. ft.
3685 S Narcissus, Denver, CO 80237
MLS# 4403090Listed by: KENTWOOD REAL ESTATE DTC, LLC - Coming SoonOpen Fri, 3 to 5pm
 $775,000Coming Soon2 beds 3 baths1,748 sq. ft.
31 Jackson #F, Denver, CO 80206
MLS# 2255535Listed by: COMPASS - DENVER - Coming Soon
 $1,100,000Coming Soon3 beds 2 baths2,263 sq. ft.
1512 Larimer #41, Denver, CO 80202
MLS# 7125872Listed by: COMPASS - DENVER - Coming Soon
 $2,300,000Coming Soon3 beds 5 baths4,138 sq. ft.
3147 W 28th, Denver, CO 80211
MLS# 4834277Listed by: RED CHAIR REALTY ADVISORS LLC - Coming Soon
 $199,000Coming Soon1 beds 1 baths700 sq. ft.
6455 E Bates Ave #3-103, Denver, CO 80222
MLS# 4176398Listed by: Kentwood Real Estate Cherry Creek - Coming Soon
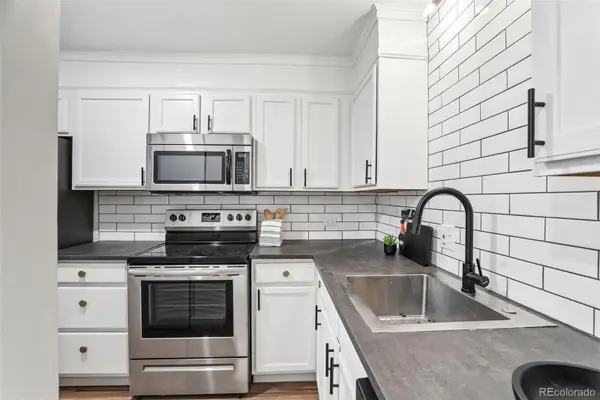 $199,000Coming Soon1 beds 1 baths700 sq. ft.
6455 E Bates #103, Denver, CO 80222
MLS# 4176398Listed by: KENTWOOD REAL ESTATE CHERRY CREEK - Coming Soon
 $1,200,000Coming Soon5 beds 4 baths2,614 sq. ft.
4183 S Zenobia, Denver, CO 80236
MLS# 7716509Listed by: YOUR CASTLE REALTY LLC - Coming Soon
 $689,000Coming Soon1 beds 2 baths1,272 sq. ft.
1801 Wynkoop #602, Denver, CO 80202
MLS# 2064154Listed by: FANTASTIC FRANK COLORADO - Coming Soon
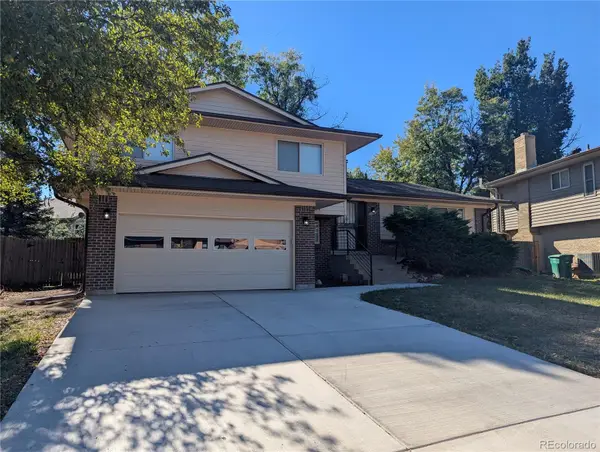 $550,000Coming Soon4 beds 3 baths2,023 sq. ft.
7202 E Wesley, Denver, CO 80224
MLS# 9172127Listed by: RE/MAX PROFESSIONALS


Protect your home and budget from life's surprises with an Assurant Home Warranty, backed by a partner that supports you through every step of homeownership. Explore Plans.
©2026 Century 21 Real Estate LLC. All rights reserved. CENTURY 21®, the CENTURY 21 Logo and C21® are service marks owned by Century 21 Real Estate LLC. Century 21 Real Estate LLC fully supports the principles of the Fair Housing Act and the Equal Opportunity Act. Each office is independently owned and operated. Listing information is deemed reliable but not guaranteed accurate.