
162 S Quince Street, Denver, CO 80230
Local realty services provided by:CENTURY 21 Signature Realty
162 S Quince Street,Denver, CO 80230
$1,100,000
- 5 Beds
- 4 Baths
- - sq. ft.
- Single family
- Coming Soon
Listed by: michael marcus, laurie elston-marcus
Office: coldwell banker realty 24
MLS#:8183507
Source:ML
Price summary
- Price:$1,100,000
- Monthly HOA dues:$30
About this home
Lowry Living, with Room to Spread Out! Welcome to this spacious and inviting two-story home tucked away on a quiet, non-through street in highly sought-after Lowry. With 5 bedrooms, 3 full baths, generous living spaces, and a private fenced yard, there’s plenty of room to settle in, entertain, and enjoy everything this wonderful neighborhood has to offer.
Step inside to a dramatic vaulted entry and an easy, open floor plan. The back-to-back living and dining rooms allow for versatility. At the heart of the home, the gourmet eat-in kitchen features granite counters, a large granite island, and stainless-steel appliances—including a double oven. Open to the generously sized family room, it’s the perfect setup for casual mornings, lively gatherings, or simply relaxing at the end of the day. Sliding doors lead to the deck and private, fully fenced backyard, creating an effortless indoor-outdoor connection.
Upstairs, you’ll find four bedrooms, including an exceptionally spacious primary suite with a luxurious 5-piece bath and walk-in closet. The conveniently located upper-level laundry room makes everyday living a breeze.
Downstairs, the finished basement adds even more flexibility with a fifth bedroom, full bath with a jetted tub, and a large game/card/media room—ideal for movie nights, game days, hobbies, or giving guests their own space. An attached 2-car garage completes the picture.
Quiet location, thoughtful floor plan, fabulous entertaining spaces, and room for everyone—this is one you’ll want to experience in person. Come take a look and see why Lowry living is so highly sought after!...
Contact an agent
Home facts
- Year built:1998
- Subdivision & Development:lowry
- Listing ID #:8183507
Rooms and interior
- Bedrooms:5
- Total bathrooms:4
- Full bathrooms:3
- Half bathrooms:1
- Flooring:Carpet, Tile, Wood
- Bathrooms Description:Five Piece Bath
- Kitchen Description:Cooktop, Dishwasher, Disposal, Double Oven, Eat-in Kitchen, Kitchen Island, Microwave, Oven, Pantry, Range Hood, Refrigerator, Self Cleaning Oven
- Basement:Yes
- Basement Description:Finished, Full, Interior Entry, Sump Pump
Heating and cooling
- Cooling:Central Air
- Heating:Forced Air, Natural Gas
- Central air:Yes
Structure and exterior
- Roof:Composition
- Year built:1998
- Lot Features:Landscaped, Level, Sprinklers In Front, Sprinklers In Rear
- Construction Materials:Frame, Wood Siding
- Exterior Features:Covered, Deck, Front Porch, Garden, Private Yard, Rain Gutters
- Foundation Description:Slab
- Levels:2 Story
Schools
- High school:George Washington
- Middle school:Hill
- Elementary school:Lowry
Utilities
- Water:Public
- Sewer:Public Sewer
Finances and disclosures
- Price:$1,100,000
- Tax amount:$4,902 (2025)
Features and amenities
- Laundry features:Dryer, In Unit
- Amenities:Bay Window(s), Carbon Monoxide Detector(s), Double Pane Windows, Gas Water Heater, Smoke Detector(s), Window Coverings
Parking
- Total parking spaces:4
- Parking description:220 Volts, Concrete Driveway, Electric Vehicle Charging Station(s), Lighted
- Garage:Yes
- Garage spaces:2
 Based on information submitted to the MLS GRID as of August 8, 2026 06:41 PM. All data is obtained from various sources and may not have been verified by broker or MLS GRID. Supplied Open House information is subject to change without notice. All information should be independently reviewed and verified for accuracy. Properties may or may not be listed by the office/agent presenting the information. ML Member Broker: Michele A Scherr
New listings near 162 S Quince Street
- New
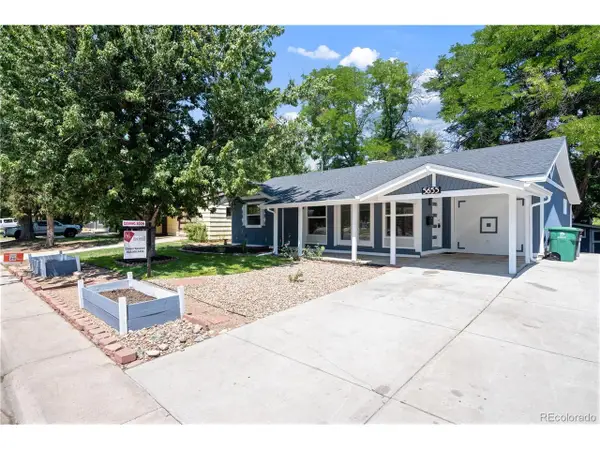 $595,000Active3 beds 2 baths1,353 sq. ft.
5655 E Minnesota Dr, Denver, CO 80224
MLS# 1639383Listed by: HomeSmart Realty - New
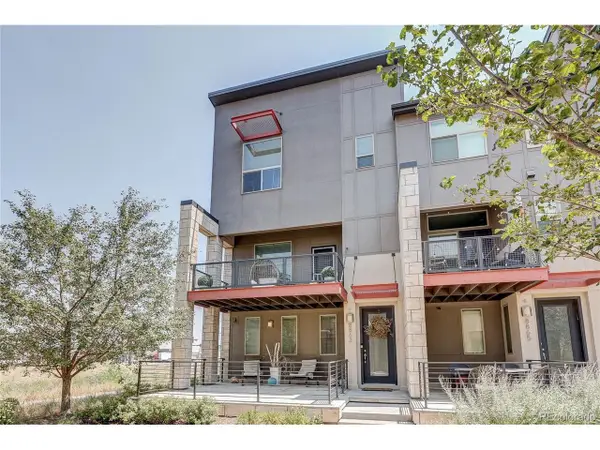 $499,900Active2 beds 3 baths1,633 sq. ft.
8863 E 55th Ave, Denver, CO 80238
MLS# 1680544Listed by: Look Real Estate Group - Coming Soon
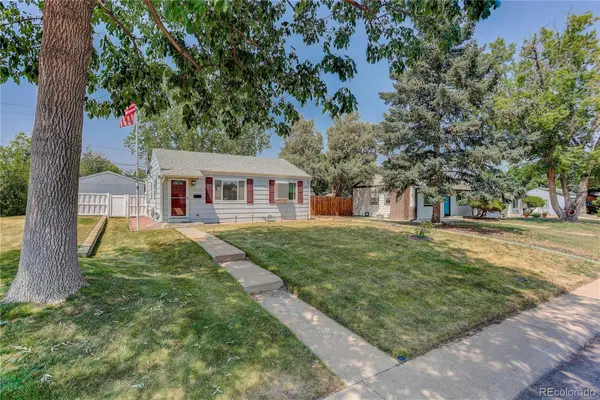 $425,000Coming Soon3 beds 1 baths
2635 S Linley Court, Denver, CO 80219
MLS# 5664714Listed by: COLDWELL BANKER REALTY 54 - New
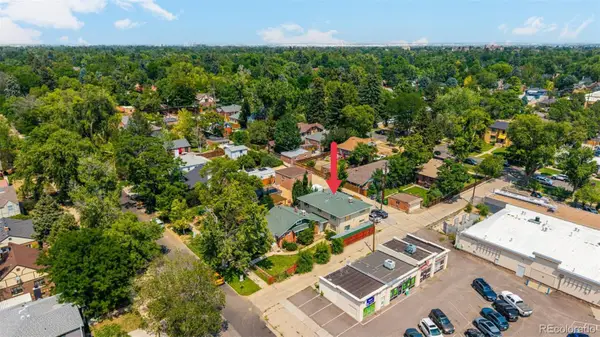 $765,000Active-- beds -- baths2,638 sq. ft.
1524 Jasmine Street, Denver, CO 80220
MLS# 6450179Listed by: REAL BROKER, LLC DBA REAL - New
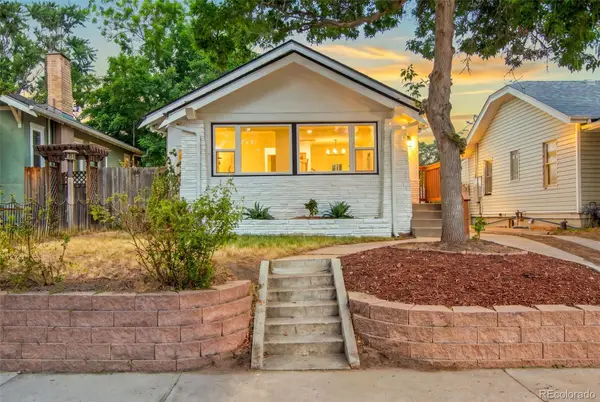 $774,900Active3 beds 2 baths1,570 sq. ft.
2258 S Corona Street, Denver, CO 80210
MLS# 8804569Listed by: BROKERS GUILD HOMES - New
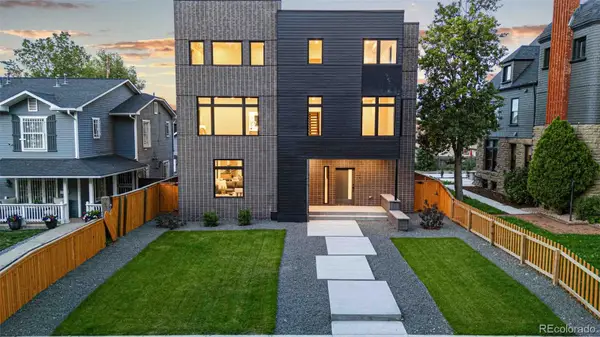 $1,285,000Active4 beds 5 baths3,005 sq. ft.
1448 Stuart Street, Denver, CO 80204
MLS# 9903576Listed by: RE/MAX PROFESSIONALS - New
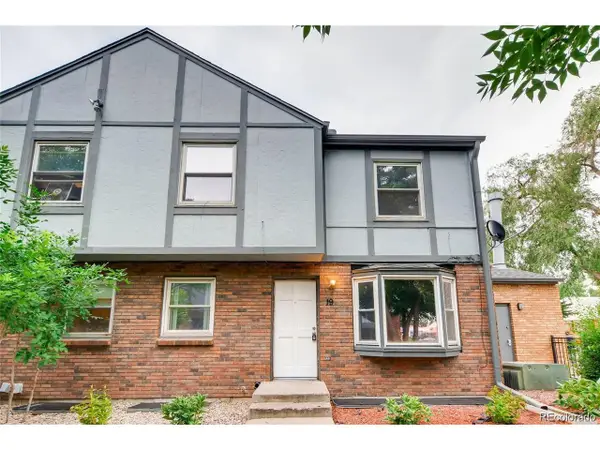 $279,998Active3 beds 3 baths1,369 sq. ft.
677 Vrain St #19, Denver, CO 80204
MLS# 2497281Listed by: Compass - Denver - New
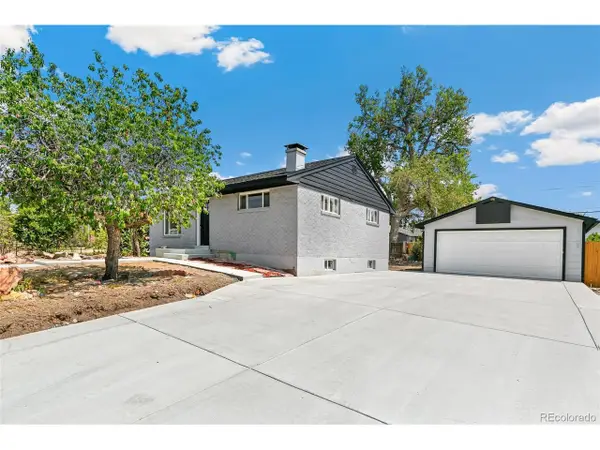 $499,900Active4 beds 2 baths1,700 sq. ft.
7108 Huron St, Denver, CO 80221
MLS# 9436762Listed by: Megastar Realty - New
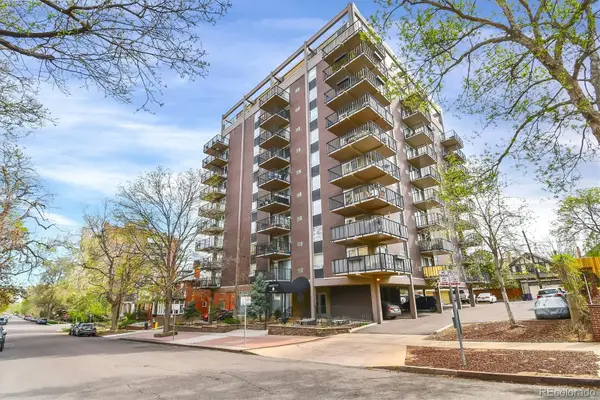 $309,000Active1 beds 1 baths634 sq. ft.
1150 Vine Street #603, Denver, CO 80206
MLS# 5137426Listed by: DESMOND BROWN REAL ESTATE GROUP


Protect your home and budget from life's surprises with an Assurant Home Warranty, backed by a partner that supports you through every step of homeownership. Explore Plans.
©2026 Century 21 Real Estate LLC. All rights reserved. CENTURY 21®, the CENTURY 21 Logo and C21® are service marks owned by Century 21 Real Estate LLC. Century 21 Real Estate LLC fully supports the principles of the Fair Housing Act and the Equal Opportunity Act. Each office is independently owned and operated. Listing information is deemed reliable but not guaranteed accurate.