
1625 Larimer Street #2601, Denver, CO 80202
Local realty services provided by:CENTURY 21 Signature Realty
Listed by: bianca griffith
Office: re/max of boulder, inc
MLS#:IR1065828
Source:ML
Price summary
- Price:$468,000
- Price per sq. ft.:$364.77
- Monthly HOA dues:$895
About this home
Live in the best spot in Denver at 16th & Larimer in the iconic Barclay building! This 26th floor stylish 2-bedroom, 2-bath condo offers unbeatable skyline views from every room, along with exceptional amenities and a flexible open floor plan designed to fit your lifestyle. Enjoy the versatility of a layout that can be opened up for spacious living or closed off for added privacy. Use it as two bedrooms, or transform one bedroom into a home office. Whether you're working from home, entertaining friends, or relaxing with the Denver skyline and city landmarks as your backdrop, this home adapts to your rhythm. The spacious primary suite features a luxurious ensuite bath with a double vanity and jetted tub. In-unit laundry adds everyday convenience, while the building's top-tier amenities elevate downtown living: a rooftop pool and lounge, full fitness center, outdoor patio with BBQs and garden space, and a welcoming concierge. Step outside and you're right at the corner of the 16th Street Mall and Larimer, surrounded by Denver's best restaurants, shops, and cafes. Whether you're heading to work or meeting friends for dinner, the location truly can't be beat!...
Contact an agent
Home facts
- Year built:1980
- Subdivision & Development:East Denver Boyds
- Listing ID #:IR1065828
Rooms and interior
- Bedrooms:2
- Total bathrooms:2
- Full bathrooms:1
- Kitchen Description:Dishwasher, Disposal, Microwave, Refrigerator
- Basement:Yes
- Living area:1,283 sq. ft.
Heating and cooling
- Cooling:Central Air
- Heating:Forced Air
- Central air:Yes
Structure and exterior
- Year built:1980
- Building area:1,283 sq. ft.
- Architectural Style:Contemporary
- Construction Materials:Concrete
- Levels:1 Story
Schools
- High school:West
- Middle school:Other
- Elementary school:Green Valley
Utilities
- Water:Public
- Sewer:Public Sewer
Finances and disclosures
- Price:$468,000
- Price per sq. ft.:$364.77
- Tax amount:$3,131 (2025)
Features and amenities
- Laundry features:Dryer, Washer
- Amenities:Smoke Detector(s), Window Coverings
Parking
- Total parking spaces:1
- Parking description:Underground
 Based on information submitted to the MLS GRID as of August 6, 2026 06:57 PM. All data is obtained from various sources and may not have been verified by broker or MLS GRID. Supplied Open House information is subject to change without notice. All information should be independently reviewed and verified for accuracy. Properties may or may not be listed by the office/agent presenting the information. ML Member Broker: Michele A Scherr
New listings near 1625 Larimer Street #2601
- Open Fri, 3 to 5pmNew
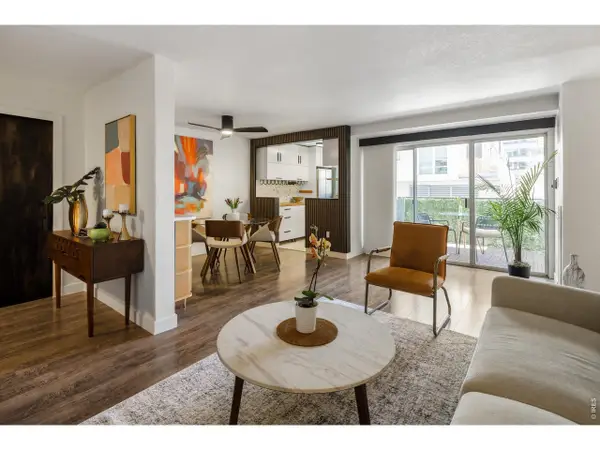 $350,000Active2 beds 1 baths847 sq. ft.
2 Adams St #207, Denver, CO 80206
MLS# 1065872Listed by: Modus Real Estate - New
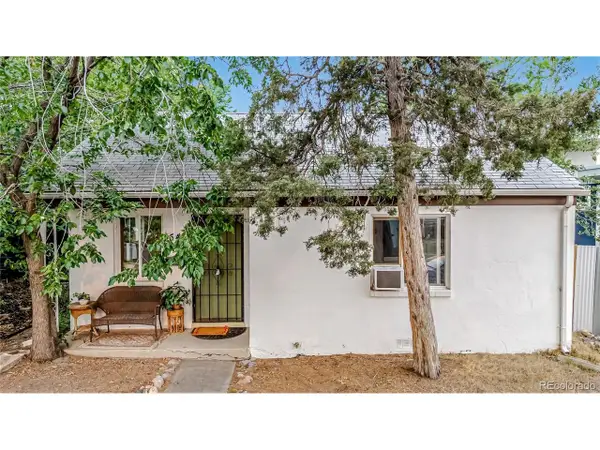 $409,000Active2 beds 1 baths962 sq. ft.
3545 N Adams St, Denver, CO 80205
MLS# 3973137Listed by: The Principal Team - New
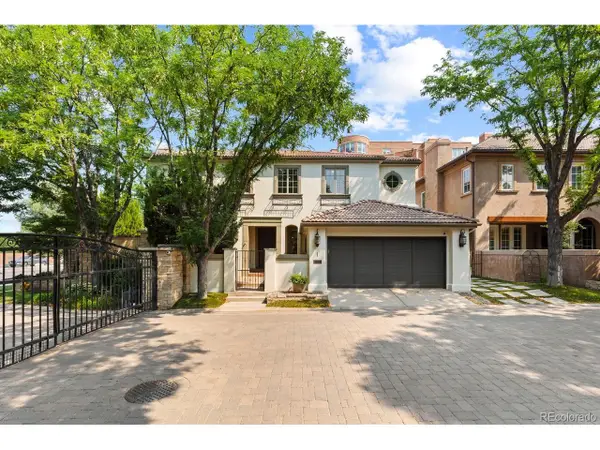 $2,200,000Active4 beds 5 baths4,850 sq. ft.
100 S University Blvd #1, Denver, CO 80209
MLS# 5918764Listed by: Novella Real Estate - New
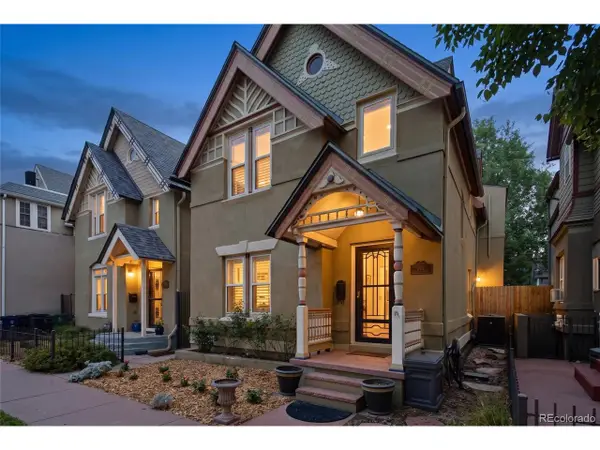 $815,000Active3 beds 3 baths2,448 sq. ft.
924 E 22nd Ave, Denver, CO 80205
MLS# 6509189Listed by: Engel & Volkers Denver - New
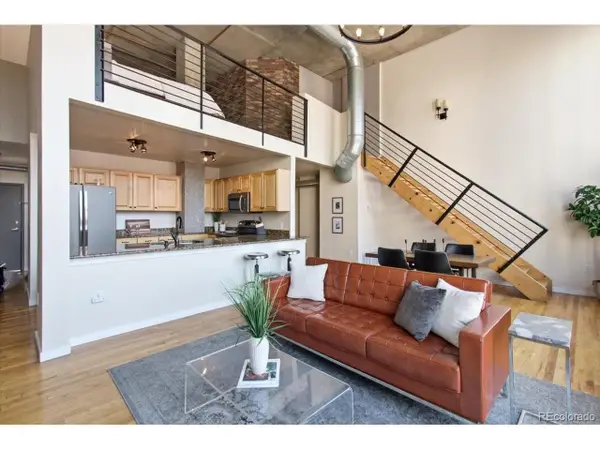 $515,000Active2 beds 2 baths1,213 sq. ft.
1050 Cherokee St #304, Denver, CO 80204
MLS# 7063576Listed by: The Agency - Denver - New
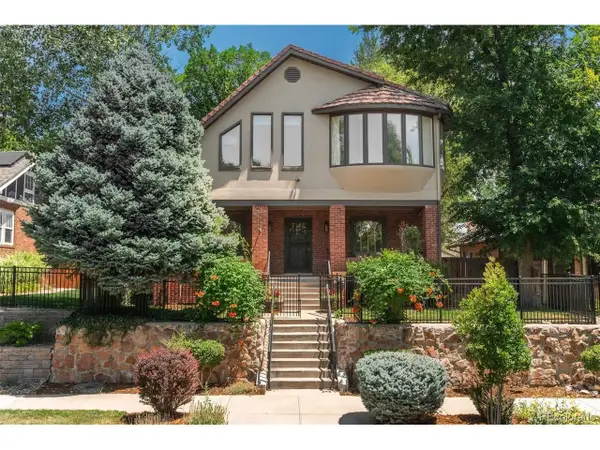 $1,985,000Active4 beds 3 baths4,238 sq. ft.
668 S Corona St, Denver, CO 80209
MLS# 9228333Listed by: LIV Sotheby's International Realty - New
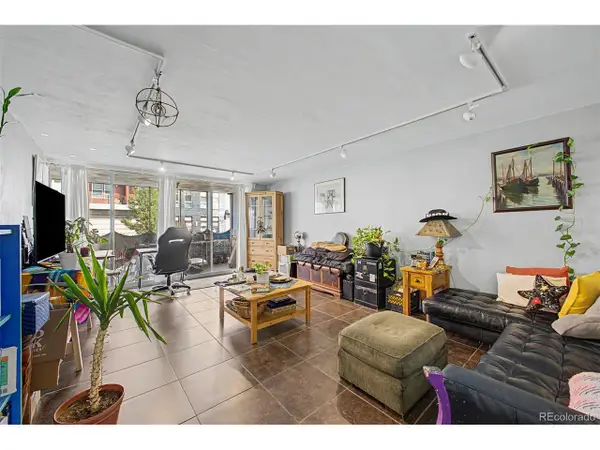 $189,000Active2 beds 2 baths1,008 sq. ft.
1155 N Ash St #202, Denver, CO 80220
MLS# 9302877Listed by: Engel & Volkers Denver - New
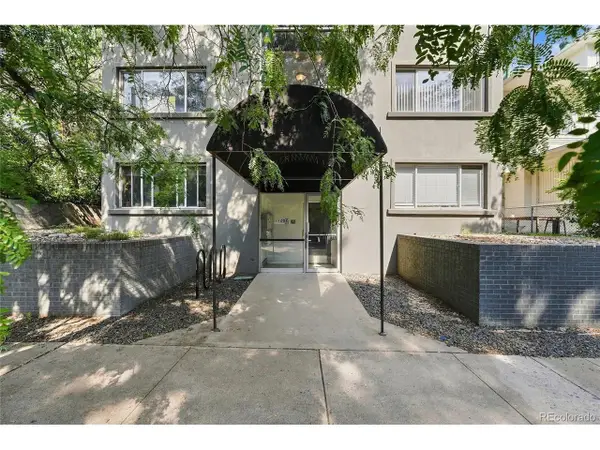 $199,000Active1 beds 1 baths609 sq. ft.
1056 N Marion St #203, Denver, CO 80218
MLS# 9623643Listed by: Emerald Realty - Open Sat, 10am to 1pmNew
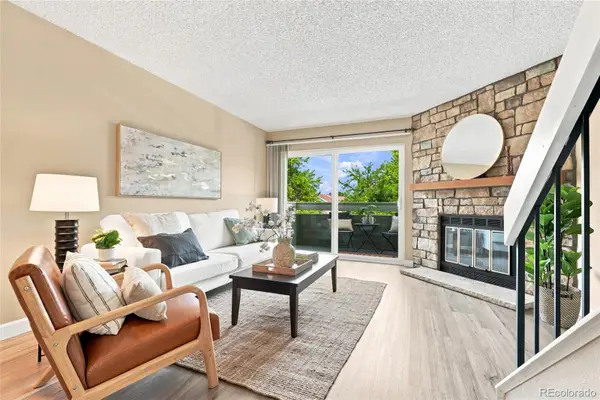 $350,000Active2 beds 3 baths1,395 sq. ft.
8749 W Cornell Avenue #1, Denver, CO 80227
MLS# 5426276Listed by: COLDWELL BANKER REALTY 24 - Open Sat, 12 to 2pmNew
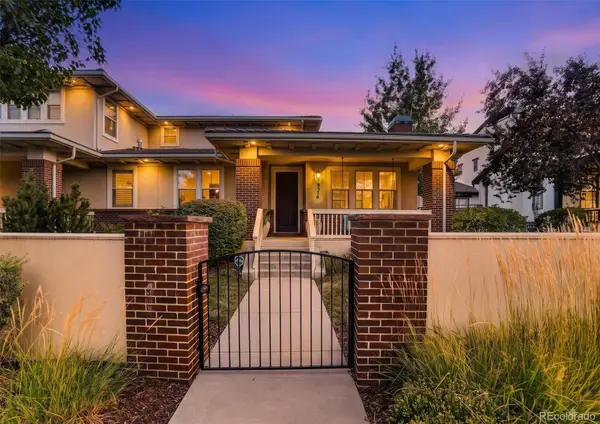 $992,000Active5 beds 4 baths3,851 sq. ft.
8576 E 35th Avenue, Denver, CO 80238
MLS# 5481971Listed by: CORCORAN PERRY & CO.


Protect your home and budget from life's surprises with an Assurant Home Warranty, backed by a partner that supports you through every step of homeownership. Explore Plans.
©2026 Century 21 Real Estate LLC. All rights reserved. CENTURY 21®, the CENTURY 21 Logo and C21® are service marks owned by Century 21 Real Estate LLC. Century 21 Real Estate LLC fully supports the principles of the Fair Housing Act and the Equal Opportunity Act. Each office is independently owned and operated. Listing information is deemed reliable but not guaranteed accurate.