
1630 Quince, Denver, CO 80220
Local realty services provided by:CENTURY 21 Trenka Real Estate
1630 Quince,Denver, CO 80220
$375,000
- 2 Beds
- 1 Baths
- 1,040 sq. ft.
- Single family
- Pending
Listed by: melanie madden
Office: 8z real estate
MLS#:4187473
Source:ML
Price summary
- Price:$375,000
- Price per sq. ft.:$360.58
About this home
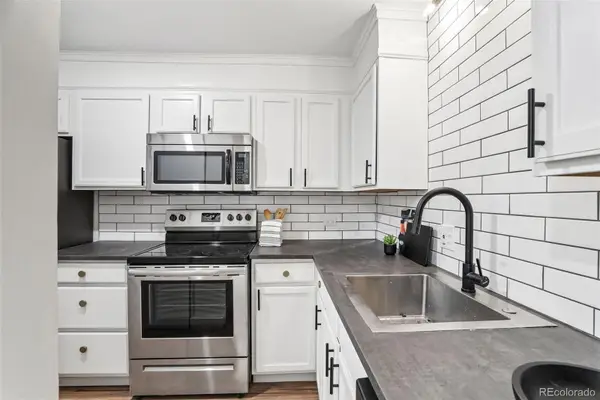
Incredible Buyer Incentives Available! This home qualifies for the exclusive Collective Mortgage Buyers Choice Incentive Program. Take advantage of options like a 1-year rate buydown (temporary or permanent), cash buyer incentives, or buy-before-you-sell opportunities—available with the preferred lender. Plus, enjoy added savings with a no lender fee Refinance Reward. Don’t miss out—take the next step toward homeownership today! Perfectly positioned on a desirable corner lot between Park Hill and Central Park, this beautifully updated brick ranch offers the ideal blend of classic charm, modern comfort, and an unbeatable lifestyle. Imagine starting your morning with a walk to Stanley Marketplace for coffee, exploring nearby trails and open space, or enjoying dinner at Oneida Park before returning home to your own private retreat. Inside, fresh paint and newly finished hardwood floors create a warm, welcoming atmosphere that flows effortlessly. The spacious living room opens to a stunning renovated kitchen designed for both everyday living and entertaining, featuring brand-new appliances, butcher block countertops, stylish lighting, abundant cabinetry, and a seamless connection to the dining area. Both bedrooms offer fresh hardwood floors, updated light fixtures, generous closet space, and comfortable accommodations. The full bathroom and dedicated laundry room provide additional storage and everyday convenience. Step outside to a fully fenced backyard with plenty of room to relax, entertain, garden, or simply enjoy the outdoors in a private setting. The corner lot enhances the sense of openness, while the storage shed offers practical space for tools, bikes, and outdoor gear. An attached one-car garage provides added convenience, and well-maintained systems deliver true move-in-ready confidence. This is an exceptional opportunity to enjoy an updated home in a location that makes it easy to experience everything the neighborhood has to offer....
Contact an agent
Home facts
- Year built:1948
- Subdivision & Development:East Colfax
- Listing ID #:4187473
Rooms and interior
- Bedrooms:2
- Total bathrooms:1
- Full bathrooms:1
- Flooring:Laminate, Wood
- Kitchen Description:Butcher Counters, Dishwasher, Disposal, Microwave, Oven, Pantry, Range, Refrigerator
- Basement Description:Cellar, Crawl Space, Partial
- Living area:1,040 sq. ft.
Heating and cooling
- Heating:Forced Air
Structure and exterior
- Roof:Composition
- Year built:1948
- Building area:1,040 sq. ft.
- Lot Features:Corner, Level
- Architectural Style:Traditional
- Construction Materials:Brick
- Exterior Features:Front Porch, Private Yard
- Foundation Description:Raised
- Levels:1 Story
Schools
- High school:George Washington
- Middle school:Hill
- Elementary school:Ashley
Utilities
- Water:Public
- Sewer:Public Sewer
Finances and disclosures
- Price:$375,000
- Price per sq. ft.:$360.58
- Tax amount:$2,066
Features and amenities
- Laundry features:In Unit
- Amenities:Double Pane Windows, Window Coverings
Parking
- Garage spaces:1
 Based on information submitted to the MLS GRID as of October 27, 2026 08:37 AM. All data is obtained from various sources and may not have been verified by broker or MLS GRID. Supplied Open House information is subject to change without notice. All information should be independently reviewed and verified for accuracy. Properties may or may not be listed by the office/agent presenting the information. ML Member Broker: Mark Trenka
New listings near 1630 Quince
- Coming Soon
 $750,000Coming Soon4 beds 4 baths2,749 sq. ft.
5456 N Xenia St, Denver, CO 80238
MLS# 1725575Listed by: Unified Real Estate LLC - Coming Soon
 $750,000Coming Soon4 beds 4 baths2,666 sq. ft.
5456 N Xenia, Denver, CO 80238
MLS# 1725575Listed by: UNIFIED REAL ESTATE LLC - Coming Soon
 $1,975,000Coming Soon2 beds 2 baths1,333 sq. ft.
155 Steele St #1013, Denver, CO 80206
MLS# 2790982Listed by: Kentwood Real Estate Cherry Creek - Coming Soon
 $775,000Coming Soon3 beds 3 baths1,962 sq. ft.
1440 York St, Denver, CO 80206
MLS# 4021331Listed by: Keller Williams Realty Urban Elite - Coming SoonOpen Sat, 11am to 1pm
 $1,000,000Coming Soon4 beds 3 baths3,077 sq. ft.
3685 S Narcissus Way, Denver, CO 80237
MLS# 4403090Listed by: Kentwood Real Estate DTC, LLC - Coming SoonOpen Fri, 3 to 5pm
 $775,000Coming Soon2 beds 3 baths1,748 sq. ft.
31 Jackson St #F, Denver, CO 80206
MLS# 2255535Listed by: Compass - Denver - Coming Soon
 $1,100,000Coming Soon3 beds 2 baths2,263 sq. ft.
1512 Larimer St #41, Denver, CO 80202
MLS# 7125872Listed by: Compass - Denver - Coming Soon
 $2,300,000Coming Soon3 beds 5 baths4,432 sq. ft.
3147 W 28th Ave, Denver, CO 80211
MLS# 4834277Listed by: Red Chair Realty Advisors LLC - Coming Soon
 $199,000Coming Soon1 beds 1 baths700 sq. ft.
6455 E Bates Ave #3-103, Denver, CO 80222
MLS# 4176398Listed by: Kentwood Real Estate Cherry Creek - Coming Soon
 $199,000Coming Soon1 beds 1 baths700 sq. ft.
6455 E Bates #103, Denver, CO 80222
MLS# 4176398Listed by: KENTWOOD REAL ESTATE CHERRY CREEK


Protect your home and budget from life's surprises with an Assurant Home Warranty, backed by a partner that supports you through every step of homeownership. Explore Plans.
©2026 Century 21 Real Estate LLC. All rights reserved. CENTURY 21®, the CENTURY 21 Logo and C21® are service marks owned by Century 21 Real Estate LLC. Century 21 Real Estate LLC fully supports the principles of the Fair Housing Act and the Equal Opportunity Act. Each office is independently owned and operated. Listing information is deemed reliable but not guaranteed accurate.