
1699 S Trenton St #169, Denver, CO 80231
Local realty services provided by:CENTURY 21 Cornerstone
1699 S Trenton St #169,Denver, CO 80231
$341,900
- 2 Beds
- 2 Baths
- 1,250 sq. ft.
- Townhouse
- Active
Listed by: virginia heidinger
Office: your castle real estate inc303-962-4272
MLS#:4355085
Source:IRES
Price summary
- Price:$341,900
- Price per sq. ft.:$273.52
- Monthly HOA dues:$306
About this home
Greenbelt with walking paths! Private Yard! Turn-key Property!! Quality upgrades, meticulous maintenance, and exceptional pride of ownership set this beautifully updated townhome apart with a fresh, move-in-ready feel. Mountain views from two levels, plus a private patio and fenced backyard backing to a greenbelt with walking paths and the community pool, create your own inviting outdoor retreat.Only steps to the Highline Canal.
Recent major improvements include a new Class IV impact-resistant roof (2025), new water heater (2025), new exterior paint (2024), brand-new interior paint, and new carpet. Quality upgrades include stunning hand-scraped acacia engineered hardwood floors, Milgard double-hung windows with SunCoat Low-E insulating glass, a premium 3D Max upgrade for improved energy efficiency, easy-clean upper-level windows, custom window trim, new blinds, and six-panel doors.
The sunny kitchen features new (2025) premium stainless steel appliances, an upgraded stainless steel sink, faucet and disposal, efinished cabinets with rollout shelves, professionally refinished countertops, and direct access to the upper deck with mountain views, colorful Colorado sunsets, the greenbelt, and community pool.
Both bathrooms have been tastefully upgraded with new cabinetry, granite countertops, mirrors, and light fixtures. Organized storage includes extra shelving in closets and garage plus attic storage with a new pull-down ladder.
The private backyard offers a peaceful patio and lovely gardens-perfect for relaxing, gardening, children, and pets-with a private gate opening directly to the greenbelt.
The seller has meticulously prepared this home with pre-inspected electrical and plumbing systems, new outlets and plates throughout, and countless finishing touches that reflect exceptional pride of ownership.
Beautifully upgraded, exceptionally cared for, and truly move-in ready!...
Contact an agent
Home facts
- Year built:1984
- Listing ID #:4355085
- Added:29 day(s) ago
- Updated:July 26, 2026 at 10:47 PM
Rooms and interior
- Bedrooms:2
- Total bathrooms:2
- Full bathrooms:1
- Half bathrooms:1
- Kitchen Description:Dishwasher, Disposal, Refrigerator
- Basement Description:Partial, Unfinished, Walk-Out Access
- Living area:1,250 sq. ft.
Heating and cooling
- Cooling:Attic Fan, Central Air
- Heating:Forced Air
Structure and exterior
- Year built:1984
- Building area:1,250 sq. ft.
- Lot area:0.02 Acres
- Lot Features:Abuts Private Open Space, Paved
- Architectural Style:Contemporary
- Construction Materials:Frame
- Exterior Features:Balcony, Deck, Patio
- Levels:3 Story
Schools
- High school:George Washington
- Middle school:Hill
- Elementary school:McMeen
Utilities
- Water:City
- Sewer:Public Sewer
Finances and disclosures
- Price:$341,900
- Price per sq. ft.:$273.52
- Tax amount:$1,920
Features and amenities
- Appliances:Dishwasher, Disposal, Dryer, Fire Alarm, Refrigerator, Washer
- Laundry features:Dryer, Washer
- Amenities:Open Floorplan
Parking
- Garage spaces:1
New listings near 1699 S Trenton St #169
- New
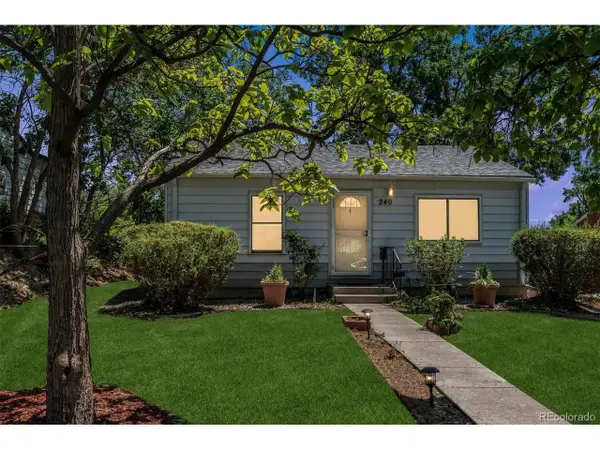 $375,000Active2 beds 1 baths1,199 sq. ft.
240 Stuart St, Denver, CO 80219
MLS# 6710308Listed by: RE/MAX Professionals - Coming Soon
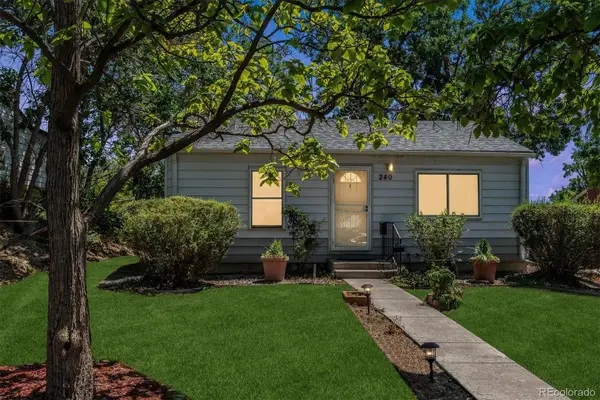 $375,000Coming Soon2 beds 1 baths
240 Stuart Street, Denver, CO 80219
MLS# 6710308Listed by: RE/MAX PROFESSIONALS
- New
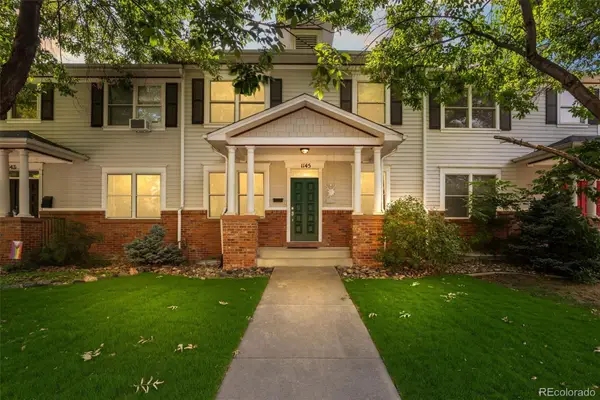 $1,125,000Active5 beds 4 baths3,557 sq. ft.
1145 Harrison Street, Denver, CO 80206
MLS# 5836337Listed by: RE/MAX OF CHERRY CREEK - New
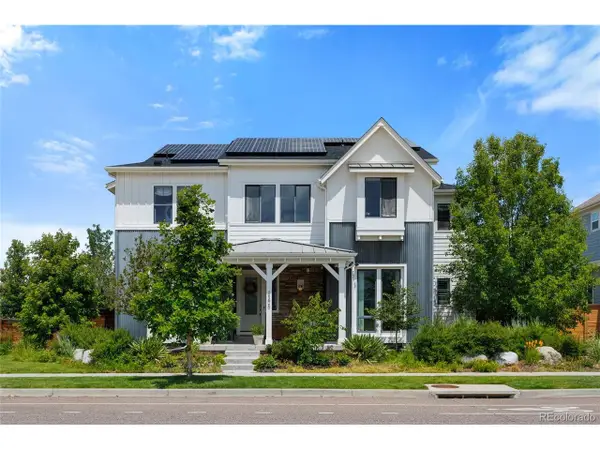 $1,699,000Active6 beds 6 baths5,880 sq. ft.
8205 E Prairie Meadow Dr, Denver, CO 80238
MLS# 3146540Listed by: HomeSmart Realty - New
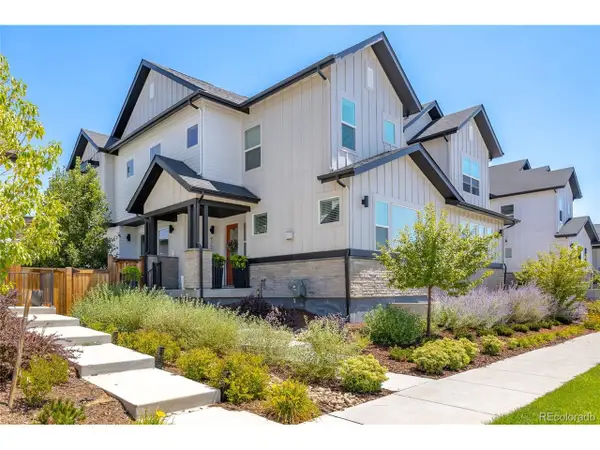 $837,500Active4 beds 4 baths3,373 sq. ft.
9759 E 62nd Dr, Denver, CO 80238
MLS# 2131191Listed by: MB K Watson Prop - New
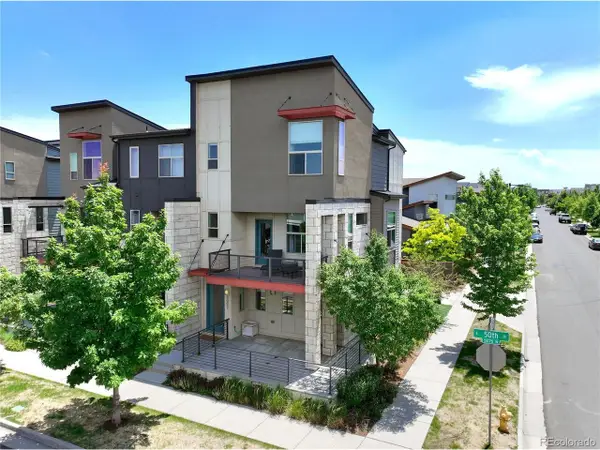 $549,000Active2 beds 3 baths1,656 sq. ft.
9002 E 50th Dr, Denver, CO 80238
MLS# 4043740Listed by: LoKation Real Estate - New
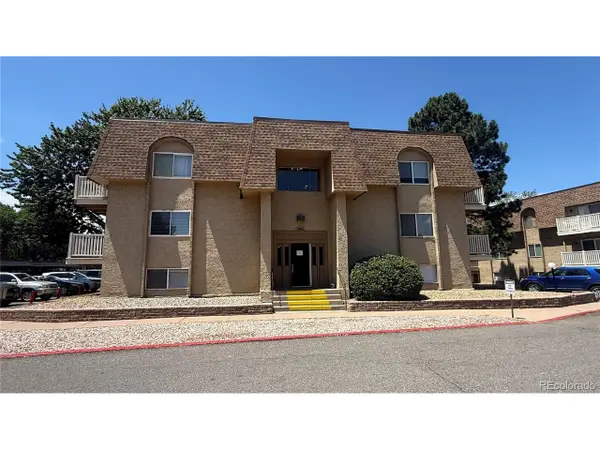 $210,000Active2 beds 1 baths952 sq. ft.
7645 E Quincy Ave #208, Denver, CO 80237
MLS# 8727760Listed by: Brokers Guild Real Estate - New
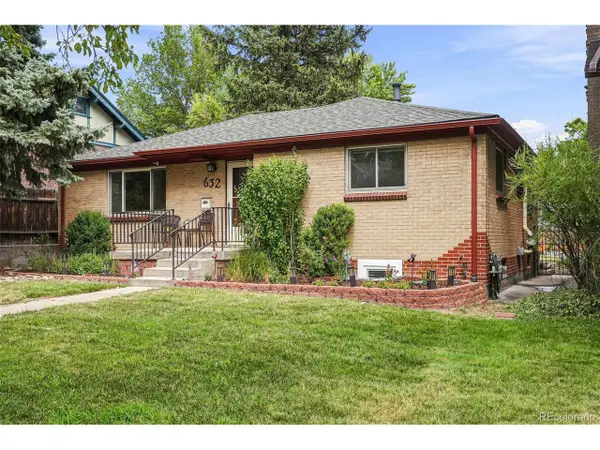 $969,000Active4 beds 2 baths2,130 sq. ft.
632 Ogden St, Denver, CO 80218
MLS# 7571482Listed by: Compass - Denver - New
 $515,000Active6 beds 3 baths2,168 sq. ft.
7819 Applewood Lane, Denver, CO 80221
MLS# 3302932Listed by: ROCKY MOUNTAIN REAL ESTATE INC - New
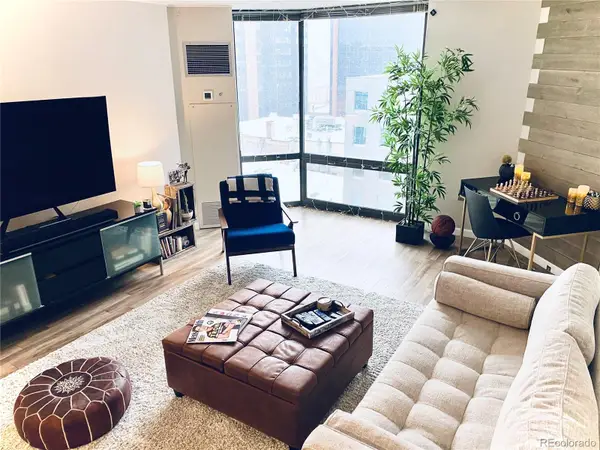 $344,400Active1 beds 1 baths731 sq. ft.
1625 Larimer Street #1106, Denver, CO 80202
MLS# 8891044Listed by: MB THE BRIAN PETRELLI TEAM


Protect your home and budget from life's surprises with an Assurant Home Warranty, backed by a partner that supports you through every step of homeownership. Explore Plans.
©2026 Century 21 Real Estate LLC. All rights reserved. CENTURY 21®, the CENTURY 21 Logo and C21® are service marks owned by Century 21 Real Estate LLC. Century 21 Real Estate LLC fully supports the principles of the Fair Housing Act and the Equal Opportunity Act. Each office is independently owned and operated. Listing information is deemed reliable but not guaranteed accurate.