
1699 S Trenton St #17, Denver, CO 80231
Local realty services provided by:CENTURY 21 CapRock Real Estate
1699 S Trenton St #17,Denver, CO 80231
$325,000
- 2 Beds
- 2 Baths
- 1,327 sq. ft.
- Townhouse
- Active
Listed by: aimee twarogowski
Office: kentwood real estate city properties303-820-2489
MLS#:9936092
Source:IRES
Price summary
- Price:$325,000
- Price per sq. ft.:$244.91
- Monthly HOA dues:$306
About this home
Step into modern elegance with this fully remodeled 2-bedroom, 2-bathroom townhome in the highly sought-after Granville West community. Every detail has been thoughtfully curated to create a stylish, functional, and comfortable home designed for today's lifestyle. From the moment you enter, you'll notice the fresh upgrades- sleek flooring flows throughout most of the home, setting the stage for a refined living experience. The kitchen is a showstopper, featuring all-new white appliances, painted cabinets with updated hardware, a designer backsplash, new sink and faucet, a chic West Elm light fixture, and a custom butler's pantry. The removal of the upper cabinets above the sink opens the space, enhancing sightlines and creating a more open, airy feel. Gather in the inviting living room or enjoy meals in the elegant dining area complete with updated lighting. Both bedrooms feature custom closet systems, offering spacious storage solutions. The upstairs bathroom feels like a private spa, boasting dual rain shower heads, a new vanity, updated faucets and hardware, built-in shelving, and beautiful mirrors. Work or study in style with a built-in desk area in the upstairs hallway. The main-level powder bath has been fully refreshed with a new vanity, mirror, lighting, and fixtures. Behind the one-car garage, discover a flexible bonus space-perfect for a studio, laundry, or extra storage. Exterior space is fantastic too! The balcony on living level provides immediate outside entertaining space. While the small fenced area behind garage is perfect for a small garden. Enjoy year-round comfort with a newer central air conditioner and water heater. Community updates include a new roof, deck repairs, and plans for a full exterior repaint, keeping the neighborhood looking its best. Don't miss your chance to own this beautifully reimagined townhome in a vibrant, well-maintained community-close to parks, trails, and close proximity to both Cherry Creek and DTC access!...
Contact an agent
Home facts
- Year built:1984
- Subdivision & Development:Granville West
- Listing ID #:9936092
- Added:45 day(s) ago
- Updated:September 22, 2026 at 02:36 PM
Rooms and interior
- Bedrooms:2
- Total bathrooms:2
- Full bathrooms:1
- Half bathrooms:1
- Kitchen Description:Dishwasher, Disposal, Microwave, Refrigerator, Self Cleaning Oven
- Living area:1,327 sq. ft.
Heating and cooling
- Cooling:Central Air
- Heating:Forced Air
Structure and exterior
- Roof:Composition
- Year built:1984
- Building area:1,327 sq. ft.
- Architectural Style:Contemporary
- Construction Materials:Frame
- Exterior Features:Balcony, Deck, Patio
- Levels:2 Story
Schools
- High school:George Washington
- Middle school:Hill
- Elementary school:McMeen
Utilities
- Water:City
- Sewer:Public Sewer
Finances and disclosures
- Price:$325,000
- Price per sq. ft.:$244.91
- Tax amount:$1,756
Features and amenities
- Appliances:Dishwasher, Disposal, Dryer, Microwave, Refrigerator, Self Cleaning Oven, Washer
- Laundry features:Dryer, Washer
- Amenities:Open Floorplan
Parking
- Garage spaces:1
New listings near 1699 S Trenton St #17
- Coming Soon
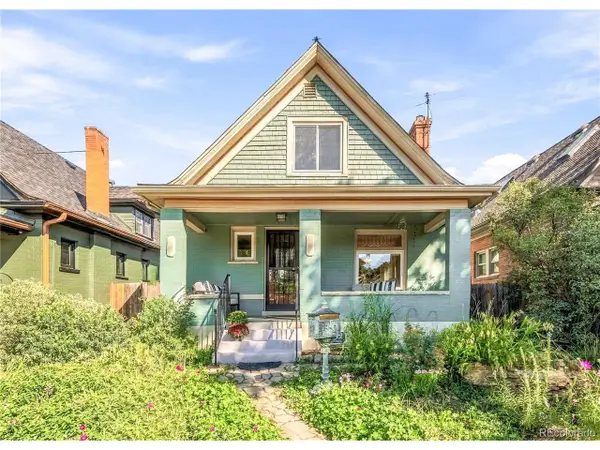 $965,000Coming Soon2 beds 2 baths2,490 sq. ft.
1462 S Grant St, Denver, CO 80210
MLS# 9628289Listed by: Milehimodern - Coming SoonOpen Sat, 2 to 4pm
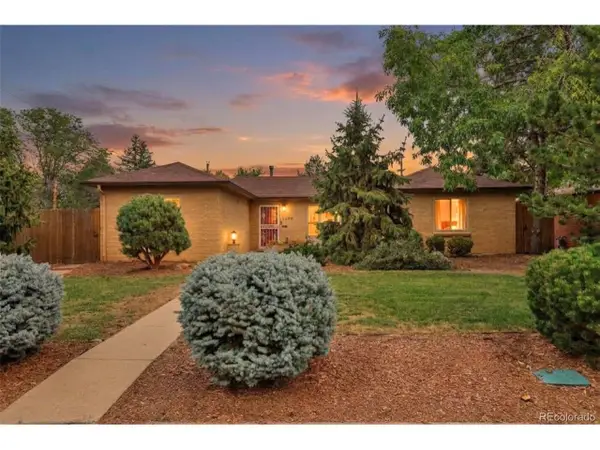 $725,000Coming Soon3 beds 2 baths1,298 sq. ft.
3690 Gray St, Denver, CO 80212
MLS# 9593658Listed by: Massey Real Estate Group LLC - New
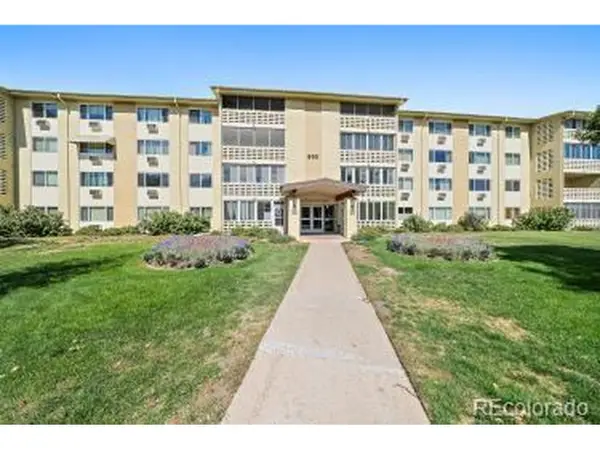 $310,000Active2 beds 2 baths1,200 sq. ft.
660 S Alton Way #45-3B, Denver, CO 80247
MLS# 3880564Listed by: Welcome Home Real Estate LLC - New
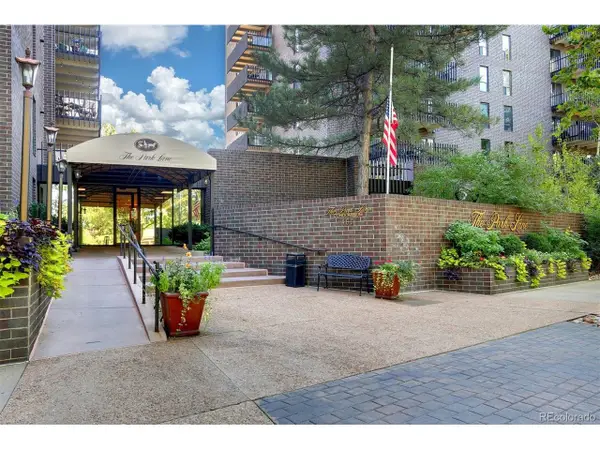 $499,000Active2 beds 2 baths1,272 sq. ft.
460 S Marion Pkwy #653, Denver, CO 80209
MLS# 5524212Listed by: Compass - Denver - New
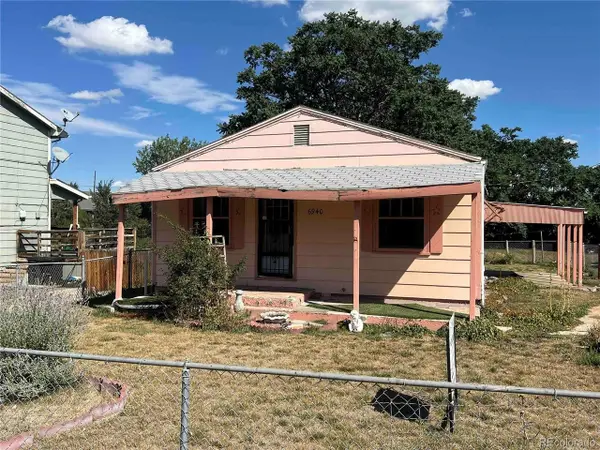 $396,000Active2 beds 2 baths1,512 sq. ft.
6940 Mariposa St, Denver, CO 80221
MLS# 7312245Listed by: Newcreek Real Estate Company - New
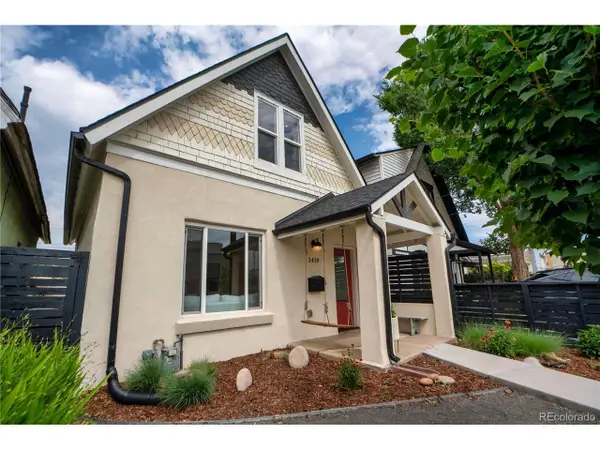 $565,000Active2 beds 2 baths1,100 sq. ft.
1419 S Acoma St, Denver, CO 80223
MLS# 3514850Listed by: Compass - Denver - New
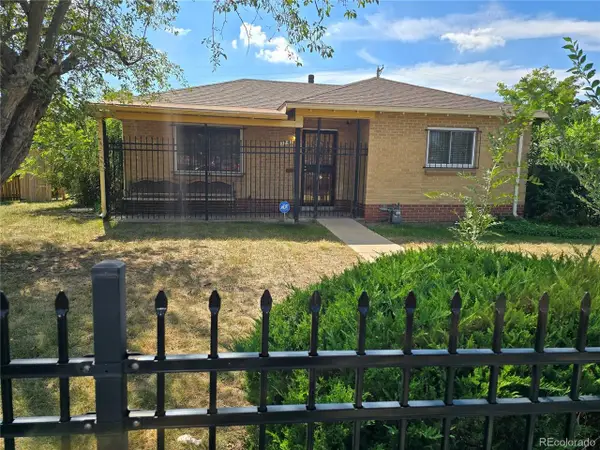 $415,000Active3 beds 1 baths1,492 sq. ft.
3760 Martin Luther King Blvd, Denver, CO 80205
MLS# 4025146Listed by: City Park Realty LLC - Open Sat, 12 to 2pmNew
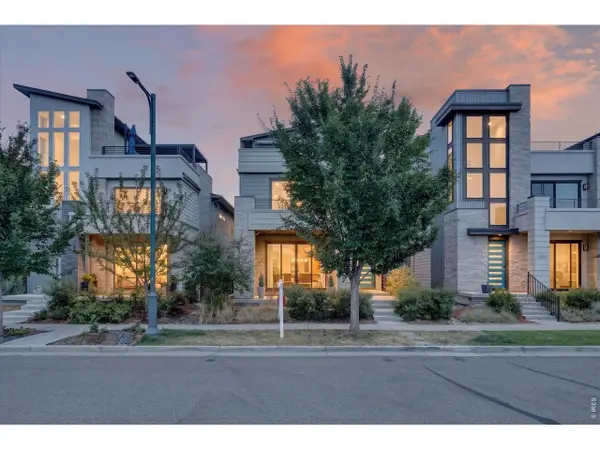 $1,175,000Active5 beds 6 baths4,157 sq. ft.
6048 N Beeler Ct, Denver, CO 80238
MLS# 1069136Listed by: Compass-Denver - New
 $578,000Active2 beds 2 baths1,170 sq. ft.
1866 S Lincoln St, Denver, CO 80210
MLS# 1069143Listed by: RE/MAX Elevate - New
 $520,000Active3 beds 2 baths1,621 sq. ft.
3235 W 6th Ave, Denver, CO 80204
MLS# 2637826Listed by: Good Neighbor LLC


Protect your home and budget from life's surprises with an Assurant Home Warranty, backed by a partner that supports you through every step of homeownership. Explore Plans.
©2026 Century 21 Real Estate LLC. All rights reserved. CENTURY 21®, the CENTURY 21 Logo and C21® are service marks owned by Century 21 Real Estate LLC. Century 21 Real Estate LLC fully supports the principles of the Fair Housing Act and the Equal Opportunity Act. Each office is independently owned and operated. Listing information is deemed reliable but not guaranteed accurate.