
1699 S Trenton Street #33, Denver, CO 80231
Local realty services provided by:CENTURY 21 CapRock Real Estate
Listed by: heidi deluca, tomas meyer
Office: homesmart
MLS#:6441644
Source:ML
Price summary
- Price:$275,000
- Price per sq. ft.:$316.09
- Monthly HOA dues:$307
About this home
Set within Denver’s Granville West community, this inviting townhome offers comfortable, efficient living tucked in a quiet setting.
A welcoming kitchen and cozy wood-burning fireplace in the great room create a warm ambiance. Lovingly maintained by owners for the past 12 years. Upstairs, you’ll find two bedrooms, a shared bathroom, and ample storage space in the attic. Natural light pours in and makes everyday living more cheerful.
The private backyard extends the home’s living space—ideal for morning coffee, beautiful sunsets, and relaxing under star-filled skies.
Ideal location minutes from Cherry Creek’s shopping, restaurants, art galleries, and botanical gardens. Mountain escapes and DIA getaways are just a short drive away.
Lifestyle amenities include 2 reserved parking spaces (#98, #107), a community pool, and scenic trails. HOA dues are $306.50/month and include water, trash/recycling, and common area maintenance (including roofs).
Highlights: new water heater (50-gallon), newer roof, fresh paint, HVAC system serviced June 2026, gleaming wood floors....
Contact an agent
Home facts
- Year built:1984
- Listing ID #:6441644
Rooms and interior
- Bedrooms:2
- Total bathrooms:1
- Full bathrooms:1
- Flooring:Carpet, Vinyl, Wood
- Kitchen Description:Dishwasher, Disposal, Microwave, Range, Refrigerator
- Living area:870 sq. ft.
Heating and cooling
- Cooling:Central Air
- Heating:Forced Air, Natural Gas
- Central air:Yes
Structure and exterior
- Roof:Composition
- Year built:1984
- Building area:870 sq. ft.
- Lot area:0.02 Acres
- Lot Features:Landscaped, Master Planned
- Architectural Style:Mountain Contemporary
- Construction Materials:Concrete, Frame, Wood Siding
- Exterior Features:Deck, Private Yard
- Levels:2 Story
Schools
- High school:George Washington
- Middle school:Hill
- Elementary school:McMeen
Utilities
- Water:Public
- Sewer:Public Sewer
Finances and disclosures
- Price:$275,000
- Price per sq. ft.:$316.09
- Tax amount:$1,630 (2025)
Features and amenities
- Laundry features:Dryer, In Unit, Washer
- Amenities:Carbon Monoxide Detector(s), Gas Water Heater, Smoke Detector(s), Window Coverings
- Pool features:Outdoor Pool
Parking
- Total parking spaces:2
 Based on information submitted to the MLS GRID as of July 27, 2026 01:47 AM. All data is obtained from various sources and may not have been verified by broker or MLS GRID. Supplied Open House information is subject to change without notice. All information should be independently reviewed and verified for accuracy. Properties may or may not be listed by the office/agent presenting the information. ML Member Broker: Daniel Bishop
New listings near 1699 S Trenton Street #33
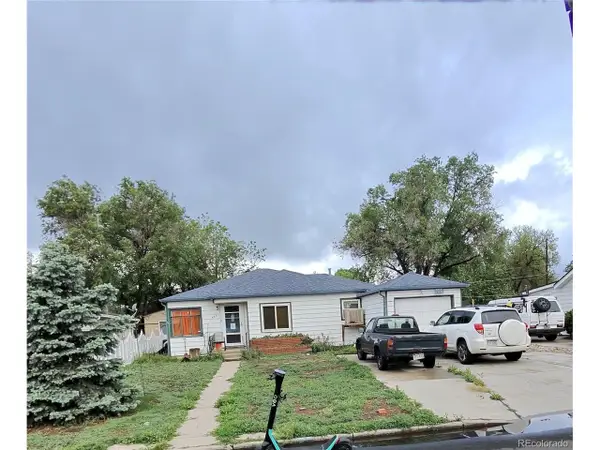 $290,000Pending2 beds 1 baths1,154 sq. ft.
435 Raleigh St, Denver, CO 80204
MLS# 3659432Listed by: Brokers Guild Real Estate- New
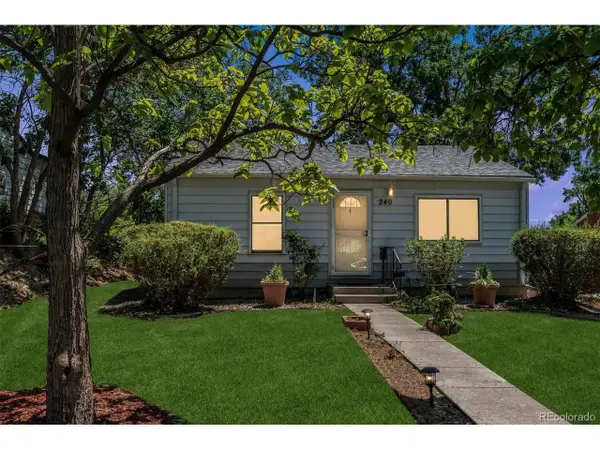 $375,000Active2 beds 1 baths1,199 sq. ft.
240 Stuart St, Denver, CO 80219
MLS# 6710308Listed by: RE/MAX Professionals - New
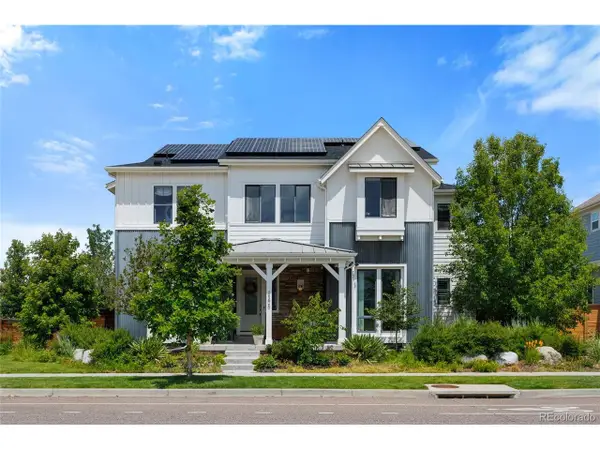 $1,699,000Active6 beds 6 baths5,880 sq. ft.
8205 E Prairie Meadow Dr, Denver, CO 80238
MLS# 3146540Listed by: HomeSmart Realty - New
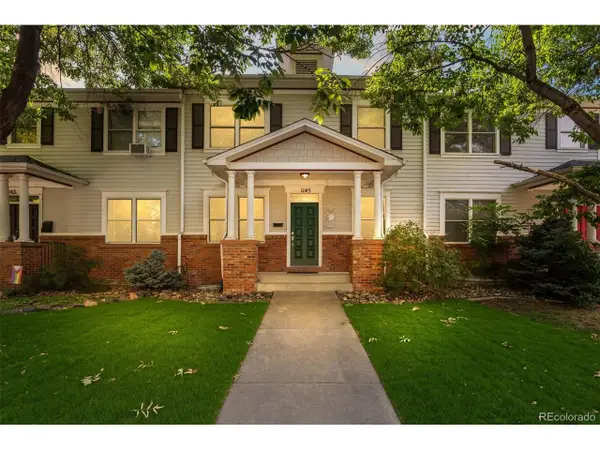 $1,125,000Active5 beds 4 baths3,557 sq. ft.
1145 Harrison St, Denver, CO 80206
MLS# 5836337Listed by: RE/MAX of Cherry Creek - New
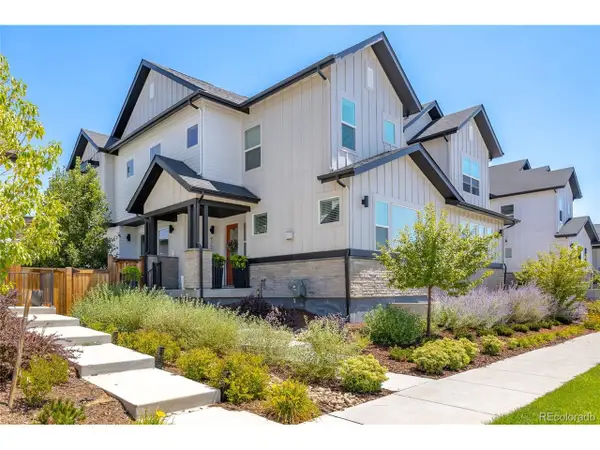 $837,500Active4 beds 4 baths3,373 sq. ft.
9759 E 62nd Dr, Denver, CO 80238
MLS# 2131191Listed by: MB K Watson Prop - New
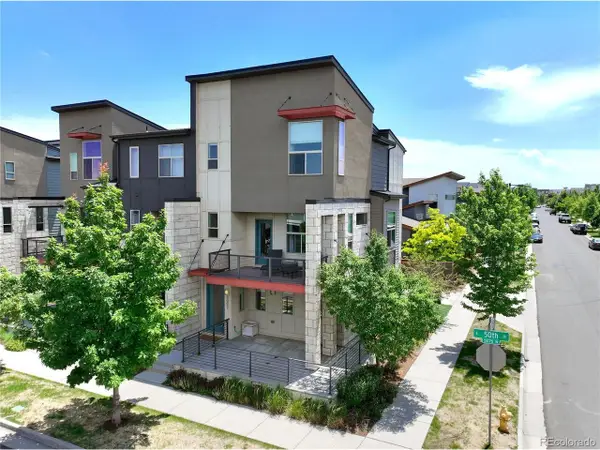 $549,000Active2 beds 3 baths1,656 sq. ft.
9002 E 50th Dr, Denver, CO 80238
MLS# 4043740Listed by: LoKation Real Estate - New
 $969,000Active4 beds 2 baths2,130 sq. ft.
632 Ogden Street, Denver, CO 80218
MLS# 7571482Listed by: COMPASS - DENVER - New
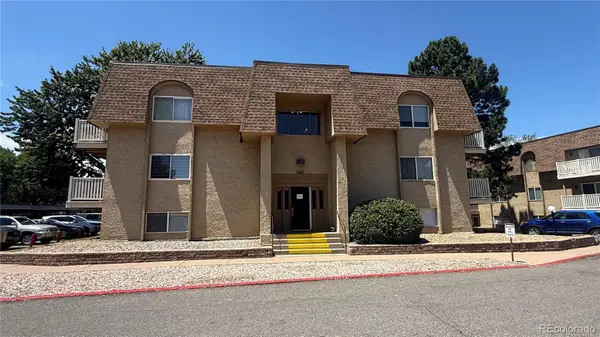 $210,000Active2 beds 1 baths952 sq. ft.
7645 E Quincy Avenue #208, Denver, CO 80237
MLS# 8727760Listed by: BROKERS GUILD REAL ESTATE - New
 $515,000Active6 beds 3 baths2,168 sq. ft.
7819 Applewood Lane, Denver, CO 80221
MLS# 3302932Listed by: ROCKY MOUNTAIN REAL ESTATE INC - New
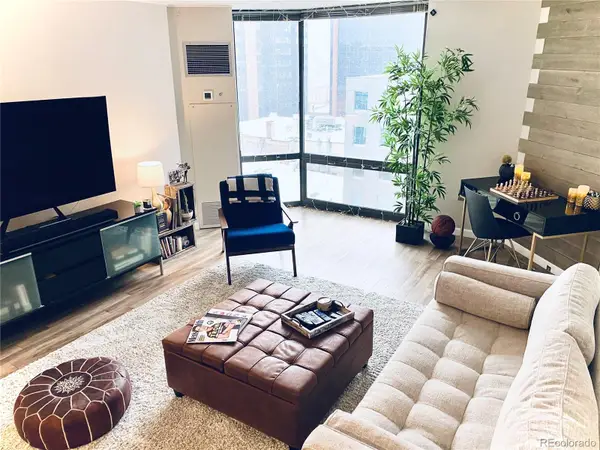 $344,400Active1 beds 1 baths731 sq. ft.
1625 Larimer Street #1106, Denver, CO 80202
MLS# 8891044Listed by: MB THE BRIAN PETRELLI TEAM


Protect your home and budget from life's surprises with an Assurant Home Warranty, backed by a partner that supports you through every step of homeownership. Explore Plans.
©2026 Century 21 Real Estate LLC. All rights reserved. CENTURY 21®, the CENTURY 21 Logo and C21® are service marks owned by Century 21 Real Estate LLC. Century 21 Real Estate LLC fully supports the principles of the Fair Housing Act and the Equal Opportunity Act. Each office is independently owned and operated. Listing information is deemed reliable but not guaranteed accurate.