
1700 Bassett Street #921, Denver, CO 80202
Local realty services provided by:CENTURY 21 Community First
1700 Bassett Street #921,Denver, CO 80202
$445,000
- 1 Beds
- 1 Baths
- 679 sq. ft.
- Condominium
- Coming Soon
Listed by: antoinette bradley
Office: milehimodern
MLS#:2598565
Source:ML
Price summary
- Price:$445,000
- Price per sq. ft.:$655.38
- Monthly HOA dues:$529
About this home
Offering an elevated urban lifestyle in Riverfront Park, this beautifully positioned residence combines expansive city views with a private setting overlooking the community pool. Floor-to-ceiling windows fill the open living space with natural light, while exposed concrete details add a sophisticated industrial edge. The kitchen features light wood cabinetry, stainless steel appliances and a tiled backsplash, with direct access to the private balcony. The spacious bedroom includes an en-suite bath and generous walk-in closet. Offered with the option to purchase furnished, the residence provides turnkey ease and flexibility for personal use or income potential. Community amenities include seasonal pool, residence lounge and two story Riverfront Athletic Club with Commons Park, Confluence Park, Whole Foods and Coors Field nearby. A dedicated garage space and storage unit add everyday convenience.
Contact an agent
Home facts
- Year built:2005
- Subdivision & Development:Riverfront Park
- Listing ID #:2598565
Rooms and interior
- Bedrooms:1
- Total bathrooms:1
- Full bathrooms:1
- Flooring:Laminate, Tile
- Kitchen Description:Dishwasher, Microwave, Range, Refrigerator
- Living area:679 sq. ft.
Heating and cooling
- Cooling:Central Air
- Heating:Forced Air
- Central air:Yes
Structure and exterior
- Roof:Tar/Gravel
- Year built:2005
- Building area:679 sq. ft.
- Architectural Style:Contemporary, Loft
- Construction Materials:Brick, Concrete
- Exterior Features:Balcony, Fire Pit, Gas Grill, Patio
- Levels:1 Story
Schools
- High school:Compassion Road Academy
- Middle school:Strive Federal
- Elementary school:Greenlee
Utilities
- Water:Public
- Sewer:Public Sewer
Finances and disclosures
- Price:$445,000
- Price per sq. ft.:$655.38
- Tax amount:$2,753 (2026)
Features and amenities
- Amenities:Concierge, Double Pane Windows, Storage, Window Coverings
- Pool features:Outdoor Pool
Parking
- Total parking spaces:1
 Based on information submitted to the MLS GRID as of September 2, 2026 09:41 PM. All data is obtained from various sources and may not have been verified by broker or MLS GRID. Supplied Open House information is subject to change without notice. All information should be independently reviewed and verified for accuracy. Properties may or may not be listed by the office/agent presenting the information.
New listings near 1700 Bassett Street #921
- Coming Soon
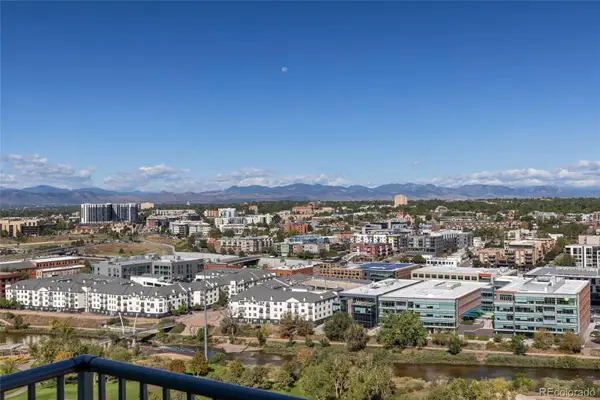 $720,000Coming Soon2 beds 2 baths1,186 sq. ft.
1700 Bassett Street #2017, Denver, CO 80202
MLS# 2539555Listed by: SLIFER SMITH AND FRAMPTON REAL ESTATE - Coming Soon
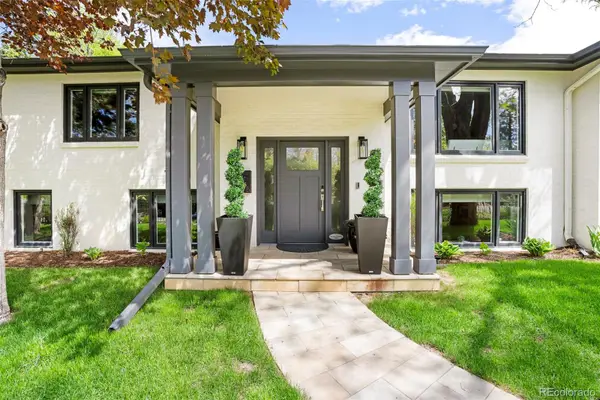 $3,400,000Coming Soon6 beds 7 baths6,650 sq. ft.
600 N High Street, Denver, CO 80218
MLS# 3990868Listed by: MILEHIMODERN - Coming Soon
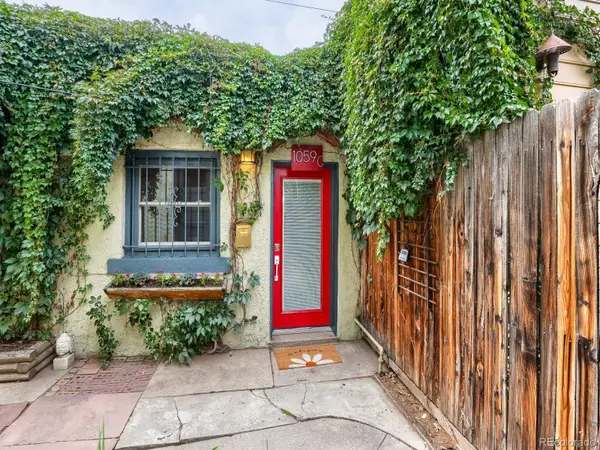 $320,000Coming Soon1 beds 1 baths609 sq. ft.
1059 N Emerson Street #C, Denver, CO 80218
MLS# 7421012Listed by: EXP REALTY, LLC - Coming Soon
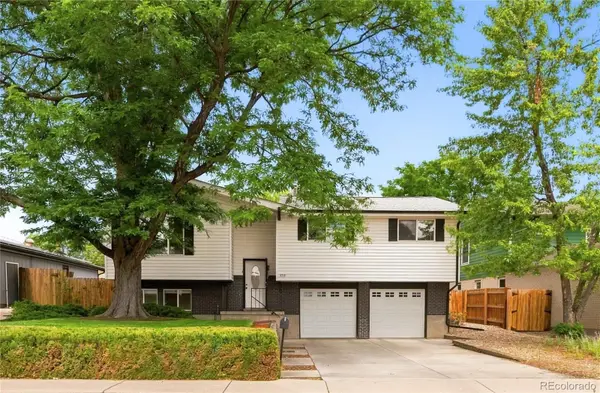 $500,000Coming Soon3 beds 3 baths2,004 sq. ft.
6759 W Arkansas Avenue, Denver, CO 80232
MLS# 7776735Listed by: SLIFER SMITH AND FRAMPTON REAL ESTATE - Coming Soon
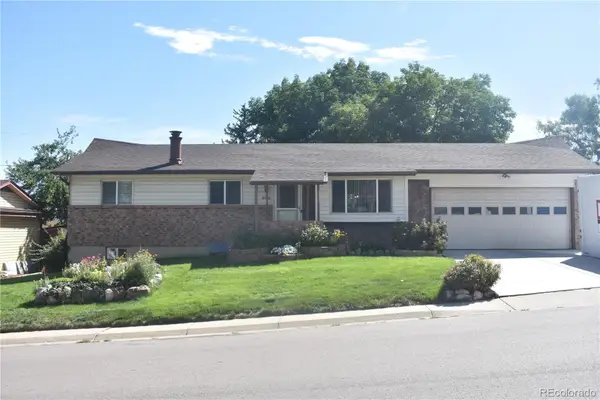 $495,000Coming Soon5 beds 3 baths2,154 sq. ft.
8360 Ralph Lane, Denver, CO 80221
MLS# 2624913Listed by: LUMINO REAL ESTATE - Coming Soon
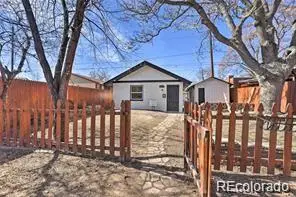 $375,000Coming Soon1 beds 1 baths508 sq. ft.
3235 N Gaylord Street, Denver, CO 80205
MLS# 7174573Listed by: KELLER WILLIAMS REALTY DOWNTOWN LLC - Coming SoonOpen Sat, 11am to 1pm
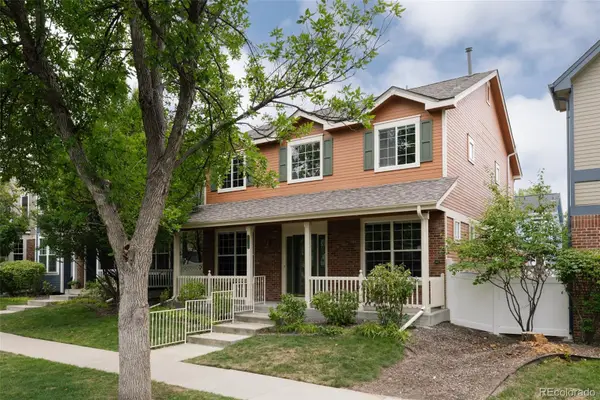 $825,000Coming Soon5 beds 4 baths3,259 sq. ft.
7742 E Archer Place, Denver, CO 80230
MLS# 1531673Listed by: SERHANT COLORADO LLC - Coming SoonOpen Sat, 11am to 1pm
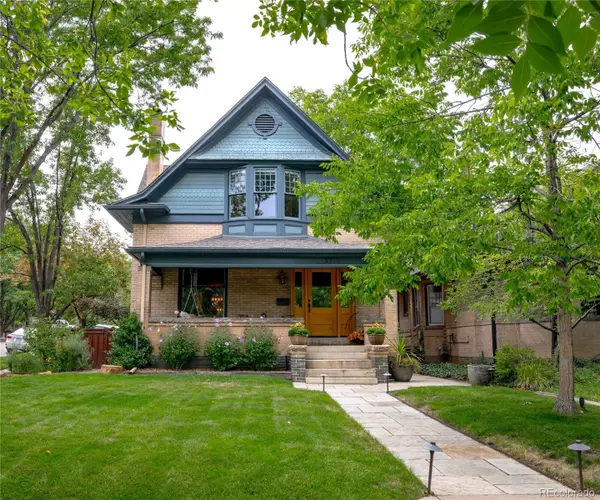 $1,399,000Coming Soon4 beds 4 baths3,074 sq. ft.
3701 Eliot Street, Denver, CO 80211
MLS# 8786652Listed by: COMPASS - DENVER - Coming Soon
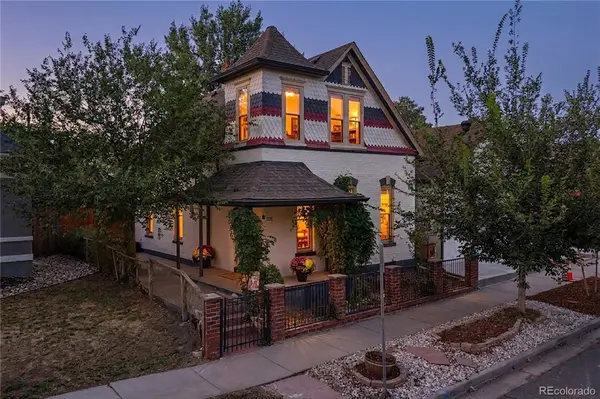 $724,500Coming Soon3 beds 2 baths1,514 sq. ft.
3328 N Williams Street, Denver, CO 80205
MLS# 3002701Listed by: COMPASS - DENVER


Protect your home and budget from life's surprises with an Assurant Home Warranty, backed by a partner that supports you through every step of homeownership. Explore Plans.
©2026 Century 21 Real Estate LLC. All rights reserved. CENTURY 21®, the CENTURY 21 Logo and C21® are service marks owned by Century 21 Real Estate LLC. Century 21 Real Estate LLC fully supports the principles of the Fair Housing Act and the Equal Opportunity Act. Each office is independently owned and operated. Listing information is deemed reliable but not guaranteed accurate.