
1720 S Fairfax St, Denver, CO 80222
Local realty services provided by:CENTURY 21 Top Dog Properties
1720 S Fairfax St,Denver, CO 80222
$1,425,000
- 8 Beds
- 7 Baths
- 4,182 sq. ft.
- Single family
- Active
Listed by: richard a. sly
Office: keller williams dtc303-771-7500
MLS#:5289208
Source:IRES
Price summary
- Price:$1,425,000
- Price per sq. ft.:$340.75
About this home
WELCOME HOME to this Virginia Village 2025 new build (finished in 2026). With 8 bedrooms and 7 bathrooms, there is plenty of space for the large family, guests and more. The large 25X9'7 kitchen is a chef's or baker's delight with quartz countertops and new Samsung appliances that include a five burner gas stove. Enjoy your family dinners in the front dining room which includes a fireplace and is just steps from the kitchen.There is also a "guest" powder room on the main floor. A main floor family room (21X10'3) is located in the back of the home and has access to the home's patio. A primary bedroom (one of two) is also found on the main floor and has an ensuite full bath. Perfect for elderly parents or someone unable to climb the stairs. Another primary bedroom can be found upstairs. It comes with lots of daylight, a large walk-in closet, and an ensuite full bath, which includes a very large jetted tub, walk-in shower and 2 vanities with lots of storage. Two additional bedrooms are upstairs, one with an ensuite full bath and the other that uses the hallway full bath. One additional room would make a great den, study, or office. There is a laundry area in the hallway with a new Whirlpool washer and dryer with bottom pedestals for storage.The basement has 4 carpeted bedrooms, with egress windows and a 3/4 bath and full bath, one for each 2 bedrooms. there is also another laundry area in the basement with a stack, Whirlpool Washer and Dryer. There is a rough in for a kitchenette to be completed with room for an eating area! SELLER IS OFFERING A $25,000 BUYER INCENTIVE WITH AN ACCEPTABLE OFFER .. USE FOR INTEREST RATE BUY DOWN, CLOSING COSTS, PRICE REDUCTION OR OTHER LENDER ALLOWED ITEM....
Contact an agent
Home facts
- Year built:2025
- Subdivision & Development:Vestals Sunset Terrace
- Listing ID #:5289208
- Added:4 day(s) ago
- Updated:September 20, 2026 at 02:26 PM
Rooms and interior
- Bedrooms:8
- Total bathrooms:7
- Full bathrooms:5
- Half bathrooms:1
- Kitchen Description:Dishwasher, Disposal, Microwave, Pantry, Refrigerator, Self Cleaning Oven
- Basement Description:Built-In Radon, Full, Partially Finished, Radon Test Available, Slab, Sump Pump
- Living area:4,182 sq. ft.
Heating and cooling
- Cooling:Ceiling Fan(s), Central Air
- Heating:Forced Air
Structure and exterior
- Roof:Metal
- Year built:2025
- Building area:4,182 sq. ft.
- Lot area:0.14 Acres
- Lot Features:House Faces West, Level, Paved
- Architectural Style:Contemporary
- Construction Materials:Concrete, Frame, Stone, Wood Siding
- Exterior Features:Patio
- Levels:2 Story
Schools
- High school:Thomas Jefferson
- Middle school:Merrill
- Elementary school:Ellis
Utilities
- Water:City
- Sewer:Public Sewer
Finances and disclosures
- Price:$1,425,000
- Price per sq. ft.:$340.75
- Tax amount:$3,261
Features and amenities
- Appliances:Dishwasher, Disposal, Dryer, Fire Alarm, Microwave, Refrigerator, Self Cleaning Oven, Washer
- Laundry features:Dryer, Washer
- Amenities:Cathedral Ceiling(s), Pantry, Walk-In Closet(s)
Parking
- Garage spaces:3
New listings near 1720 S Fairfax St
- New
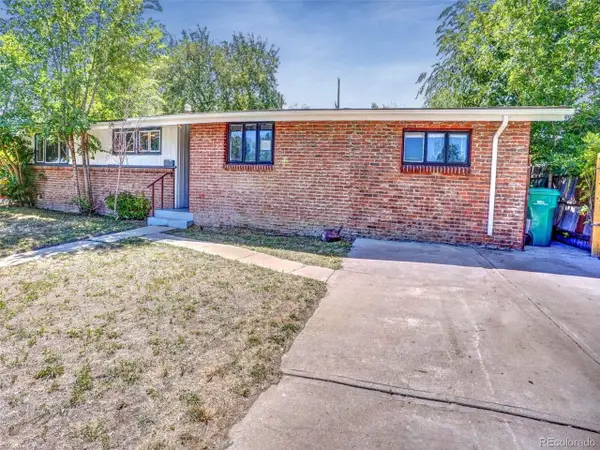 $246,300Active3 beds 2 baths1,384 sq. ft.
7789 Greenleaf Ln, Denver, CO 80221
MLS# 3821135Listed by: Gollas and Company Inc - New
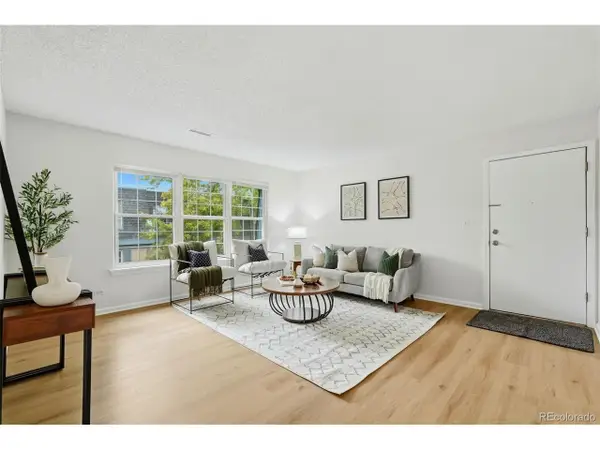 $205,000Active2 beds 2 baths1,004 sq. ft.
9240 E Girard Ave #5, Denver, CO 80231
MLS# 8476265Listed by: AnJoy Realty, LLC - New
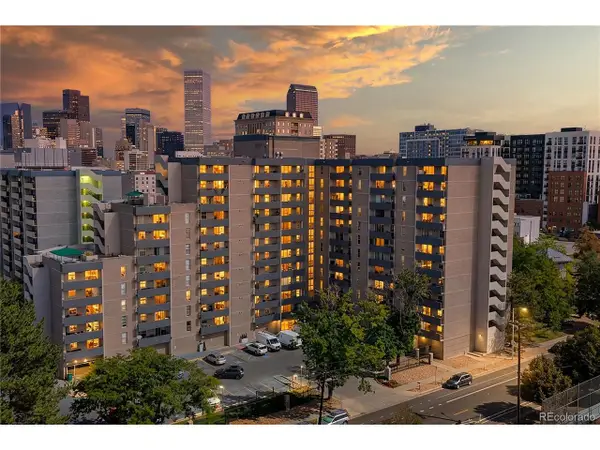 $360,000Active2 beds 2 baths873 sq. ft.
601 W 11th Ave #220, Denver, CO 80204
MLS# 9541458Listed by: Real Broker, LLC DBA Real - New
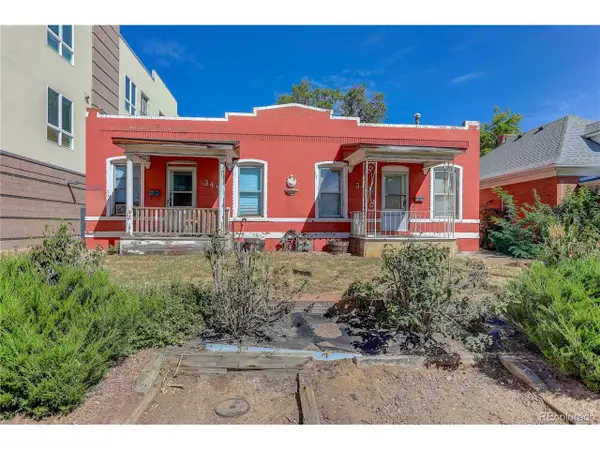 $675,000Active4 beds 2 baths2,091 sq. ft.
3441 W 38th Ave, Denver, CO 80211
MLS# 2601327Listed by: Coldwell Banker Realty 56 - New
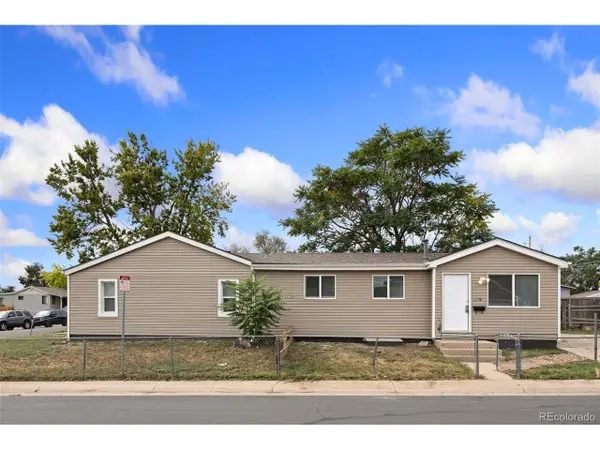 $495,000Active3 beds 2 baths1,341 sq. ft.
401 S Raleigh St, Denver, CO 80219
MLS# 6426617Listed by: Hart Realty Group - New
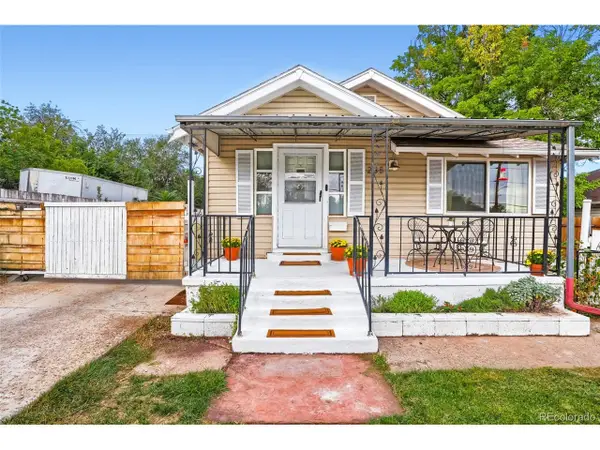 $450,000Active4 beds 2 baths1,736 sq. ft.
235 S Irving St, Denver, CO 80219
MLS# 3139667Listed by: Colorado Home Specialists - New
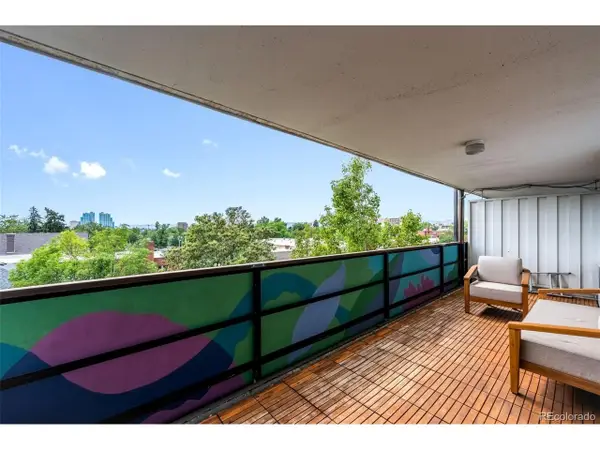 $308,000Active1 beds 1 baths739 sq. ft.
1029 E 8th Ave #504, Denver, CO 80218
MLS# 6474157Listed by: Compass - Denver - New
 $217,080Active1 beds 1 baths600 sq. ft.
525 Jackson St #207, Denver, CO 80206
MLS# 5677965Listed by: Coldwell Banker Realty 18 - New
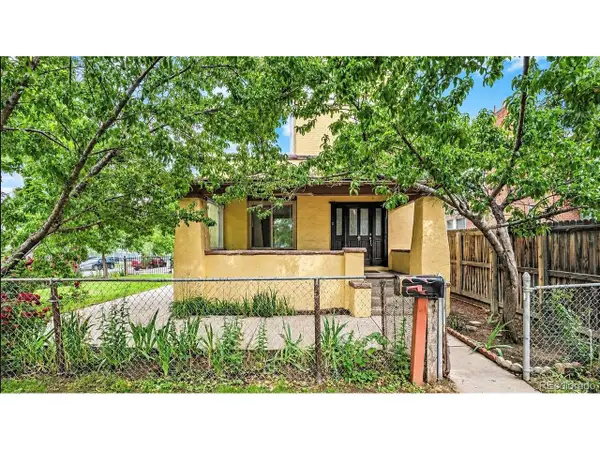 $925,900Active4 beds 3 baths6,650 sq. ft.
7 Elati St, Denver, CO 80223
MLS# 9758436Listed by: Megastar Realty - New
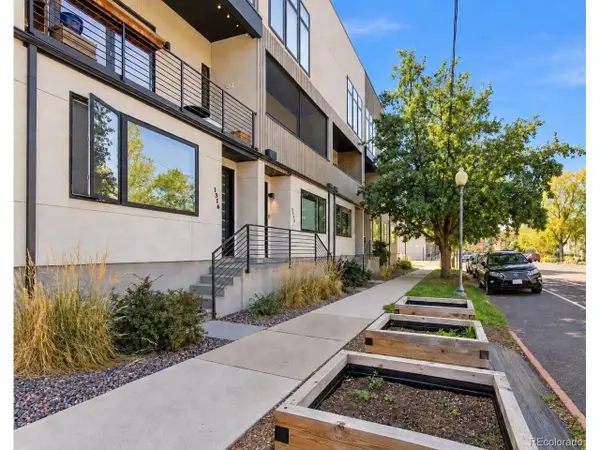 $795,000Active3 beds 4 baths1,826 sq. ft.
1310 E 22nd Ave, Denver, CO 80205
MLS# 2987793Listed by: Massey Real Estate Group LLC


Protect your home and budget from life's surprises with an Assurant Home Warranty, backed by a partner that supports you through every step of homeownership. Explore Plans.
©2026 Century 21 Real Estate LLC. All rights reserved. CENTURY 21®, the CENTURY 21 Logo and C21® are service marks owned by Century 21 Real Estate LLC. Century 21 Real Estate LLC fully supports the principles of the Fair Housing Act and the Equal Opportunity Act. Each office is independently owned and operated. Listing information is deemed reliable but not guaranteed accurate.