
1733 Grove St #4, Denver, CO 80204
Local realty services provided by:CENTURY 21 Cornerstone
1733 Grove St #4,Denver, CO 80204
$879,000
- 4 Beds
- 4 Baths
- 2,471 sq. ft.
- Townhouse
- Active
Listed by: lisa chirico
Office: re/max professionals303-972-9999
MLS#:7904574
Source:IRES
Price summary
- Price:$879,000
- Price per sq. ft.:$355.73
About this home
Over $65,000 in recent renovations make this stunning townhome truly move-in ready! The completely transformed main level features freshly painted walls, ceilings, and baseboards in a crisp modern white, beautifully refinished hardwood floors with a warm contemporary stain, and a striking floor-to-ceiling fireplace. The redesigned gourmet kitchen showcases brand-new Forno stainless steel appliances, new quartz countertops, updated cabinetry, and an improved layout designed for everyday living and entertaining.
This is one of the best 4-bedroom values in Sloan's Lake! All four spacious bedrooms accommodate king-size beds-an exceptionally rare feature in this price range. The entire home has also been freshly painted, creating a bright, clean, like-new feel throughout.
Enjoy Colorado living on the expansive rooftop deck, offering incredible space for entertaining, grilling, or relaxing. Previously equipped with a hot tub, the deck is ready for another if desired.
Thoughtful smart home upgrades include a Nest thermostat, smart dimmer switches, whole-home ceiling speakers on all four levels, and a Bluetooth-enabled shower light.
Additional highlights include a rare attached two-car garage plus the opportunity to apply through the City of Denver for an additional parking space directly in front of the home-potentially providing three parking spaces.
Located just minutes from Sloan's Lake, Jefferson Park, Empower Field, Ball Arena, Coors Field, downtown Denver, and an outstanding selection of restaurants, breweries, and entertainment.
No HOA! The party wall agreement covers water, snow removal, and lawn care, providing low-maintenance living without HOA dues....
Contact an agent
Home facts
- Year built:2014
- Listing ID #:7904574
- Added:1 day(s) ago
- Updated:July 27, 2026 at 09:44 PM
Rooms and interior
- Bedrooms:4
- Total bathrooms:4
- Full bathrooms:2
- Half bathrooms:1
- Dining Description:Eat-in Kitchen
- Kitchen Description:Dishwasher, Disposal, Kitchen Island, Microwave, Refrigerator
- Basement Description:Slab
- Living area:2,471 sq. ft.
Heating and cooling
- Cooling:Ceiling Fan(s), Central Air
- Heating:Forced Air, Radiant
Structure and exterior
- Roof:Flat
- Year built:2014
- Building area:2,471 sq. ft.
- Lot area:0.06 Acres
- Lot Features:Corner Lot, House Faces East, Paved
- Architectural Style:Contemporary
- Construction Materials:Brick, Composition
- Exterior Features:Patio
- Levels:3 Story
Schools
- High school:North
- Middle school:Strive Lake
- Elementary school:Cheltenham
Utilities
- Water:City
- Sewer:Public Sewer
Finances and disclosures
- Price:$879,000
- Price per sq. ft.:$355.73
- Tax amount:$4,869
Features and amenities
- Appliances:Dishwasher, Disposal, Dryer, Fire Alarm, Microwave, Refrigerator, Washer
- Laundry features:Dryer, Washer
- Amenities:Cathedral Ceiling(s), Eat-in Kitchen, Kitchen Island, Open Floorplan, Walk-In Closet(s)
- Smart home:Yes
Parking
- Garage spaces:2
New listings near 1733 Grove St #4
- New
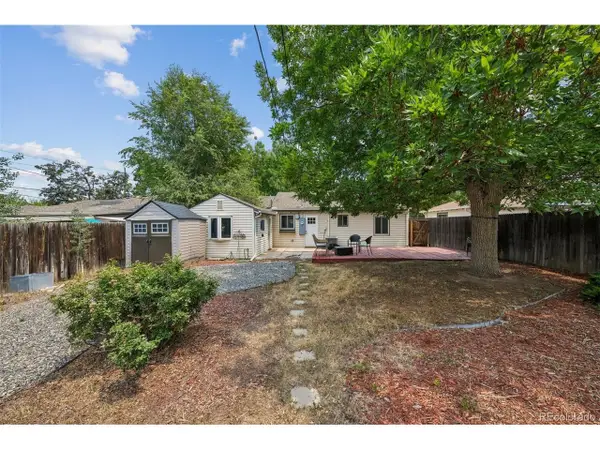 $509,900Active2 beds 2 baths947 sq. ft.
1819 S Madison St, Denver, CO 80210
MLS# 4911295Listed by: Keller Williams Realty Downtown LLC - New
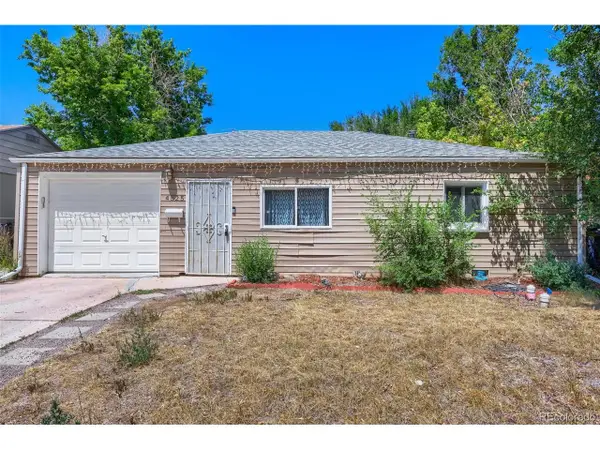 $350,000Active2 beds 1 baths846 sq. ft.
4525 W 10th Ave, Denver, CO 80204
MLS# 1677114Listed by: eXp Realty, LLC - New
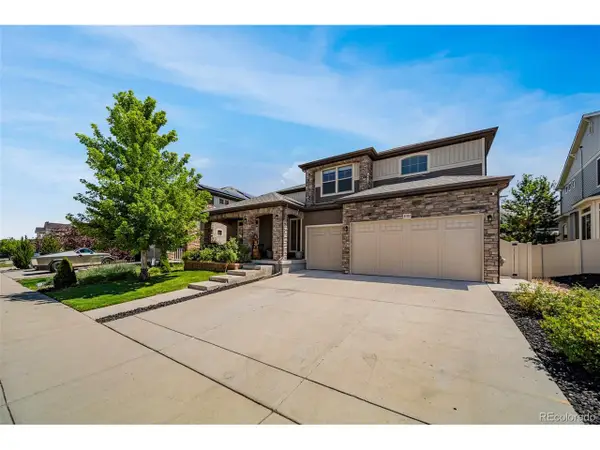 $1,050,000Active8 beds 4 baths5,788 sq. ft.
4992 Liverpool St, Denver, CO 80249
MLS# 4776776Listed by: Keller Williams Realty Downtown LLC - Open Fri, 4 to 7pmNew
 $269,900Active2 beds 2 baths1,019 sq. ft.
8225 Fairmount Dr #202, Denver, CO 80247
MLS# 2834482Listed by: Real Broker, LLC DBA Real - New
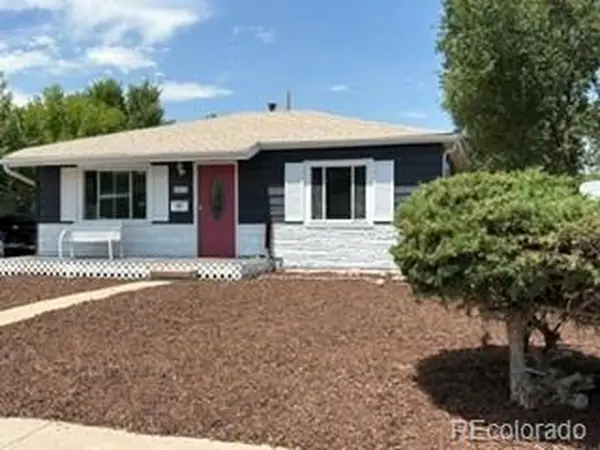 $450,000Active3 beds 2 baths1,185 sq. ft.
3475 W Hoye Pl, Denver, CO 80219
MLS# 4266937Listed by: RE/MAX Alliance - New
 $245,000Active2 beds 1 baths706 sq. ft.
4899 S Dudley St #4K, Littleton, CO 80123
MLS# 8035624Listed by: eXp Realty, LLC - New
 $450,000Active1 beds 2 baths950 sq. ft.
4200 W 17th Ave #719, Denver, CO 80204
MLS# 1758352Listed by: Schur Success Realty & Auction LLC - New
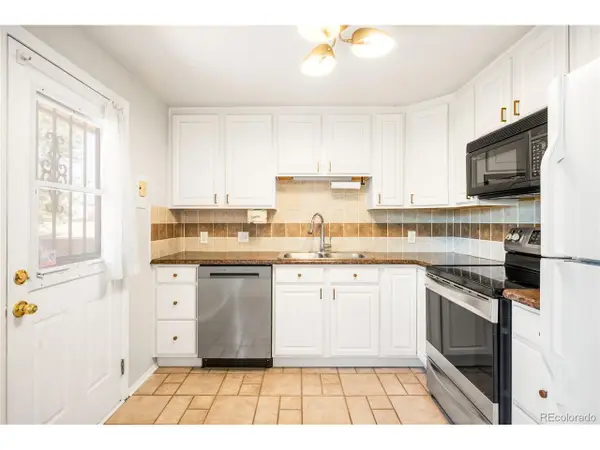 $550,000Active4 beds 2 baths2,070 sq. ft.
9565 W Dakota Ave, Denver, CO 80226
MLS# 5046644Listed by: Milehimodern - New
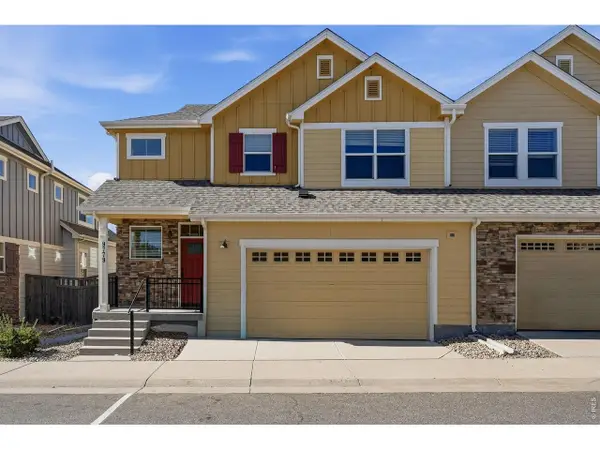 $665,000Active3 beds 4 baths2,314 sq. ft.
9779 W Stanford Ave, Littleton, CO 80123
MLS# 1065127Listed by: Live West Realty


Protect your home and budget from life's surprises with an Assurant Home Warranty, backed by a partner that supports you through every step of homeownership. Explore Plans.
©2026 Century 21 Real Estate LLC. All rights reserved. CENTURY 21®, the CENTURY 21 Logo and C21® are service marks owned by Century 21 Real Estate LLC. Century 21 Real Estate LLC fully supports the principles of the Fair Housing Act and the Equal Opportunity Act. Each office is independently owned and operated. Listing information is deemed reliable but not guaranteed accurate.