
1741 W 55th Place, Denver, CO 80221
Local realty services provided by:CENTURY 21 Community First
1741 W 55th Place,Denver, CO 80221
$575,000
- 3 Beds
- 3 Baths
- 2,132 sq. ft.
- Single family
- Coming Soon
Upcoming open houses
- Sat, Sep 1212:00 pm - 02:00 pm
Listed by: courtney rosenthal
Office: compass - denver
MLS#:7092369
Source:ML
Price summary
- Price:$575,000
- Price per sq. ft.:$269.7
About this home
Move-in ready ranch home on a landscaped lot! Inviting curb appeal greets you with a refreshed brick exterior and low-maintenance plantings. Large windows allow natural light to stream in throughout the home with clean and modern finishes adding warmth. A fireplace with shiplap design sits center in the living room which opens seamlessly to the large, updated kitchen. With excellent space to prepare home cooked meals or entertain - the home chef will be pleased with the very functional kitchen. The main floor has 2 nice sized bedrooms - one of which is the primary suite with a walk-in closet and 2nd closet + en-suite updated bathroom. Additionally, a shared, full main floor bathroom adds to the convenient layout. A fully finished basement creates excellent flex space with a large rec room - including space to have a home gym or gaming table. The basement bedroom is generous in size and there is a 3rd bathroom creating great space for guests. Set perfectly on a 7000 sq ft lot - the backyard is lush with gardens, plenty of grass for lounging or pets, a pergola with a connection for a tv, storage shed and so much more. The large driveway leads to an oversized 2 car garage - perfect storage for outdoor gear, tools and more. Conveniently located near major highways, markets, Zuni Park and some of NW's Denver's best restaurants, coffee shops and more. Enjoy all Denver has to offer outside your door while appreciating the ease and tranquility of an updated home on a peaceful lot....
Contact an agent
Home facts
- Year built:1970
- Subdivision & Development:Marion Manor
- Listing ID #:7092369
Rooms and interior
- Bedrooms:3
- Total bathrooms:3
- Full bathrooms:1
- Flooring:Carpet, Laminate, Tile
- Kitchen Description:Dishwasher, Disposal, Eat-in Kitchen, Microwave, Range, Refrigerator
- Basement:Yes
- Basement Description:Finished, Full
- Living area:2,132 sq. ft.
Heating and cooling
- Cooling:Central Air
- Heating:Forced Air, Natural Gas
- Central air:Yes
Structure and exterior
- Roof:Composition
- Year built:1970
- Building area:2,132 sq. ft.
- Lot area:0.16 Acres
- Lot Features:Level, Sprinklers In Front, Sprinklers In Rear
- Construction Materials:Brick, Frame
- Exterior Features:Garden, Patio, Private Yard
- Levels:1 Story
Schools
- High school:Westminster
- Middle school:Crown Pointe Charter Academy
- Elementary school:Hodgkins
Utilities
- Sewer:Public Sewer
Finances and disclosures
- Price:$575,000
- Price per sq. ft.:$269.7
- Tax amount:$3,837 (2025)
Features and amenities
- Laundry features:In Unit
Parking
- Total parking spaces:2
- Garage:Yes
- Garage spaces:2
 Based on information submitted to the MLS GRID as of September 10, 2026 03:48 AM. All data is obtained from various sources and may not have been verified by broker or MLS GRID. Supplied Open House information is subject to change without notice. All information should be independently reviewed and verified for accuracy. Properties may or may not be listed by the office/agent presenting the information.
New listings near 1741 W 55th Place
- Coming Soon
 $1,550,000Coming Soon5 beds 3 baths2,601 sq. ft.
265 S Pennsylvania St, Denver, CO 80209
MLS# 2521451Listed by: Compass - Denver - Coming Soon
 $839,000Coming Soon2 beds 2 baths1,490 sq. ft.
3122 Umatilla St, Denver, CO 80211
MLS# 4013028Listed by: Your Castle Real Estate Inc - Coming Soon
 $541,800Coming Soon4 beds 3 baths2,566 sq. ft.
5562 Halifax Ct, Denver, CO 80249
MLS# 6249162Listed by: Realty One Group Premier Colorado - Coming Soon
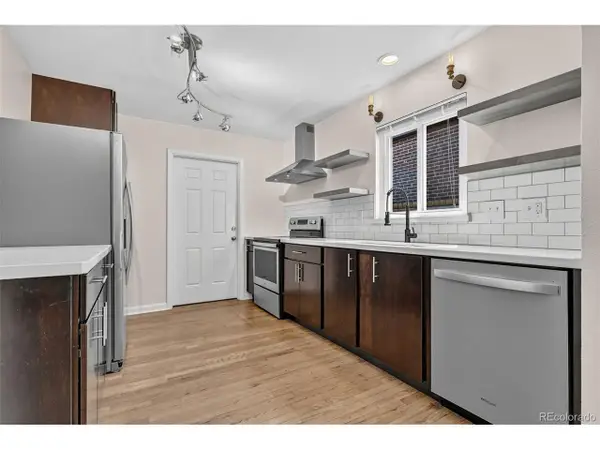 $775,000Coming Soon4 beds 3 baths2,580 sq. ft.
2544 Lamar St, Denver, CO 80214
MLS# 9821872Listed by: LPT Realty - Coming Soon
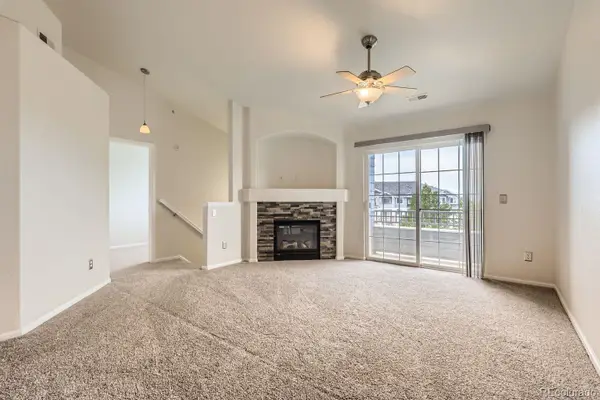 $230,000Coming Soon2 beds 2 baths1,026 sq. ft.
5255 Memphis Street #224, Denver, CO 80239
MLS# 7839472Listed by: RE/MAX ALLIANCE - Coming SoonOpen Sat, 11am to 2pm
 $550,000Coming Soon5 beds 2 baths2,028 sq. ft.
1868 S Winona Ct, Denver, CO 80219
MLS# 1924621Listed by: Compass - Denver - Coming Soon
 $525,000Coming Soon5 beds 4 baths3,568 sq. ft.
2609 S Quebec St #12, Denver, CO 80231
MLS# 4442909Listed by: Orchard Brokerage LLC - Coming SoonOpen Sat, 11am to 1pm
 $550,000Coming Soon4 beds 2 baths2,000 sq. ft.
1640 S Julian Way, Denver, CO 80219
MLS# 9453236Listed by: Keller Williams Integrity Real Estate LLC - Coming Soon
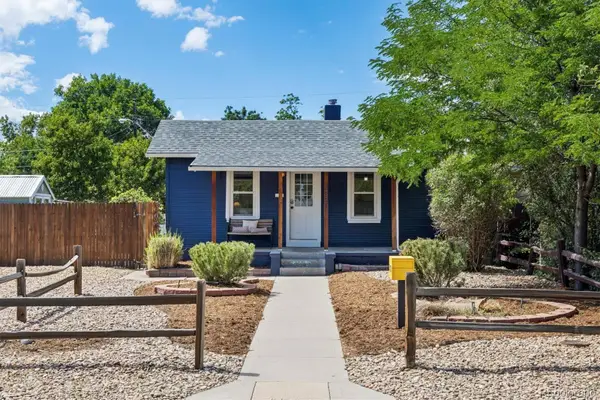 $615,000Coming Soon4 beds 3 baths2,143 sq. ft.
1321 Tamarac Street, Denver, CO 80220
MLS# 5139349Listed by: LIV SOTHEBY'S INTERNATIONAL REALTY - Coming Soon
 $917,000Coming Soon3 beds 3 baths1,621 sq. ft.
2051 S Sherman St, Denver, CO 80210
MLS# 2317497Listed by: West and Main Homes Inc


Protect your home and budget from life's surprises with an Assurant Home Warranty, backed by a partner that supports you through every step of homeownership. Explore Plans.
©2026 Century 21 Real Estate LLC. All rights reserved. CENTURY 21®, the CENTURY 21 Logo and C21® are service marks owned by Century 21 Real Estate LLC. Century 21 Real Estate LLC fully supports the principles of the Fair Housing Act and the Equal Opportunity Act. Each office is independently owned and operated. Listing information is deemed reliable but not guaranteed accurate.