
1755 Glencoe St, Denver, CO 80220
Local realty services provided by:CENTURY 21 Top Dog Properties
Listed by: aaron luttrell, amie mackenzie
Office: liv sotheby's international realty303-893-3200
MLS#:6759127
Source:IRES
Price summary
- Price:$1,595,000
- Price per sq. ft.:$473.15
About this home
This is truly an extraordinary piece of Denver history, offered for the first time since 1967. Built in 1927 and set on an expansive 9,300-square-foot lot in storied Park Hill, this distinguished four-bedroom, three-bath Tudor was custom built for Howard E. and Wilma M. Lorton in 1927, the same year they opened Howard Lorton Galleries furniture; their family name would become synonymous with tasteful elegance and civic leadership. Nearly a century later, the home retains much of the character and craftsmanship of its origins. Rich solid-wood trim, recently refinished solid white-oak floors, two functional wood-burning fireplaces, and gracious, traditional living spaces reflect an era of enduring architecture and thoughtful detail. Historic custom touches from the Lorton family remain woven throughout the home, creating a sense of provenance rarely encountered today. Carefully stewarded through the generations to maintain this originality, the home has also been thoughtfully refreshed for its next chapter. Recent improvements include a brand-new roof, new interior paint, extensive plumbing and electrical work, and an updated basement with newly installed luxury vinyl plank flooring. A passthrough garage and generous, wooded lot further distinguish the property. The neighborhood is equally special. Park Hill remains one of Denver’s most established and architecturally distinctive neighborhoods, celebrated for its tree-lined streets, historic parkways and beautiful period homes, with City Park, the Denver Museum of Nature & Science, Denver Zoo, the Park Hill Library, and many more cultural attractions of central Denver all close at hand. Schools include the acclaimed Park Hill Elementary and East High School. 1755 Glencoe Street is a home with a nearly one hundred-year-old story: one shaped by notable Denver families, with deep roots into the community, and now offered to market as a rare opportunity to carry its legacy forward....
Contact an agent
Home facts
- Year built:1927
- Subdivision & Development:Park Hill
- Listing ID #:6759127
- Added:9 day(s) ago
- Updated:October 12, 2026 at 02:32 PM
Rooms and interior
- Bedrooms:4
- Total bathrooms:3
- Full bathrooms:1
- Half bathrooms:1
- Dining Description:Eat-in Kitchen
- Kitchen Description:Dishwasher, Disposal, Refrigerator
- Basement Description:Full, Partially Finished, Slab
- Living area:3,371 sq. ft.
Heating and cooling
- Cooling:Wall/Window Unit(s)
- Heating:Hot Water, Radiant
Structure and exterior
- Roof:Composition
- Year built:1927
- Building area:3,371 sq. ft.
- Lot area:0.21 Acres
- Lot Features:Gutters, House Faces East, Level, Paved
- Architectural Style:Tudor
- Construction Materials:Brick, Stucco
- Exterior Features:Patio
- Levels:2 Story
Schools
- High school:East
- Middle school:DSST: Montview
- Elementary school:Park Hill
Utilities
- Water:Public
- Sewer:Public Sewer
Finances and disclosures
- Price:$1,595,000
- Price per sq. ft.:$473.15
- Tax amount:$7,156
Features and amenities
- Appliances:Dishwasher, Disposal, Dryer, Fire Alarm, Refrigerator, Washer
- Laundry features:Dryer, Washer
- Amenities:Eat-in Kitchen
Parking
- Garage spaces:2
New listings near 1755 Glencoe St
- Coming Soon
 $399,900Coming Soon2 beds 2 baths983 sq. ft.
909 N Lafayette St #403, Denver, CO 80218
MLS# 2132050Listed by: Baer Realty LLC - Coming Soon
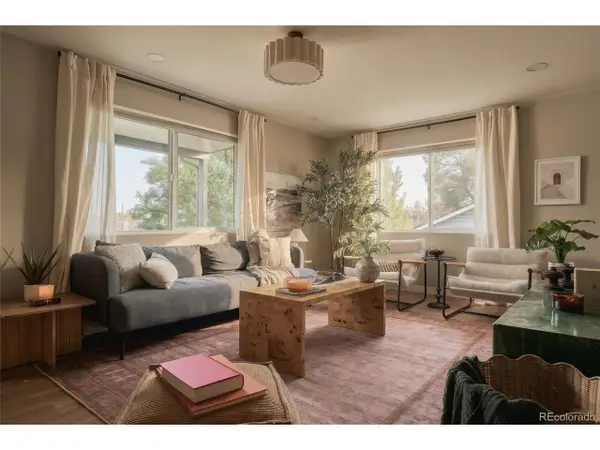 $550,000Coming Soon3 beds 3 baths1,730 sq. ft.
225 Raleigh St, Denver, CO 80219
MLS# 9312750Listed by: Hatch Realty, LLC - Coming SoonOpen Wed, 3 to 6pm
 $425,000Coming Soon2 beds 1 baths977 sq. ft.
366 N Sherman St, Denver, CO 80203
MLS# 2001918Listed by: West and Main Homes Inc - Coming Soon
 $775,000Coming Soon4 beds 3 baths2,757 sq. ft.
4084 S Willow Way, Denver, CO 80237
MLS# 5192505Listed by: Rock Real Estate - Coming Soon
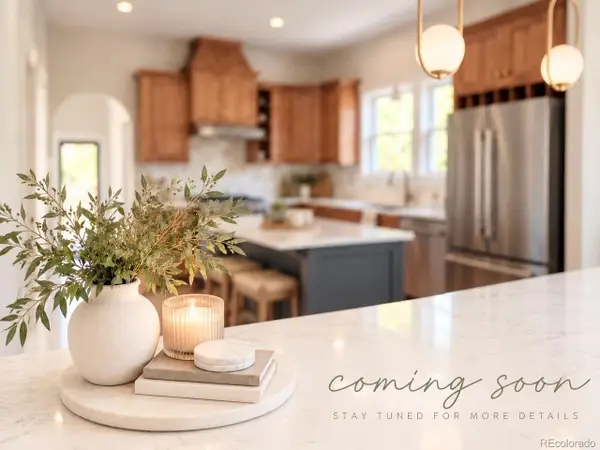 $750,000Coming Soon3 beds 2 baths2,052 sq. ft.
4211 W 41st Ave, Denver, CO 80212
MLS# 9492412Listed by: Icon Real Estate, LLC - Coming Soon
 $750,000Coming Soon3 beds 2 baths1,936 sq. ft.
4750 N Alcott St, Denver, CO 80211
MLS# 6632889Listed by: Hatch Realty, LLC - Coming Soon
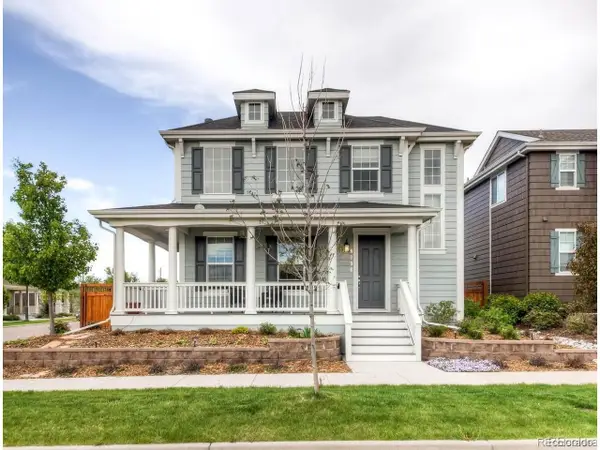 $1,125,000Coming Soon4 beds 5 baths3,899 sq. ft.
8096 E 20th Pl, Denver, CO 80238
MLS# 7020247Listed by: Compass - Denver - Coming Soon
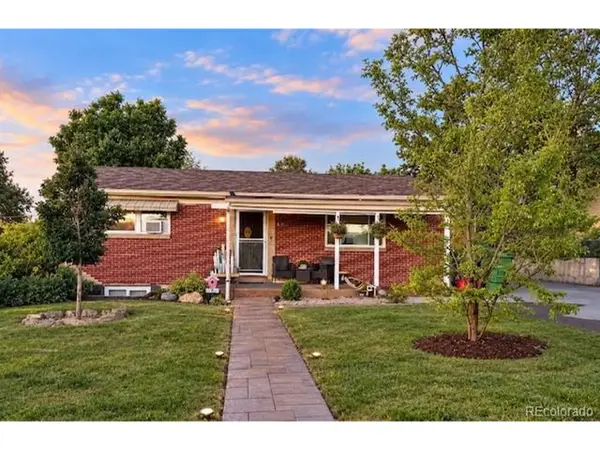 $699,000Coming Soon4 beds 2 baths1,824 sq. ft.
624 Wolff St, Denver, CO 80204
MLS# 9438924Listed by: HomeSmart Realty - Coming Soon
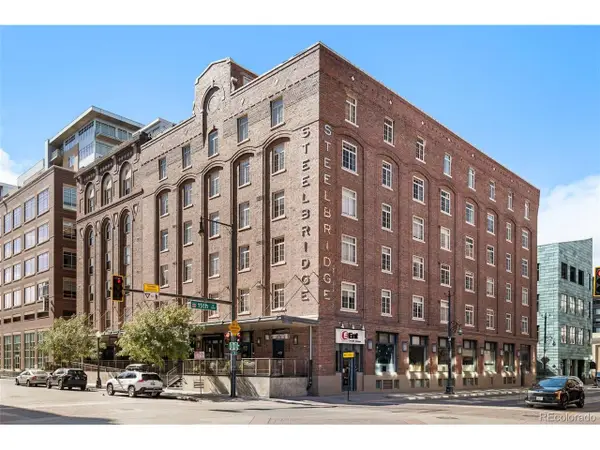 $625,000Coming Soon1 beds 2 baths1,189 sq. ft.
1449 Wynkoop St #403, Denver, CO 80202
MLS# 2673248Listed by: 8z Real Estate - Coming Soon
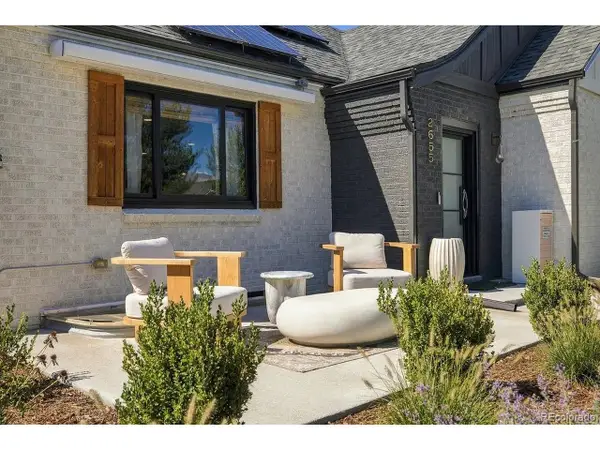 $1,475,000Coming Soon4 beds 3 baths3,193 sq. ft.
2655 N Locust St, Denver, CO 80207
MLS# 7287429Listed by: Serhant Colorado LLC


Protect your home and budget from life's surprises with an Assurant Home Warranty, backed by a partner that supports you through every step of homeownership. Explore Plans.
©2026 Century 21 Real Estate LLC. All rights reserved. CENTURY 21®, the CENTURY 21 Logo and C21® are service marks owned by Century 21 Real Estate LLC. Century 21 Real Estate LLC fully supports the principles of the Fair Housing Act and the Equal Opportunity Act. Each office is independently owned and operated. Listing information is deemed reliable but not guaranteed accurate.