
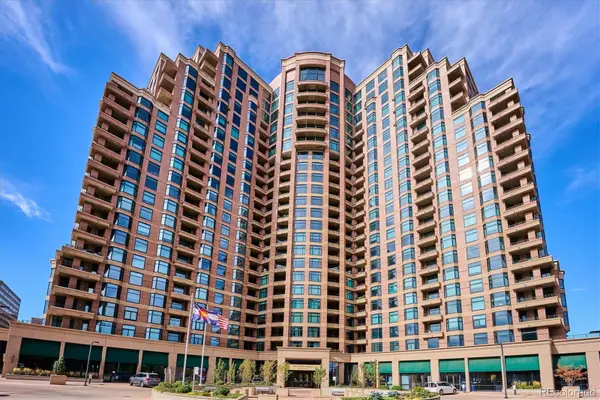
1777 Larimer St #808, Denver, CO 80202
Local realty services provided by:CENTURY 21 Top Dog Properties
1777 Larimer St #808,Denver, CO 80202
$640,000
- 2 Beds
- 2 Baths
- 1,909 sq. ft.
- Condominium
- Active
Listed by: mason hayutin
Office: keller williams realty downtown llc303-539-5700
MLS#:3780808
Source:IRES
Price summary
- Price:$640,000
- Price per sq. ft.:$335.25
- Monthly HOA dues:$1,714
About this home
Excellent opportunity - seller incentives available: Residence 808 in the heart of Downtown Denver-walk to Union Station, dining, and entertainment. Open layout, west-facing views, and resort-style amenities including a full fitness level and indoor/outdoor courts.
With almost 2000 square feet, a refined urban lifestyle awaits. This thoughtfully designed home features an open-concept layout anchored by a chef's kitchen with granite countertops, dual ovens, stainless steel appliances, and a walk-in pantry with a dedicated freezer. The living and dining areas are ideal for both everyday living and entertaining, complete with a wet bar, a fireplace, and expansive west-facing windows that showcase city and mountain views. A built-in office nook provides flexible work-from-home space.
Both primary and guest suites are generously sized with large closets and a layout that offers comfort and privacy-well-suited for full-time living or a lock-and-leave residence.
Residents enjoy 24/7 concierge service and a full amenity package, including a fitness center, outdoor running track, basketball court, tennis and pickleball courts, an indoor racquetball court, sauna and steam rooms, plus an outdoor deck with grills and cabanas. Two deeded garage parking spaces and additional storage are included.
With direct access to Union Station, the A Line to DIA, Coors Field, Ball Arena, RiNo, and the South Platte River, Residence 808 delivers exceptional convenience, connectivity, value, and city living at its best....
Contact an agent
Home facts
- Year built:1981
- Subdivision & Development:The Windsor Condominium
- Listing ID #:3780808
- Added:69 day(s) ago
- Updated:August 23, 2026 at 10:28 PM
Rooms and interior
- Bedrooms:2
- Total bathrooms:2
- Full bathrooms:2
- Dining Description:Eat-in Kitchen
- Bathrooms Description:Steam Shower
- Kitchen Description:Dishwasher, Disposal, Double Oven, Freezer, Gas Bar-B-Q, Kitchen Island, Microwave, Pantry, Refrigerator, Self Cleaning Oven
- Living area:1,909 sq. ft.
Heating and cooling
- Cooling:Central Air
- Heating:Forced Air, Heat Pump
Structure and exterior
- Roof:Rubber
- Year built:1981
- Building area:1,909 sq. ft.
- Lot Features:Paved
- Architectural Style:Contemporary
- Construction Materials:Concrete
- Exterior Features:Balcony, Tennis Court(s)
- Levels:One
Schools
- High school:West
- Middle school:Kepner
- Elementary school:Greenlee
Utilities
- Water:City
- Sewer:Public Sewer
Finances and disclosures
- Price:$640,000
- Price per sq. ft.:$335.25
- Tax amount:$3,220
Features and amenities
- Appliances:Dishwasher, Disposal, Double Oven, Dryer, Fire Alarm, Freezer, Gas Bar-B-Q, Microwave, Refrigerator, Self Cleaning Oven, Washer
- Laundry features:Dryer, Washer
- Amenities:Eat-in Kitchen, Kitchen Island, Pantry, Steam Shower, Wet Bar
- Pool features:Private Pool
Parking
- Garage spaces:2
New listings near 1777 Larimer St #808
- Coming Soon
 $199,900Coming Soon1 beds 1 baths702 sq. ft.
1050 N Washington Street #1A, Denver, CO 80203
MLS# 9560848Listed by: BROKERS GUILD REAL ESTATE
- Coming Soon
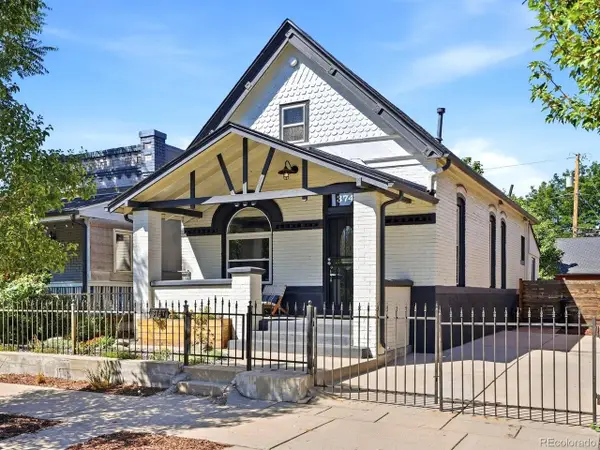 $550,000Coming Soon3 beds 2 baths1,037 sq. ft.
3747 N Franklin St, Denver, CO 80205
MLS# 2060091Listed by: The Agency - Denver - Coming Soon
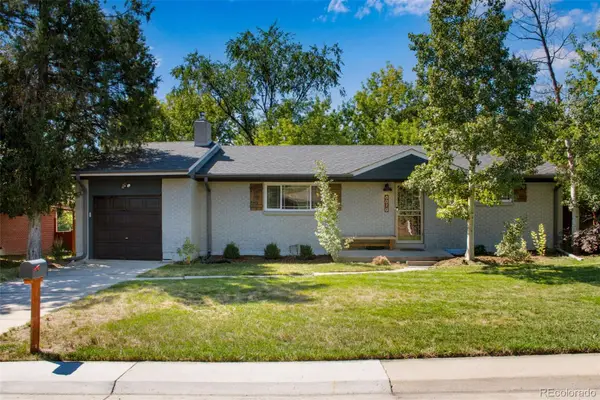 $719,900Coming Soon3 beds 2 baths2,352 sq. ft.
8070 W 25th Place, Denver, CO 80214
MLS# 4001927Listed by: ENCLUSIVE REAL ESTATE LLC - Coming Soon
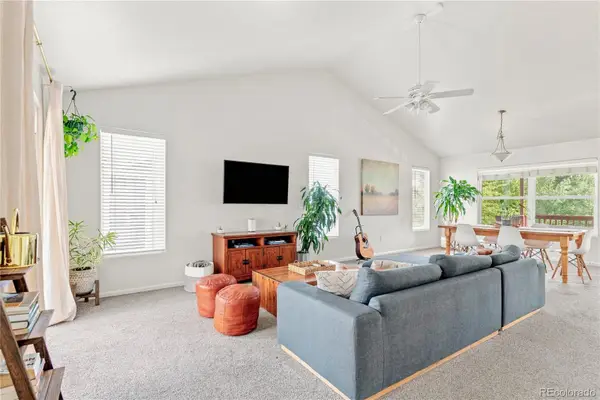 $599,000Coming Soon4 beds 3 baths2,402 sq. ft.
5727 W Ohio Avenue, Denver, CO 80226
MLS# 8385028Listed by: MILEHIMODERN - Coming Soon
 $1,025,000Coming Soon3 beds 2 baths1,761 sq. ft.
3245 Quitman Street, Denver, CO 80212
MLS# 9039062Listed by: REALGROUP, LLC - Coming Soon
 $400,000Coming Soon3 beds 3 baths1,643 sq. ft.
16073 E Warner Pl, Denver, CO 80239
MLS# 3202473Listed by: Compass - Denver - Coming SoonOpen Sat, 11am to 3pm
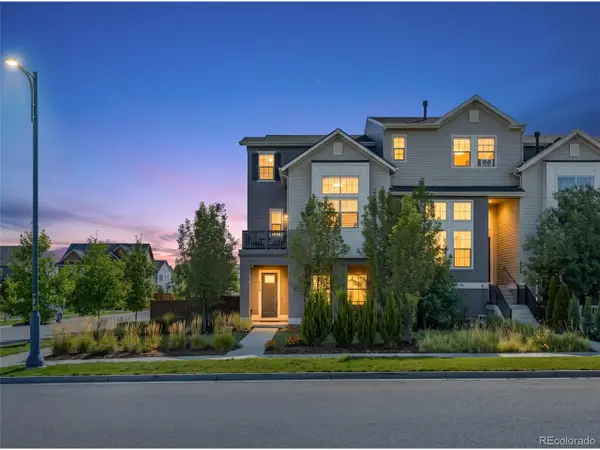 $785,000Coming Soon3 beds 4 baths2,390 sq. ft.
5974 Dallas St, Denver, CO 80238
MLS# 3561413Listed by: Compass - Denver - Coming Soon
 $698,500Coming Soon2 beds 2 baths1,607 sq. ft.
8100 E Union Avenue #608, Denver, CO 80237
MLS# 3905880Listed by: HOMESMART - Coming Soon
 $1,350,000Coming Soon3 beds 4 baths2,383 sq. ft.
4498 Utica Street, Denver, CO 80212
MLS# 9281999Listed by: THE AGENCY - DENVER - Coming Soon
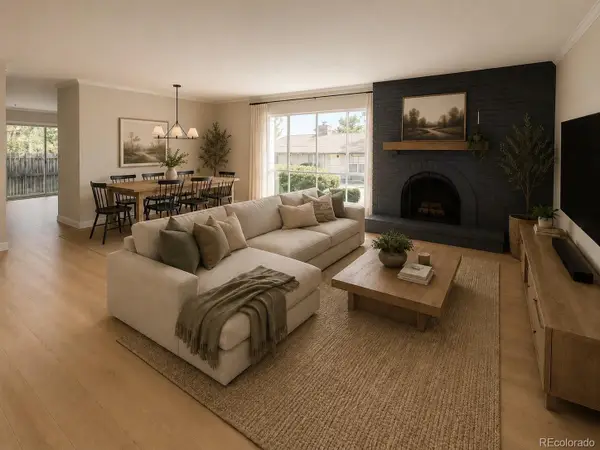 $299,900Coming Soon2 beds 2 baths1,224 sq. ft.
6495 E Happy Canyon Road #156, Denver, CO 80237
MLS# 9660563Listed by: BROKERS GUILD HOMES


Protect your home and budget from life's surprises with an Assurant Home Warranty, backed by a partner that supports you through every step of homeownership. Explore Plans.
©2026 Century 21 Real Estate LLC. All rights reserved. CENTURY 21®, the CENTURY 21 Logo and C21® are service marks owned by Century 21 Real Estate LLC. Century 21 Real Estate LLC fully supports the principles of the Fair Housing Act and the Equal Opportunity Act. Each office is independently owned and operated. Listing information is deemed reliable but not guaranteed accurate.