
1782 W 52nd Ct, Denver, CO 80221
Local realty services provided by:CENTURY 21 Top Dog Properties
1782 W 52nd Ct,Denver, CO 80221
$465,000
- 2 Beds
- 3 Baths
- 1,453 sq. ft.
- Townhouse
- Active
Listed by: joanne galvan
Office: realty one group premier colorado303-798-4300
MLS#:2288006
Source:IRES
Price summary
- Price:$465,000
- Price per sq. ft.:$320.03
- Monthly HOA dues:$200
About this home
This low-maintenance Townhome features two spacious primary suites, each with its own full bathroom and walk-in closet. A full-size laundry room is conveniently located just outside both primary suites, while a powder room on the main level adds convenience. The attached one-car garage offers direct access and overhead storage, while the oversized concrete crawlspace provides even more storage space for seasonal items, holiday decor, and extra belongings. In addition to the garage, there's off-street parking directly behind the home and a dedicated parking space nearby-a rare convenience in Denver.
The HOA keeps maintenance simple by covering snow removal, trash service, recycling, and front yard maintenance, making it easy to spend more time enjoying your home and less time maintaining it.
The seller has already completed several major improvements, including professionally repainting the entire interior, refinishing the main-level floors, repainting the deck, servicing the HVAC system, and professionally cleaning the sewer line.
Outside, you'll enjoy a private balcony and a fully fenced backyard-perfect for relaxing, entertaining, or giving pets room to roam.
Located in northwest Denver near Chaffee Park, Regis, Sunnyside, and Berkeley, you'll have quick access to Downtown Denver, I-70, I-25, US-36, the mountains, Tennyson Street, parks, breweries, restaurants, and nearby trails.
Whether you're a first-time home buyer looking for extra space, someone wanting a roommate-friendly layout with two true primary suites, or an investor seeking strong long-term rental potential, this home offers the flexibility to fit a variety of lifestyles.
Homes with this combination of multiple parking, low-maintenance, and an unbeatable location don't come along often. This home offers the perfect place to call home today while also serving as a smart long-term investment. Come see for yourself what makes this one stand out....
Contact an agent
Home facts
- Year built:2017
- Listing ID #:2288006
- Added:1 day(s) ago
- Updated:July 13, 2026 at 03:08 PM
Rooms and interior
- Bedrooms:2
- Total bathrooms:3
- Full bathrooms:2
- Half bathrooms:1
- Kitchen Description:Dishwasher, Disposal, Microwave, Refrigerator
- Basement Description:Crawl Space
- Living area:1,453 sq. ft.
Heating and cooling
- Cooling:Central Air
- Heating:Electronic Air Filter
Structure and exterior
- Roof:Composition
- Year built:2017
- Building area:1,453 sq. ft.
- Lot area:0.05 Acres
- Lot Features:House Faces North
- Construction Materials:Brick, Concrete, Frame, Wood Siding
- Exterior Features:Deck, Patio
- Levels:2 Story
Schools
- High school:Westminster
- Middle school:Shaw Heights
- Elementary school:Hodgkins
Utilities
- Water:City
- Sewer:Public Sewer
Finances and disclosures
- Price:$465,000
- Price per sq. ft.:$320.03
- Tax amount:$3,822
Features and amenities
- Appliances:Dishwasher, Disposal, Dryer, Microwave, Refrigerator, Washer
- Laundry features:Dryer, Washer
Parking
- Garage spaces:1
New listings near 1782 W 52nd Ct
- New
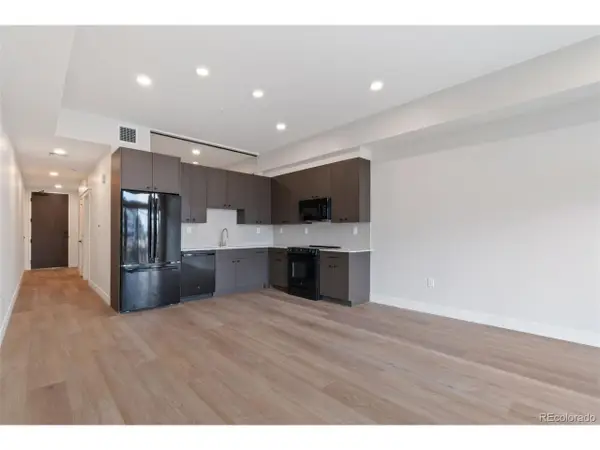 $530,000Active1 beds 1 baths642 sq. ft.
1643 Boulder St #208, Denver, CO 80211
MLS# 8422257Listed by: LIV Sotheby's International Realty - New
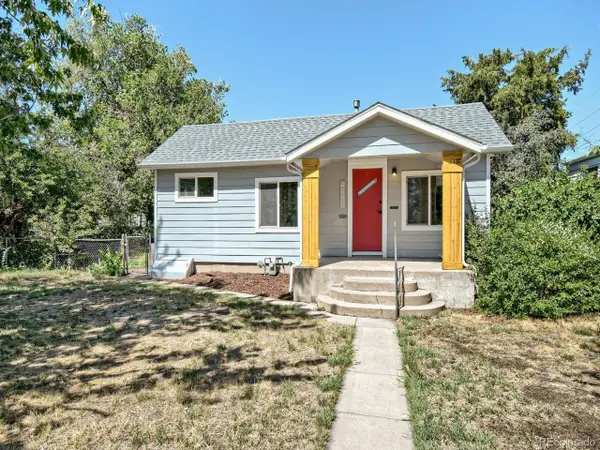 $549,900Active3 beds 1 baths1,368 sq. ft.
4985 Newton St, Denver, CO 80221
MLS# 9084663Listed by: Metropolitan Denver RE Brokerage - Coming Soon
 $200,000Coming Soon1 beds 1 baths
1495 Vrain Street #302, Denver, CO 80204
MLS# 8531939Listed by: COLDWELL BANKER REALTY 24
- New
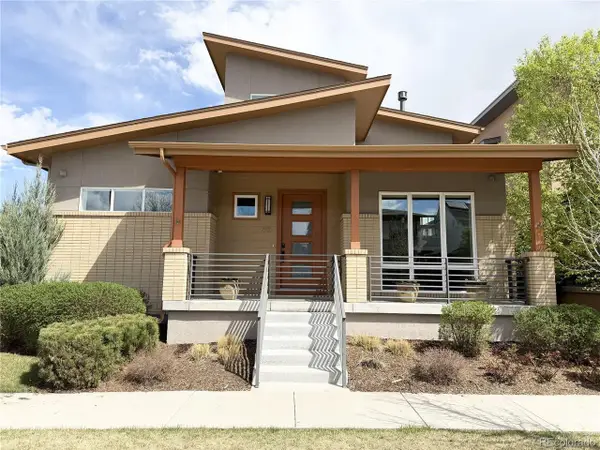 $1,539,000Active4 beds 5 baths4,208 sq. ft.
90 Niagara St, Denver, CO 80230
MLS# 4947056Listed by: HomeSmart - New
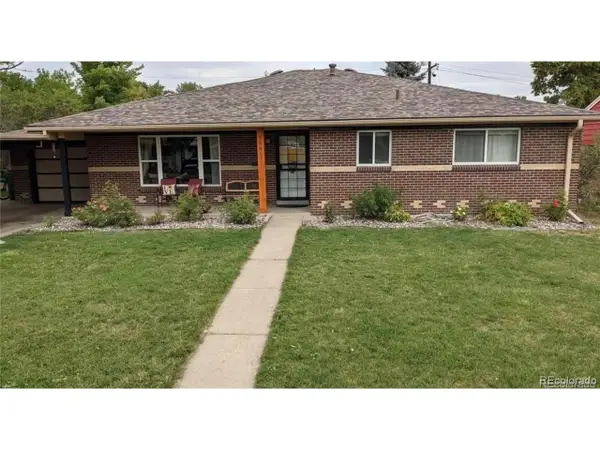 $515,000Active4 beds 2 baths2,276 sq. ft.
7981 Robin Ln, Denver, CO 80221
MLS# 7440357Listed by: Bradford Real Estate - Open Sat, 11am to 1pmNew
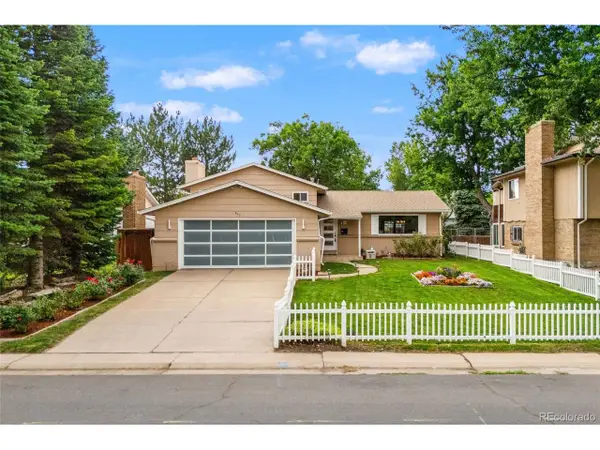 $800,000Active5 beds 2 baths2,350 sq. ft.
341 S Krameria St, Denver, CO 80224
MLS# 7375695Listed by: Keller Williams Integrity Real Estate LLC - New
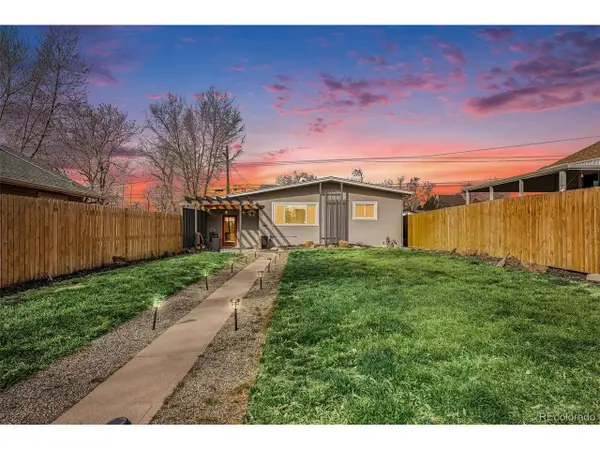 $600,000Active3 beds 3 baths1,246 sq. ft.
4827 Meade St, Denver, CO 80221
MLS# 7451167Listed by: SMART Property Management LLC - New
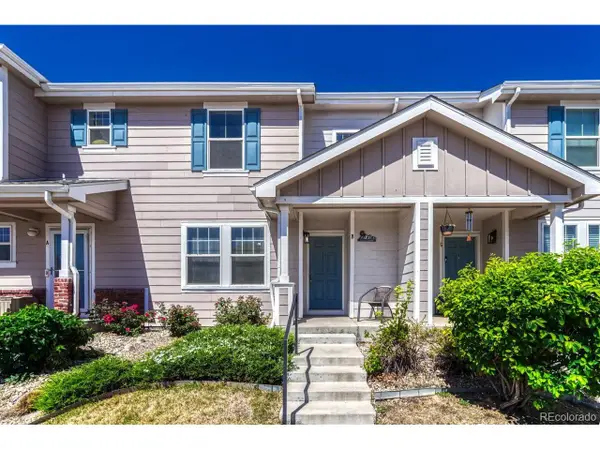 $314,900Active2 beds 3 baths1,329 sq. ft.
18731 E 58th Ave #1-B, Denver, CO 80249
MLS# 9939523Listed by: Zezen Realty LLC - Open Sat, 11am to 1pmNew
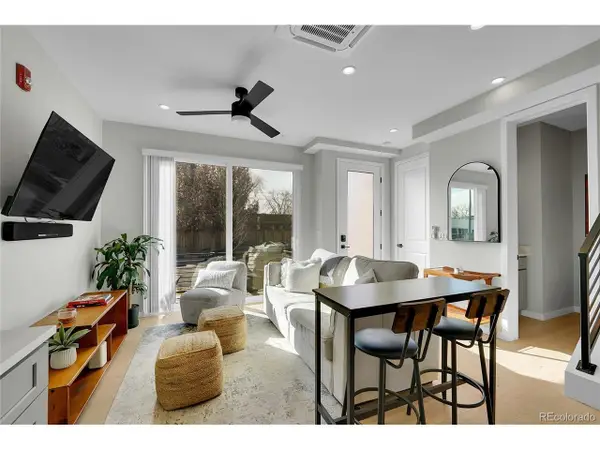 $485,000Active1 beds 2 baths771 sq. ft.
2025 W 42nd Ave, Denver, CO 80211
MLS# 3995148Listed by: Genesis Realty - Coming Soon
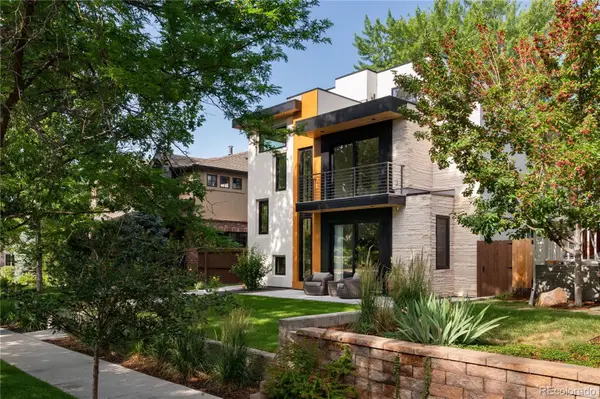 $3,195,000Coming Soon6 beds 7 baths
1375 S Elizabeth Street, Denver, CO 80210
MLS# 3089184Listed by: LIV SOTHEBY'S INTERNATIONAL REALTY


Protect your home and budget from life's surprises with an Assurant Home Warranty, backed by a partner that supports you through every step of homeownership. Explore Plans.
©2026 Century 21 Real Estate LLC. All rights reserved. CENTURY 21®, the CENTURY 21 Logo and C21® are service marks owned by Century 21 Real Estate LLC. Century 21 Real Estate LLC fully supports the principles of the Fair Housing Act and the Equal Opportunity Act. Each office is independently owned and operated. Listing information is deemed reliable but not guaranteed accurate.