
1801 Wynkoop St #501, Denver, CO 80202
Local realty services provided by:CENTURY 21 Cornerstone
Listed by: barbara henderson
Office: liv sotheby's international realty303-893-3200
MLS#:4755213
Source:IRES
Price summary
- Price:$580,000
- Price per sq. ft.:$641.59
- Monthly HOA dues:$527
About this home
Stunning and amazing livable Loft. This loft is one you would see in New York or Paris but not at the Price. Every inch is renovated with the best of every thing. It is a one bedroom, 1 bath but you will not believe how big this Loft lives. Great Room includes Living Room, Dining Room, Kitchen, Library and Office. Kitchen boasts lots of cabinets plus a pantry. Island is large for eating at home or entertaining. Island is 50x75. No kidding!! Brick walls, high ceilings, hardwood floors and tile in the bathroom. So many beautiful design touches throughout..Art Neveau antique lighting in kitchen and dining room, antique crystal chandelier in Bedroom all from Buenos Aries, Incredible Mirrors, Refrigerator and dishwasher are a design from the 1960's. Really cool. nice size balcony closed in with black metal screens.. Long entry hall and a huge walk in closet. 1 parking Space, and 1 storage. Enough said!!!!!
Come see you wii not be disappointed.
The Loft is situated in the Iconic Ice House Historic Loft building. One of 7 Historic Loft Buildings left in Downtown Denver. The best location next to the Union Station and the Plane to the Train, So many restaurants, every sports venue, City transportation, Theater Every thing is here for the best of City Living....
Contact an agent
Home facts
- Year built:1903
- Subdivision & Development:LoDo
- Listing ID #:4755213
- Added:16 day(s) ago
- Updated:October 12, 2026 at 02:32 PM
Rooms and interior
- Bedrooms:1
- Total bathrooms:1
- Dining Description:Eat-in Kitchen
- Kitchen Description:Bar Fridge, Dishwasher, Disposal, Kitchen Island, Microwave, Pantry, Refrigerator, Self Cleaning Oven, Trash Compactor
- Basement Description:Structural Floor, Sump Pump
- Living area:904 sq. ft.
Heating and cooling
- Cooling:Central Air
- Heating:Electronic Air Filter, Heat Pump
Structure and exterior
- Roof:Rubber
- Year built:1903
- Building area:904 sq. ft.
- Lot Features:Historic District, Paved
- Construction Materials:Brick, Concrete
- Exterior Features:Balcony
- Levels:One
Schools
- High school:Compassion Road Academy
- Middle school:Strive Federal
- Elementary school:Greenlee
Utilities
- Water:Public
- Sewer:Public Sewer
Finances and disclosures
- Price:$580,000
- Price per sq. ft.:$641.59
- Tax amount:$3,007
Features and amenities
- Appliances:Bar Fridge, Dishwasher, Disposal, Dryer, Fire Alarm, Microwave, Refrigerator, Self Cleaning Oven, Trash Compactor, Washer
- Laundry features:Dryer, Washer
- Amenities:Eat-in Kitchen, Kitchen Island, Open Floorplan, Pantry, Walk-In Closet(s)
Parking
- Garage spaces:1
New listings near 1801 Wynkoop St #501
- Coming Soon
 $399,900Coming Soon2 beds 2 baths983 sq. ft.
909 N Lafayette St #403, Denver, CO 80218
MLS# 2132050Listed by: Baer Realty LLC - Coming Soon
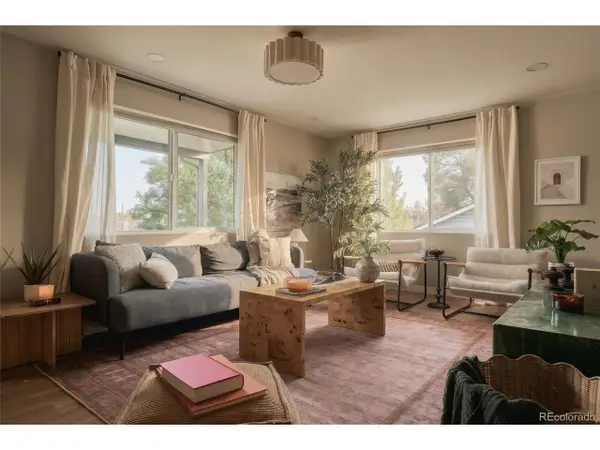 $550,000Coming Soon3 beds 3 baths1,730 sq. ft.
225 Raleigh St, Denver, CO 80219
MLS# 9312750Listed by: Hatch Realty, LLC - Coming SoonOpen Wed, 3 to 6pm
 $425,000Coming Soon2 beds 1 baths977 sq. ft.
366 N Sherman St, Denver, CO 80203
MLS# 2001918Listed by: West and Main Homes Inc - Coming Soon
 $775,000Coming Soon4 beds 3 baths2,757 sq. ft.
4084 S Willow Way, Denver, CO 80237
MLS# 5192505Listed by: Rock Real Estate - Coming Soon
 $750,000Coming Soon3 beds 2 baths2,052 sq. ft.
4211 W 41st Ave, Denver, CO 80212
MLS# 9492412Listed by: Icon Real Estate, LLC - Coming Soon
 $750,000Coming Soon3 beds 2 baths1,936 sq. ft.
4750 N Alcott St, Denver, CO 80211
MLS# 6632889Listed by: Hatch Realty, LLC - Coming Soon
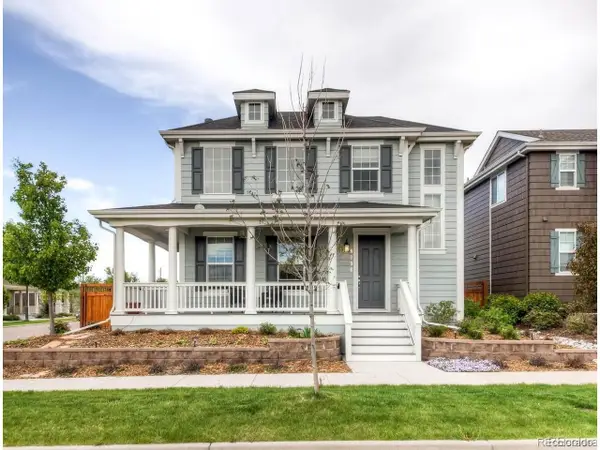 $1,125,000Coming Soon4 beds 5 baths3,899 sq. ft.
8096 E 20th Pl, Denver, CO 80238
MLS# 7020247Listed by: Compass - Denver - Coming Soon
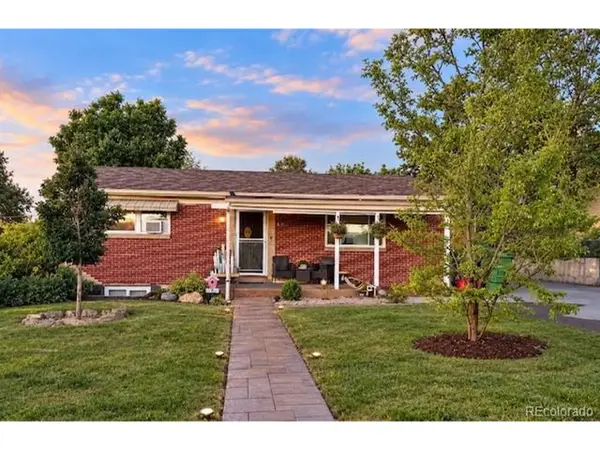 $699,000Coming Soon4 beds 2 baths1,824 sq. ft.
624 Wolff St, Denver, CO 80204
MLS# 9438924Listed by: HomeSmart Realty - Coming Soon
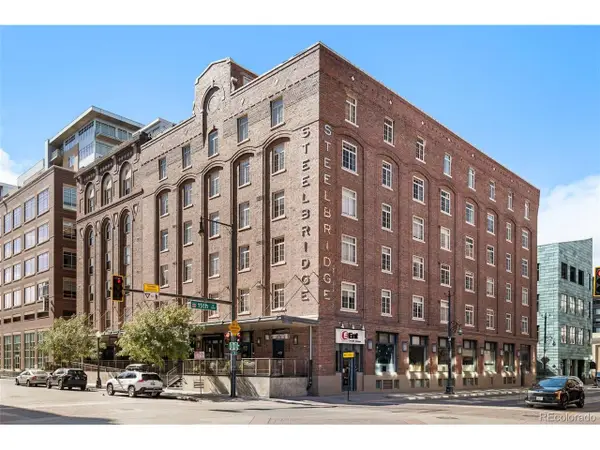 $625,000Coming Soon1 beds 2 baths1,189 sq. ft.
1449 Wynkoop St #403, Denver, CO 80202
MLS# 2673248Listed by: 8z Real Estate - Coming Soon
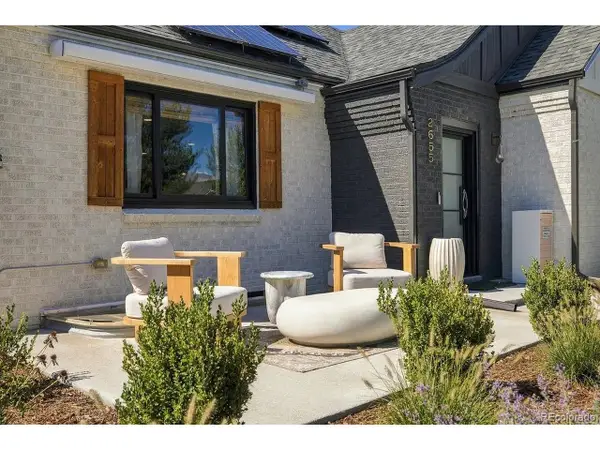 $1,475,000Coming Soon4 beds 3 baths3,193 sq. ft.
2655 N Locust St, Denver, CO 80207
MLS# 7287429Listed by: Serhant Colorado LLC


Protect your home and budget from life's surprises with an Assurant Home Warranty, backed by a partner that supports you through every step of homeownership. Explore Plans.
©2026 Century 21 Real Estate LLC. All rights reserved. CENTURY 21®, the CENTURY 21 Logo and C21® are service marks owned by Century 21 Real Estate LLC. Century 21 Real Estate LLC fully supports the principles of the Fair Housing Act and the Equal Opportunity Act. Each office is independently owned and operated. Listing information is deemed reliable but not guaranteed accurate.