
1801 Wynkoop St #608, Denver, CO 80202
Local realty services provided by:CENTURY 21 Top Dog Properties
1801 Wynkoop St #608,Denver, CO 80202
$1,375,000
- 2 Beds
- 2 Baths
- 2,084 sq. ft.
- Condominium
- Active
Listed by: coleen sanders
Office: compass - denver303-536-1786
MLS#:2707629
Source:IRES
Price summary
- Price:$1,375,000
- Price per sq. ft.:$659.79
- Monthly HOA dues:$1,053
About this home
A large, multi-level private rooftop patio and terrace with mountain and city views opens off this corner loft at the Ice House Lofts in LoDo. It's big enough for entertaining and quiet enough for coffee on a Sunday. Inside, the exposed brick and concrete of the original warehouse set the tone, with arched brick entryways between rooms, and the living room, dining area and kitchen are one open space. The home has been fully updated, with the original hardwood floors refinished, custom lighting, and remodeled baths. New oven, speed oven, induction cooktop and dishwasher installed in 2022. There are two bedrooms, each with a large closet, two baths, and a den that makes a good office (and has a murphy bed). Coors Field, Larimer Square, Whole Foods and the river trails at Commons Park are all close by. When you travel, the A Line to the airport is a block away at Union Station, and Bustang runs to the mountains. A pedestrian bridge is planned on Wynkoop that will connect LoDo to the new neighborhood around Ball Arena. It's also an easy place to lock up and leave. The building has an elevator, 24-hour security and a 24-hour fitness room, and the HOA covers gas, water, trash, snow removal and exterior maintenance. You get two side-by-side parking spaces, a climate-controlled storage cage and bike storage, and dogs are allowed. The Ice House was built in 1903 to supply ice to Denver and is on the National Register of Historic Places....
Contact an agent
Home facts
- Year built:1895
- Subdivision & Development:LoDo
- Listing ID #:2707629
- Added:1 day(s) ago
- Updated:October 23, 2026 at 02:34 PM
Rooms and interior
- Bedrooms:2
- Total bathrooms:2
- Full bathrooms:1
- Dining Description:Eat-in Kitchen
- Kitchen Description:Dishwasher, Disposal, Double Oven, Freezer, Kitchen Island, Microwave, Pantry, Refrigerator
- Living area:2,084 sq. ft.
Heating and cooling
- Cooling:Central Air
- Heating:Forced Air
Structure and exterior
- Roof:Rubber
- Year built:1895
- Building area:2,084 sq. ft.
- Lot Features:House Faces West, Paved
- Construction Materials:Brick, Composition
- Exterior Features:Balcony, Patio
- Levels:3 Story
Schools
- High school:Compassion Road Academy
- Middle school:Strive Westwood
- Elementary school:Greenlee
Utilities
- Water:Public
- Sewer:Public Sewer
Finances and disclosures
- Price:$1,375,000
- Price per sq. ft.:$659.79
- Tax amount:$9,216
Features and amenities
- Appliances:Dishwasher, Disposal, Double Oven, Freezer, Microwave, Refrigerator
- Amenities:Cathedral Ceiling(s), Eat-in Kitchen, Kitchen Island, Open Floorplan, Pantry, Walk-In Closet(s)
Parking
- Garage spaces:2
New listings near 1801 Wynkoop St #608
- Coming Soon
 $550,000Coming Soon4 beds 2 baths1,905 sq. ft.
3765 W Eastman Ave, Denver, CO 80236
MLS# 1796091Listed by: Real Broker, LLC DBA Real - Coming Soon
 $615,000Coming Soon3 beds 2 baths2,588 sq. ft.
6993 E Eastman Ave, Denver, CO 80224
MLS# 4989759Listed by: eXp Realty, LLC - Coming Soon
 $699,999Coming Soon3 beds 3 baths2,996 sq. ft.
336 S Magnolia St, Denver, CO 80224
MLS# 5675851Listed by: Berkshire Hathaway Home Services, Rocky Mountain Realtors - Coming Soon
 $2,200,000Coming Soon2 beds 2 baths1,741 sq. ft.
100 Detroit St #405, Denver, CO 80206
MLS# 3264477Listed by: Kentwood Real Estate Cherry Creek - Coming Soon
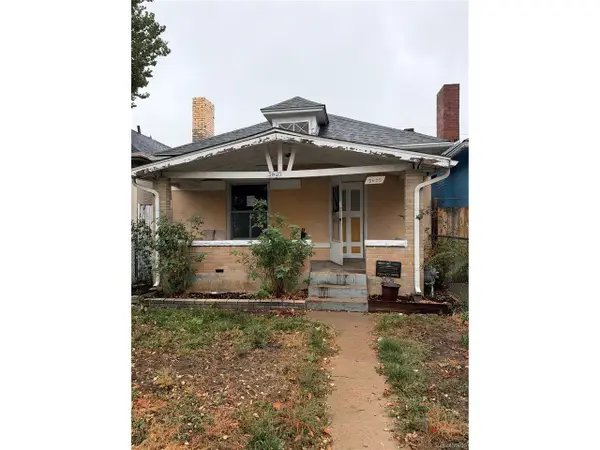 $318,500Coming Soon2 beds 1 baths912 sq. ft.
3605 N High St, Denver, CO 80205
MLS# 2133152Listed by: Wonder Homes LLC - Coming Soon
 $720,000Coming Soon3 beds 2 baths1,361 sq. ft.
1891 S Madison St, Denver, CO 80210
MLS# 4264651Listed by: Real Broker, LLC DBA Real - Coming SoonOpen Sat, 11am to 1pm
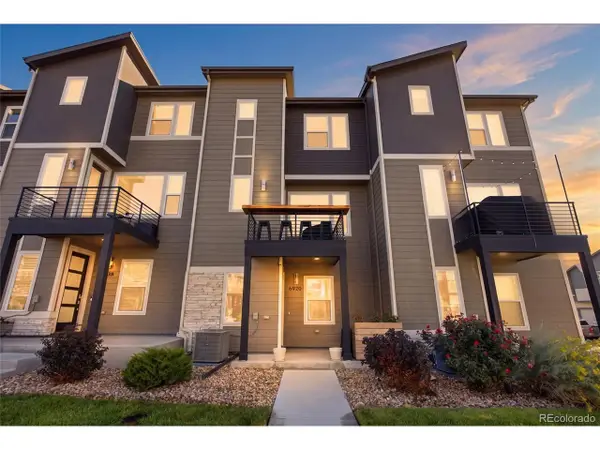 $500,000Coming Soon3 beds 3 baths1,574 sq. ft.
6920 Eliot St, Denver, CO 80221
MLS# 8007177Listed by: eXp Realty, LLC - Coming SoonOpen Fri, 4 to 6pm
 $1,050,000Coming Soon3 beds 2 baths1,773 sq. ft.
1210 Ivy St, Denver, CO 80220
MLS# 4397828Listed by: Compass - Denver - Coming Soon
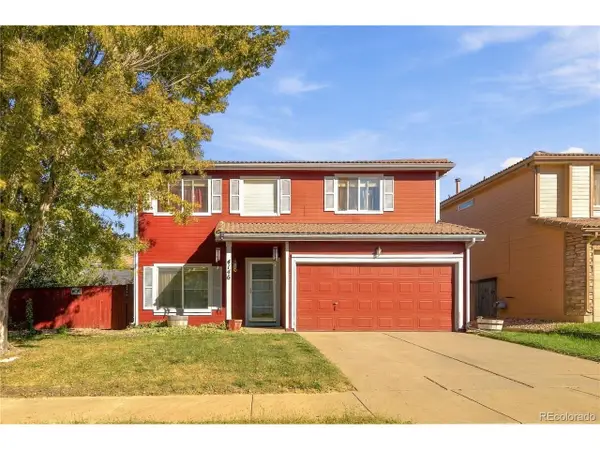 $469,900Coming Soon3 beds 3 baths1,708 sq. ft.
4146 Orleans St, Denver, CO 80249
MLS# 9311062Listed by: eXp Realty, LLC 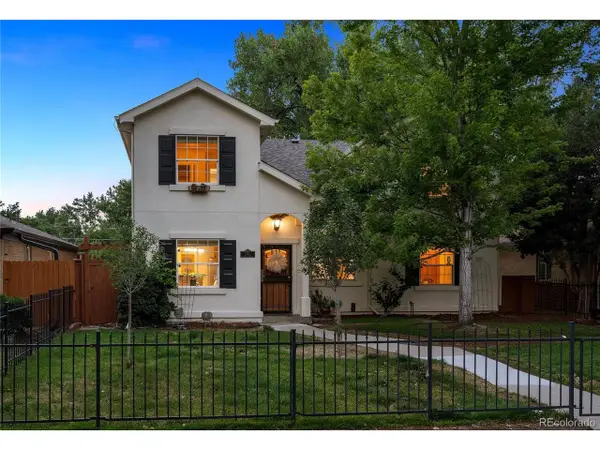 $900,000Pending3 beds 3 baths2,438 sq. ft.
1141 Elm St, Denver, CO 80220
MLS# 9475863Listed by: LIV Sotheby's International Realty


Protect your home and budget from life's surprises with an Assurant Home Warranty, backed by a partner that supports you through every step of homeownership. Explore Plans.
©2026 Century 21 Real Estate LLC. All rights reserved. CENTURY 21®, the CENTURY 21 Logo and C21® are service marks owned by Century 21 Real Estate LLC. Century 21 Real Estate LLC fully supports the principles of the Fair Housing Act and the Equal Opportunity Act. Each office is independently owned and operated. Listing information is deemed reliable but not guaranteed accurate.