
1815 S Adams Street, Denver, CO 80210
Local realty services provided by:CENTURY 21 Signature Realty
Listed by: leslie howard
Office: coldwell banker global luxury denver
MLS#:8172311
Source:ML
Price summary
- Price:$625,000
- Price per sq. ft.:$442.63
About this home
MOTIVATED SELLER! Does your student attend the University of Denver? Or are you looking to strengthen your investment portfolio with a property that works harder over time? 1815 S Adams Street checks both boxes and then some.
Tucked into one of University Park's most coveted streets, this 1942 bungalow delivers genuine character alongside a complete suite of thoughtful updates. Refinished hardwood floors and fresh interior and exterior paint set the tone, while a new roof, new furnace, two fully remodeled bathrooms, new ceiling fans, and new patio tile mean the heavy lifting is already done. The flexible basement expands your options with space for a home office, gym, or playroom plus dedicated laundry.
Step outside to a covered patio overlooking a generous lot made for weekend barbecues and slow evenings, with a garage and off-street parking rounding out the package. And with ADU-eligible zoning, there's real runway to add a rental unit and meaningfully boost your long-term ROI.
Walkable to DU and Observatory Park, minutes to Wash Park and I-25 this is a location that never goes out of style. Move-in ready with central air coming soon, and strong long-term fundamentals for owner-occupiers and investors alike....
Contact an agent
Home facts
- Year built:1942
- Listing ID #:8172311
Rooms and interior
- Bedrooms:3
- Total bathrooms:2
- Full bathrooms:1
- Flooring:Carpet, Laminate, Wood
- Kitchen Description:Dishwasher, Disposal, Microwave, Pantry, Range, Refrigerator
- Basement:Yes
- Basement Description:Finished, Full, Unfinished
- Living area:1,412 sq. ft.
Heating and cooling
- Heating:Forced Air, Natural Gas
Structure and exterior
- Roof:Composition
- Year built:1942
- Building area:1,412 sq. ft.
- Lot area:0.14 Acres
- Lot Features:Level, Sprinklers In Front, Sprinklers In Rear
- Architectural Style:Bungalow
- Construction Materials:Cement Siding
- Exterior Features:Covered, Front Porch, Garden, Patio, Private Yard, Rain Gutters
- Foundation Description:Slab
- Levels:2 Story
Schools
- High school:South
- Middle school:Merrill
- Elementary school:University Park
Utilities
- Water:Public
- Sewer:Public Sewer
Finances and disclosures
- Price:$625,000
- Price per sq. ft.:$442.63
- Tax amount:$2,892 (2025)
Features and amenities
- Laundry features:Dryer, Washer
- Amenities:Carbon Monoxide Detector(s), Electric Water Heater, Gas Water Heater, Smoke Detector(s)
Parking
- Total parking spaces:2
- Parking description:Concrete Driveway
- Garage:Yes
- Garage spaces:1
 Based on information submitted to the MLS GRID as of July 28, 2026 02:39 PM. All data is obtained from various sources and may not have been verified by broker or MLS GRID. Supplied Open House information is subject to change without notice. All information should be independently reviewed and verified for accuracy. Properties may or may not be listed by the office/agent presenting the information. ML Member Broker: Michele A Scherr
New listings near 1815 S Adams Street
- New
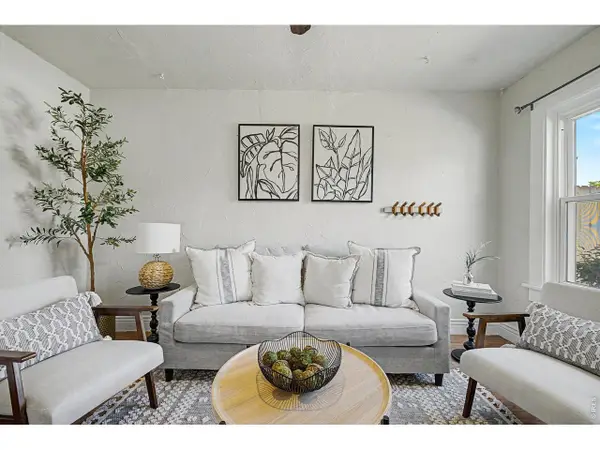 $450,000Active2 beds 1 baths713 sq. ft.
1962 S Logan St, Denver, CO 80210
MLS# 1065175Listed by: Real - New
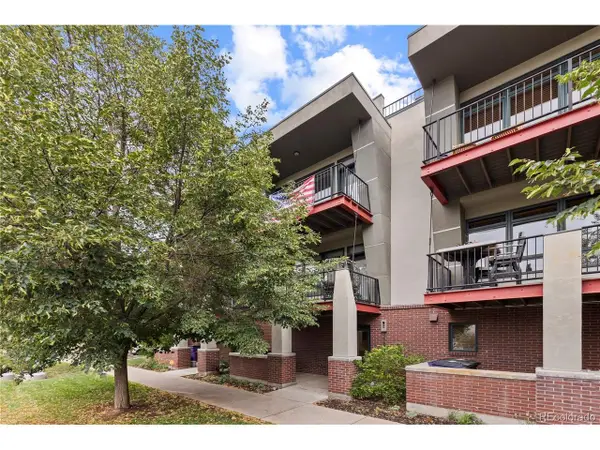 $825,000Active2 beds 3 baths1,604 sq. ft.
3680 Osage St, Denver, CO 80211
MLS# 2184493Listed by: Compass - Denver - New
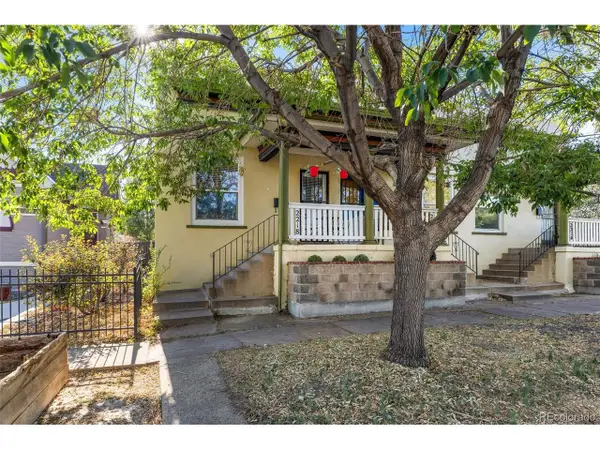 $475,000Active2 beds 1 baths1,180 sq. ft.
2218 N Humboldt St, Denver, CO 80205
MLS# 2343361Listed by: Keller Williams DTC - New
 $1,425,000Active3 beds 3 baths3,571 sq. ft.
460 S Garfield St, Denver, CO 80209
MLS# 2978495Listed by: Compass - Denver - New
 $765,000Active2 beds 2 baths2,085 sq. ft.
1565 S Otis St, Denver, CO 80232
MLS# 4265380Listed by: Jd And Associates - New
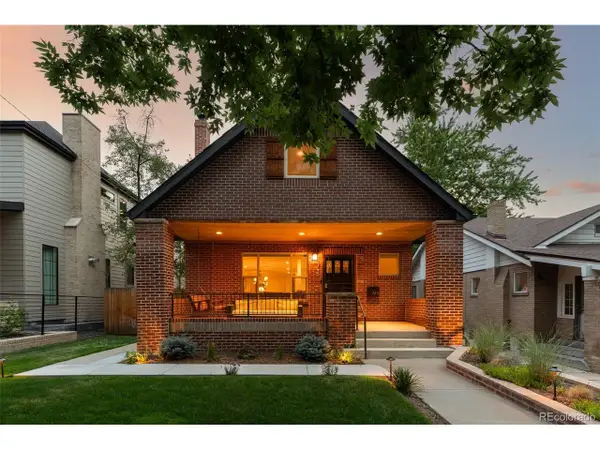 $2,250,000Active5 beds 4 baths3,587 sq. ft.
745 S York St, Denver, CO 80209
MLS# 4523658Listed by: Compass - Denver - New
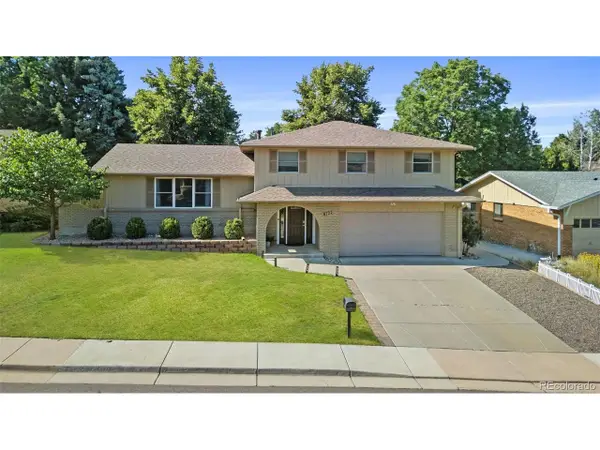 $705,000Active4 beds 3 baths2,729 sq. ft.
8722 E Layton Ave, Denver, CO 80237
MLS# 8319794Listed by: Keller Williams Realty Downtown LLC - New
 $825,000Active2 beds 3 baths1,604 sq. ft.
3680 Osage Street, Denver, CO 80211
MLS# 2184493Listed by: COMPASS - DENVER - New
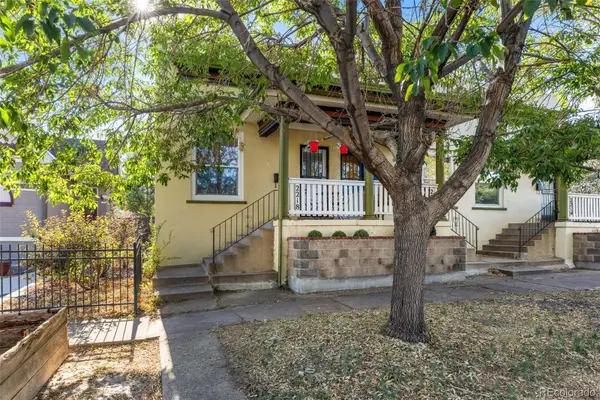 $475,000Active2 beds 1 baths1,180 sq. ft.
2218 N Humboldt Street, Denver, CO 80205
MLS# 2343361Listed by: KELLER WILLIAMS DTC - Coming Soon
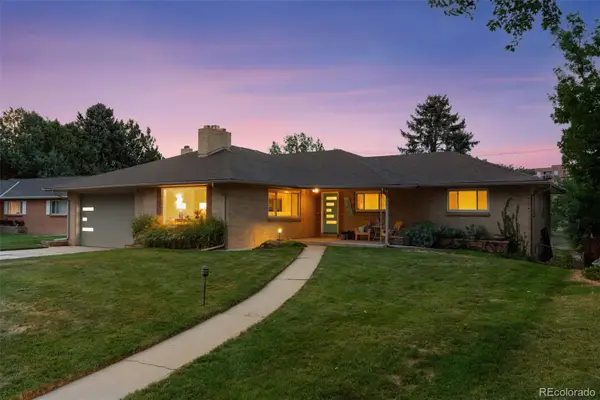 $1,425,000Coming Soon3 beds 3 baths
460 S Garfield Street, Denver, CO 80209
MLS# 2978495Listed by: COMPASS - DENVER


Protect your home and budget from life's surprises with an Assurant Home Warranty, backed by a partner that supports you through every step of homeownership. Explore Plans.
©2026 Century 21 Real Estate LLC. All rights reserved. CENTURY 21®, the CENTURY 21 Logo and C21® are service marks owned by Century 21 Real Estate LLC. Century 21 Real Estate LLC fully supports the principles of the Fair Housing Act and the Equal Opportunity Act. Each office is independently owned and operated. Listing information is deemed reliable but not guaranteed accurate.