
1875 S Clarkson Street, Denver, CO 80210
Local realty services provided by:CENTURY 21 Signature Realty
1875 S Clarkson Street,Denver, CO 80210
$1,395,000
- 4 Beds
- 2 Baths
- 3,297 sq. ft.
- Single family
- Coming Soon
Upcoming open houses
- Sat, Sep 1212:00 pm - 02:00 pm
Listed by: michael t. mahoney
Office: compass - denver
MLS#:8112598
Source:ML
Price summary
- Price:$1,395,000
- Price per sq. ft.:$423.11
About this home
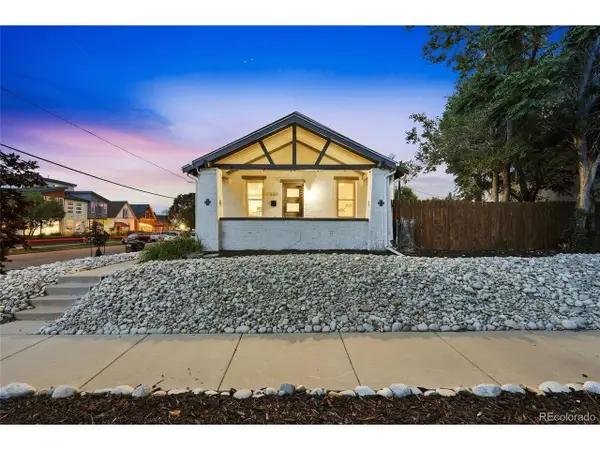
Set in an A+ Platt Park location, this beautiful remodeled two-story Victorian home on an over-sized lot is the perfect blend of size, historic character, and modern updates. You will love the covered front porch and full light entry door, framed by a transom window. Inside the foyer opens to a bright and airy living/family room anchored by a gas fireplace & mantle. New Andersen and Pella windows bring in natural light and offer draft-free comfort and year-round energy efficiency. The dining room flows seamlessly with the living room. Warm wood floors and wool carpets contrast with crisp white trim throughout. The newly refinished kitchen combines beautiful white cabinetry and Carrara marble countertops with a timeless Japanese tile backsplash. Professional-grade appliances include a Decor 5-burner cooktop, double French door Sub Zero refrigerator, wall oven and microwave oven. The kitchen opens to a bright second living area with a wood-burning stove overlooking the deck and backyard. A bedroom or office and newly remodeled (2026) three-quarter bathroom complete the main floor. The second floor hosts a remodeled bathroom, Master bedroom with new built-in cabinets, updated closet and a bonus sunroom for your personal “retreat” - perfect for an office, studio or den. The finished basement includes carpeted flex space, laundry area, and storage. Set on an oversized 6870 sq ft lot, the yard is both functional and spacious. The large back deck has built-in bench seating and ample room for both a sofa and dining table. A mature pine tree shades the privately fenced yard, and detached 2-car garage. This home has numerous notable improvements where it counts including a new sewer line (2021), mini-split central air conditioning and heating to the 2nd level, and all new windows. Only two short blocks to S. Pearl St., close to neighborhood dining, shopping and community events in this quiet, family neighborhood....
Contact an agent
Home facts
- Year built:1890
- Subdivision & Development:Platt Park
- Listing ID #:8112598
Rooms and interior
- Bedrooms:4
- Total bathrooms:2
- Full bathrooms:1
- Flooring:Carpet, Laminate, Tile, Wood
- Kitchen Description:Cooktop, Dishwasher, Disposal, Kitchen Island, Microwave, Oven, Refrigerator
- Basement:Yes
- Basement Description:Partial
- Living area:3,297 sq. ft.
Heating and cooling
- Cooling:Central Air
- Heating:Electric, Forced Air, Heat Pump, Natural Gas
- Central air:Yes
Structure and exterior
- Roof:Composition
- Year built:1890
- Building area:3,297 sq. ft.
- Lot area:0.16 Acres
- Lot Features:Level, Sprinklers In Front, Sprinklers In Rear
- Architectural Style:Victorian
- Construction Materials:Brick, Frame
- Exterior Features:Covered, Deck, Front Porch, Private Yard
- Levels:2 Story
Schools
- High school:South
- Middle school:Grant
- Elementary school:Asbury
Utilities
- Water:Public
- Sewer:Public Sewer
Finances and disclosures
- Price:$1,395,000
- Price per sq. ft.:$423.11
- Tax amount:$7,298 (2025)
Features and amenities
- Laundry features:Dryer, Washer
- Amenities:Double Pane Windows, Gas Water Heater, Triple Pane Windows
Parking
- Total parking spaces:2
- Garage:Yes
- Garage spaces:2
 Based on information submitted to the MLS GRID as of September 10, 2026 08:48 PM. All data is obtained from various sources and may not have been verified by broker or MLS GRID. Supplied Open House information is subject to change without notice. All information should be independently reviewed and verified for accuracy. Properties may or may not be listed by the office/agent presenting the information. ML Member Broker: Michele A Scherr
New listings near 1875 S Clarkson Street
- Coming SoonOpen Sun, 10am to 12pm
 $625,000Coming Soon3 beds 2 baths1,983 sq. ft.
4940 Bryant St, Denver, CO 80221
MLS# 1574223Listed by: Compass - Denver - Coming Soon
 $949,999Coming Soon6 beds 3 baths2,420 sq. ft.
1802 W 39th Ave, Denver, CO 80211
MLS# 3488547Listed by: Engel & Volkers Denver - Coming Soon
 $1,495,000Coming Soon4 beds 5 baths3,956 sq. ft.
4687 W 50th Pl, Denver, CO 80212
MLS# 3962128Listed by: Realty One Group Platinum Elite Colorado - Coming Soon
 $10,750,000Coming Soon6 beds 9 baths10,370 sq. ft.
575 Circle Dr, Denver, CO 80206
MLS# 6542435Listed by: LIV Sotheby's International Realty - Coming Soon
 $485,000Coming Soon-- beds -- baths1,203 sq. ft.
1251 S Seneca Way, Denver, CO 80223
MLS# 9679663Listed by: Milehimodern - Coming Soon
 $1,250,000Coming Soon4 beds 4 baths2,459 sq. ft.
4010 Navajo Street, Denver, CO 80211
MLS# 4236163Listed by: COMPASS - DENVER - Coming Soon
 $565,000Coming Soon5 beds 2 baths1,920 sq. ft.
351 S Wolff Street, Denver, CO 80219
MLS# 5633779Listed by: KELLER WILLIAMS REALTY DOWNTOWN LLC - Coming Soon
 $635,000Coming Soon3 beds 2 baths1,995 sq. ft.
11226 W Texas Ave, Denver, CO 80232
MLS# 3009719Listed by: Century 21 Altitude Real Estate, LLC - Coming SoonOpen Sat, 10am to 12pm
 $460,000Coming Soon3 beds 1 baths1,199 sq. ft.
2710 S Linley Ct, Denver, CO 80236
MLS# 8449346Listed by: Thrive Real Estate Group - Coming Soon
 $960,000Coming Soon3 beds 2 baths1,654 sq. ft.
1148 S Clarkson Street, Denver, CO 80210
MLS# 7832306Listed by: YOUR CASTLE REAL ESTATE INC


Protect your home and budget from life's surprises with an Assurant Home Warranty, backed by a partner that supports you through every step of homeownership. Explore Plans.
©2026 Century 21 Real Estate LLC. All rights reserved. CENTURY 21®, the CENTURY 21 Logo and C21® are service marks owned by Century 21 Real Estate LLC. Century 21 Real Estate LLC fully supports the principles of the Fair Housing Act and the Equal Opportunity Act. Each office is independently owned and operated. Listing information is deemed reliable but not guaranteed accurate.