
1891 Curtis #1712, Denver, CO 80202
Local realty services provided by:CENTURY 21 CapRock Real Estate
1891 Curtis #1712,Denver, CO 80202
$565,000
- 1 Beds
- 2 Baths
- 1,143 sq. ft.
- Single family
- Active
Listed by: lorenzo martinez
Office: redfin corporation
MLS#:3651029
Source:ML
Price summary
- Price:$565,000
- Price per sq. ft.:$494.31
- Monthly HOA dues:$1,215
About this home
Experience luxury living at Residence XXV, an exclusive collection of 25 private residences located above The Ritz-Carlton in the heart of downtown Denver. Situated on the 17th floor, this residence offers impressive views, quality craftsmanship and refined finishes. Rich hardwood floors, crown molding, tray ceilings, and expansive windows create a warm and sophisticated setting. The open living and dining areas are complemented by a gas fireplace, while the kitchen showcases custom cabinetry, granite countertops, Sub-Zero refrigeration, and a Wolf gas range. The spacious primary suite features city views, a custom walk-in closet and an elegant bathroom with a soaking tub and walk-in shower. An additional powder room, built-in desk area, and in-unit Miele laundry offer everyday convenience. The residence includes two dedicated parking spaces, a private Level 2 EV charger, and a private storage locker. What truly sets Residence XXV apart is the level of privacy, service, and amenities available to its residents. A private entrance leads to a dedicated residential lobby with concierge services, secure mail delivery, and exclusive elevator access. The newly remodeled Owner's Lounge on the 15th floor is open 24/7 and features a catering kitchen, coffee bar, fitness center, private offices, and conference room, with the option to reserve the lounge for private gatherings. Additional benefits include on-site management, 24-hour security, and complimentary guest valet parking. HOA dues cover all utilities except electricity, along with building maintenance and other services. Residents also enjoy exclusive privileges at The Ritz-Carlton Denver, including discounts at Elway's restaurant, spa services, and hotel accommodations. With some of Denver's best dining, shopping, and entertainment moments away, Residence XXV offers a rare combination of vibrant downtown living, exceptional amenities, and the privacy of an exclusive residential community....
Contact an agent
Home facts
- Year built:2008
- Subdivision & Development:Central Business District
- Listing ID #:3651029
Rooms and interior
- Bedrooms:1
- Total bathrooms:2
- Full bathrooms:1
- Half bathrooms:1
- Flooring:Carpet, Tile, Wood
- Bathrooms Description:Jet Action Tub
- Kitchen Description:Dishwasher, Disposal, Microwave, Oven, Range, Range Hood, Refrigerator
- Living area:1,143 sq. ft.
Heating and cooling
- Cooling:Central Air
- Heating:Forced Air
Structure and exterior
- Year built:2008
- Building area:1,143 sq. ft.
- Lot Features:Landscaped
- Architectural Style:Contemporary
- Construction Materials:Brick, Concrete, Metal Siding
- Levels:1 Story
Schools
- High school:West
- Middle school:Strive Westwood
- Elementary school:Greenlee
Utilities
- Water:Public
- Sewer:Public Sewer
Finances and disclosures
- Price:$565,000
- Price per sq. ft.:$494.31
- Tax amount:$3,562
Features and amenities
- Laundry features:Dryer, In Unit, Washer
- Amenities:Elevator, Window Treatments
Parking
- Garage spaces:2
 Based on information submitted to the MLS GRID as of October 27, 2026 01:42 AM. All data is obtained from various sources and may not have been verified by broker or MLS GRID. Supplied Open House information is subject to change without notice. All information should be independently reviewed and verified for accuracy. Properties may or may not be listed by the office/agent presenting the information. ML Member Broker: Daniel Bishop
New listings near 1891 Curtis #1712
- Coming Soon
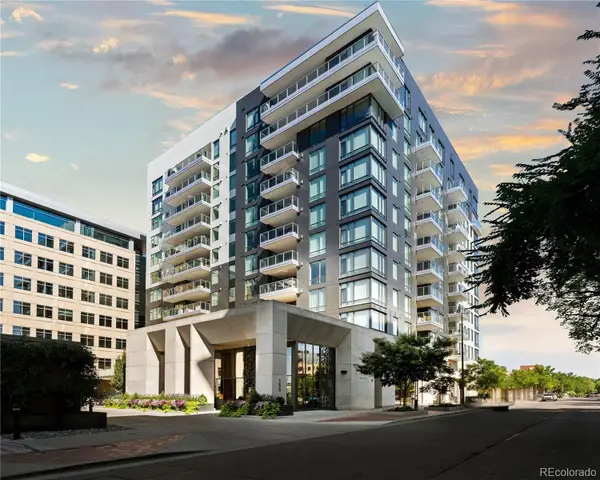 $1,975,000Coming Soon2 beds 2 baths1,333 sq. ft.
155 Steele #1013, Denver, CO 80206
MLS# 2790982Listed by: KENTWOOD REAL ESTATE CHERRY CREEK - Coming SoonOpen Sat, 11am to 1pm
 $1,000,000Coming Soon4 beds 3 baths3,077 sq. ft.
3685 S Narcissus Way, Denver, CO 80237
MLS# 4403090Listed by: Kentwood Real Estate DTC, LLC - Coming Soon
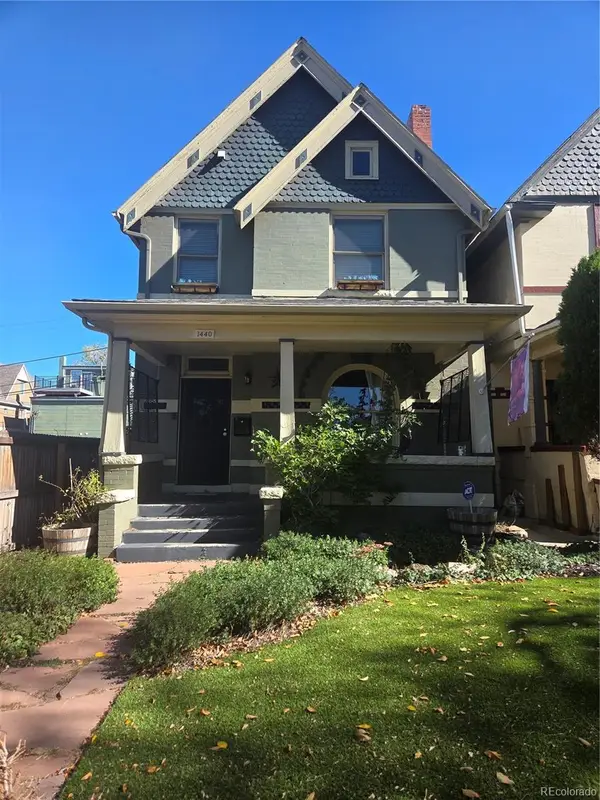 $775,000Coming Soon3 beds 3 baths1,562 sq. ft.
1440 York, Denver, CO 80206
MLS# 4021331Listed by: KELLER WILLIAMS REALTY URBAN ELITE - Coming Soon
 $1,100,000Coming Soon3 beds 2 baths2,263 sq. ft.
1512 Larimer #41, Denver, CO 80202
MLS# 7125872Listed by: COMPASS - DENVER - Coming SoonOpen Fri, 3 to 5pm
 $775,000Coming Soon2 beds 3 baths1,748 sq. ft.
31 Jackson St #F, Denver, CO 80206
MLS# 2255535Listed by: Compass - Denver - Coming Soon
 $2,300,000Coming Soon3 beds 5 baths4,138 sq. ft.
3147 W 28th, Denver, CO 80211
MLS# 4834277Listed by: RED CHAIR REALTY ADVISORS LLC - Coming Soon
 $199,000Coming Soon1 beds 1 baths700 sq. ft.
6455 E Bates Ave #3-103, Denver, CO 80222
MLS# 4176398Listed by: Kentwood Real Estate Cherry Creek - Coming Soon
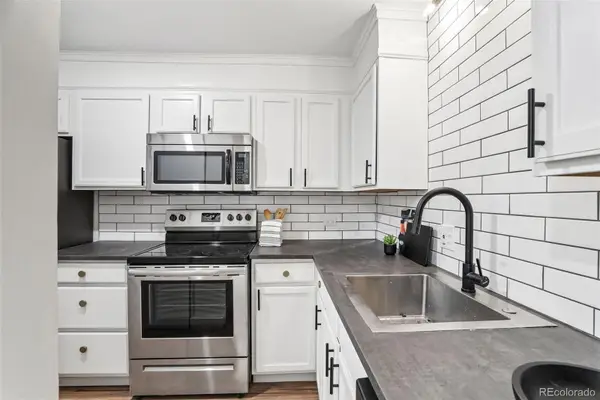 $199,000Coming Soon1 beds 1 baths700 sq. ft.
6455 E Bates #103, Denver, CO 80222
MLS# 4176398Listed by: KENTWOOD REAL ESTATE CHERRY CREEK - Coming Soon
 $1,200,000Coming Soon5 beds 4 baths2,614 sq. ft.
4183 S Zenobia, Denver, CO 80236
MLS# 7716509Listed by: YOUR CASTLE REALTY LLC - Coming Soon
 $689,000Coming Soon1 beds 2 baths1,272 sq. ft.
1801 Wynkoop #602, Denver, CO 80202
MLS# 2064154Listed by: FANTASTIC FRANK COLORADO


Protect your home and budget from life's surprises with an Assurant Home Warranty, backed by a partner that supports you through every step of homeownership. Explore Plans.
©2026 Century 21 Real Estate LLC. All rights reserved. CENTURY 21®, the CENTURY 21 Logo and C21® are service marks owned by Century 21 Real Estate LLC. Century 21 Real Estate LLC fully supports the principles of the Fair Housing Act and the Equal Opportunity Act. Each office is independently owned and operated. Listing information is deemed reliable but not guaranteed accurate.