
19007 E 64th Ave, Denver, CO 80249
Local realty services provided by:CENTURY 21 Top Dog Properties
19007 E 64th Ave,Denver, CO 80249
$410,000
- 3 Beds
- 3 Baths
- 1,700 sq. ft.
- Townhouse
- Active
Listed by: kevin nydam
Office: compass - denver303-536-1786
MLS#:6124031
Source:IRES
Price summary
- Price:$410,000
- Price per sq. ft.:$241.18
- Monthly HOA dues:$200
About this home
Light, space, and convenience come together in this inviting end-unit townhome - a rare find that checks every box. With the added privacy and natural light that only an end unit offers, you'll immediately notice the difference the moment you walk in. The open-concept main level is made for living and entertaining, with a flowing layout that connects the living, dining, and kitchen areas
seamlessly - perfect for everything from quiet mornings to hosting friends. Step outside and you're just moments from your favorite coffee shop, local restaurants, and everyday shopping. A nearby neighborhood park adds a wonderful touch of greenery and community, while quick access to major roads and the airport makes commuting and travel effortless. Your two-car garage gives you
the storage and convenience that townhome living doesn't always offer - but this one does. Whether you're a first-time buyer, a professional on the move, or anyone in between, this townhome delivers a lifestyle that's equal parts comfortable and connected....
Contact an agent
Home facts
- Year built:2021
- Listing ID #:6124031
- Added:14 day(s) ago
- Updated:July 10, 2026 at 02:32 PM
Rooms and interior
- Bedrooms:3
- Total bathrooms:3
- Full bathrooms:2
- Half bathrooms:1
- Dining Description:Eat-in Kitchen
- Kitchen Description:Dishwasher, Kitchen Island, Microwave, Refrigerator
- Living area:1,700 sq. ft.
Heating and cooling
- Cooling:Central Air
- Heating:Forced Air
Structure and exterior
- Roof:Composition
- Year built:2021
- Building area:1,700 sq. ft.
- Lot area:0.21 Acres
- Construction Materials:Concrete, Frame
- Exterior Features:Patio
- Levels:2 Story
Schools
- High school:DSST: Elevate Northeast
- Middle school:Denver Green
- Elementary school:Highline Academy Charter School
Utilities
- Water:City
- Sewer:Public Sewer
Finances and disclosures
- Price:$410,000
- Price per sq. ft.:$241.18
- Tax amount:$4,897
Features and amenities
- Appliances:Dishwasher, Dryer, Microwave, Refrigerator, Washer
- Laundry features:Dryer, Washer
- Amenities:Eat-in Kitchen, Kitchen Island, Open Floorplan, Walk-In Closet(s)
Parking
- Garage spaces:2
New listings near 19007 E 64th Ave
- New
 $650,000Active4 beds 4 baths2,244 sq. ft.
4685 S Raleigh St, Denver, CO 80236
MLS# 1536635Listed by: Keller Williams DTC - Open Sat, 10am to 12pmNew
 $499,999Active2 beds 2 baths1,026 sq. ft.
814 24th St #1, Denver, CO 80205
MLS# 1954308Listed by: Milehimodern - New
 $250,000Active1 beds 1 baths589 sq. ft.
1008 N Corona St #303, Denver, CO 80218
MLS# 2387566Listed by: Redfin Corporation - New
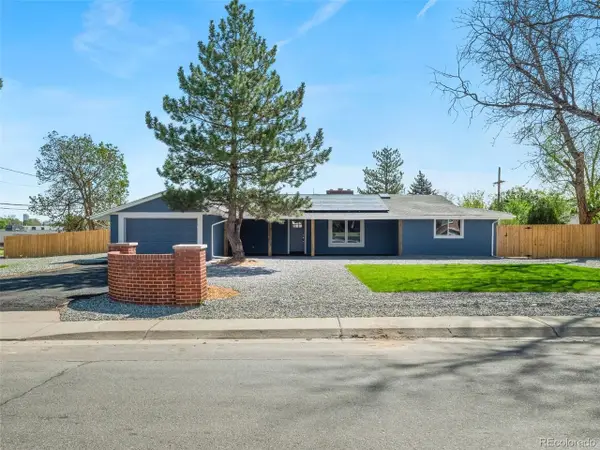 $629,000Active4 beds -- baths2,727 sq. ft.
5400 W 1st Avenue, Denver, CO 80226
MLS# 2515552Listed by: Keller Williams DTC - New
 $425,000Active1 beds 1 baths670 sq. ft.
4631 N Clay St, Denver, CO 80211
MLS# 4821877Listed by: eXp Realty, LLC - New
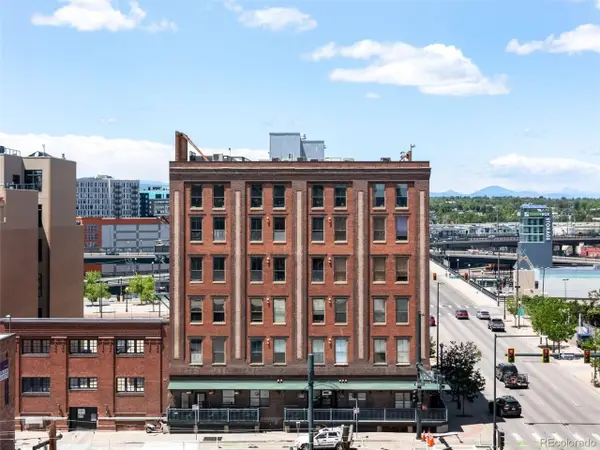 $375,000Active1 beds 1 baths871 sq. ft.
2261 Blake St #5F, Denver, CO 80205
MLS# 4823298Listed by: Compass - Denver - New
 $619,000Active3 beds 3 baths1,341 sq. ft.
2721 Alton St, Denver, CO 80238
MLS# 6235868Listed by: West and Main Homes Inc - New
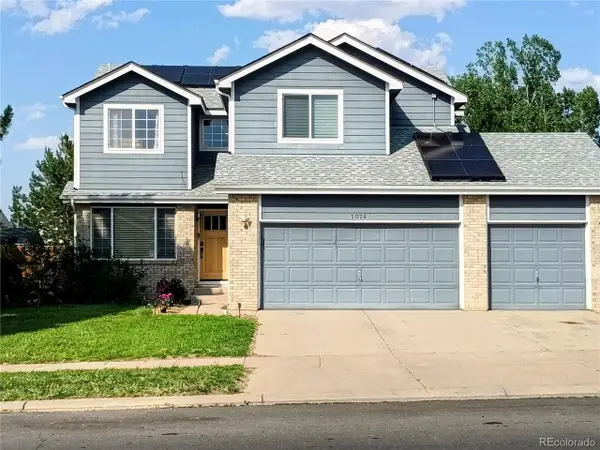 $550,000Active4 beds 4 baths1,936 sq. ft.
5026 Fontana Ct, Denver, CO 80239
MLS# 7143084Listed by: Trelora Realty, Inc. - New
 $325,000Active3 beds 3 baths1,584 sq. ft.
9024 E Mansfield Ave, Denver, CO 80237
MLS# 8884395Listed by: Keller Williams DTC - New
 $5,875,000Active4 beds 6 baths10,111 sq. ft.
444 Saint Paul Street, Denver, CO 80206
MLS# 4238330Listed by: COMPASS - DENVER


Protect your home and budget from life's surprises with an Assurant Home Warranty, backed by a partner that supports you through every step of homeownership. Explore Plans.
©2026 Century 21 Real Estate LLC. All rights reserved. CENTURY 21®, the CENTURY 21 Logo and C21® are service marks owned by Century 21 Real Estate LLC. Century 21 Real Estate LLC fully supports the principles of the Fair Housing Act and the Equal Opportunity Act. Each office is independently owned and operated. Listing information is deemed reliable but not guaranteed accurate.