
19153 E 65th Pl #3, Denver, CO 80249
Local realty services provided by:CENTURY 21 Top Dog Properties
19153 E 65th Pl #3,Denver, CO 80249
$400,000
- 3 Beds
- 3 Baths
- 1,709 sq. ft.
- Townhouse
- Active
Listed by: kimberly brown, russell brown
Office: coldwell banker realty 24303-409-1300
MLS#:2937631
Source:IRES
Price summary
- Price:$400,000
- Price per sq. ft.:$234.06
- Monthly HOA dues:$200
About this home
Seller is offering a $10,000 seller concession. Imagine starting your morning with coffee, enjoying the park just outside your door, and knowing everything you need is within easy reach. This beautifully maintained townhome combines comfortable living with everyday convenience.
The open-concept main level brings the kitchen, dining, and living spaces together perfect for quiet evenings or gathering with friends. Upstairs, the private primary suite with en-suite bath offers a relaxing retreat, while two additional bedrooms provide flexibility for guests, a home office, hobbies, or extra space.
An attached 2-car garage adds valuable parking and storage, while the low-maintenance design means more time to enjoy life beyond your front door.
Contact an agent
Home facts
- Year built:2021
- Subdivision & Development:High Point
- Listing ID #:2937631
- Added:52 day(s) ago
- Updated:October 12, 2026 at 02:33 PM
Rooms and interior
- Bedrooms:3
- Total bathrooms:3
- Full bathrooms:1
- Half bathrooms:1
- Dining Description:Eat-in Kitchen
- Kitchen Description:Dishwasher, Disposal, Kitchen Island, Microwave, Pantry, Refrigerator
- Basement Description:Crawl Space
- Living area:1,709 sq. ft.
Heating and cooling
- Cooling:Ceiling Fan(s), Central Air
- Heating:Forced Air
Structure and exterior
- Roof:Composition
- Year built:2021
- Building area:1,709 sq. ft.
- Lot Features:Abuts Private Open Space, House Faces East, Paved
- Construction Materials:Concrete, Frame
- Exterior Features:Patio
- Levels:2 Story
Schools
- High school:DSST: Elevate Northeast
- Middle school:Denver Green
- Elementary school:Highline Academy Charter School
Utilities
- Water:Public
- Sewer:Public Sewer
Finances and disclosures
- Price:$400,000
- Price per sq. ft.:$234.06
- Tax amount:$5,195
Features and amenities
- Appliances:Dishwasher, Disposal, Dryer, Microwave, Refrigerator, Washer
- Laundry features:Dryer, Washer
- Amenities:Eat-in Kitchen, Kitchen Island, Open Floorplan, Pantry, Walk-In Closet(s)
Parking
- Garage spaces:2
New listings near 19153 E 65th Pl #3
- Coming Soon
 $399,900Coming Soon2 beds 2 baths983 sq. ft.
909 N Lafayette St #403, Denver, CO 80218
MLS# 2132050Listed by: Baer Realty LLC - Coming Soon
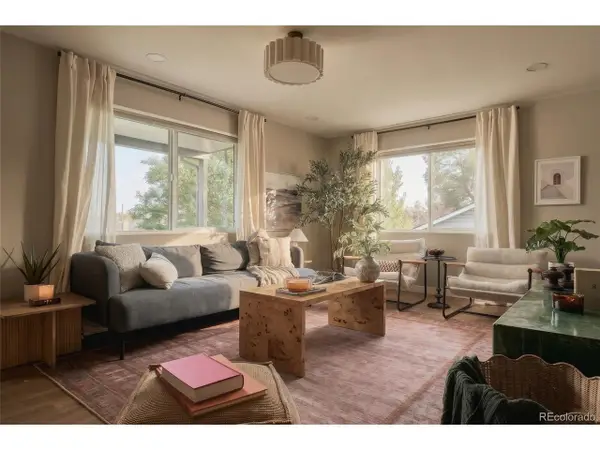 $550,000Coming Soon3 beds 3 baths1,730 sq. ft.
225 Raleigh St, Denver, CO 80219
MLS# 9312750Listed by: Hatch Realty, LLC - Coming SoonOpen Wed, 3 to 6pm
 $425,000Coming Soon2 beds 1 baths977 sq. ft.
366 N Sherman St, Denver, CO 80203
MLS# 2001918Listed by: West and Main Homes Inc - Coming Soon
 $775,000Coming Soon4 beds 3 baths2,757 sq. ft.
4084 S Willow Way, Denver, CO 80237
MLS# 5192505Listed by: Rock Real Estate - Coming Soon
 $750,000Coming Soon3 beds 2 baths2,052 sq. ft.
4211 W 41st Ave, Denver, CO 80212
MLS# 9492412Listed by: Icon Real Estate, LLC - Coming Soon
 $750,000Coming Soon3 beds 2 baths1,936 sq. ft.
4750 N Alcott St, Denver, CO 80211
MLS# 6632889Listed by: Hatch Realty, LLC - Coming Soon
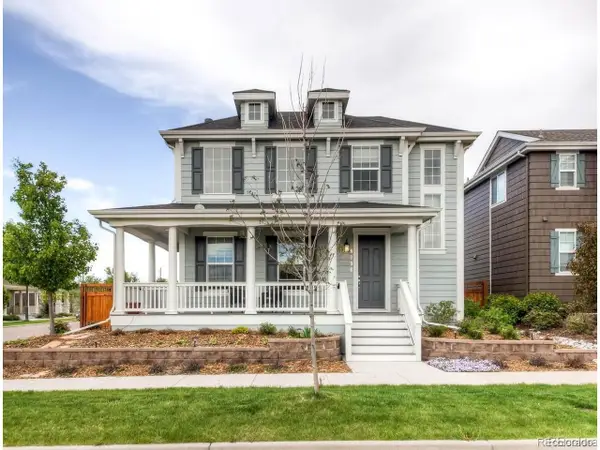 $1,125,000Coming Soon4 beds 5 baths3,899 sq. ft.
8096 E 20th Pl, Denver, CO 80238
MLS# 7020247Listed by: Compass - Denver - Coming Soon
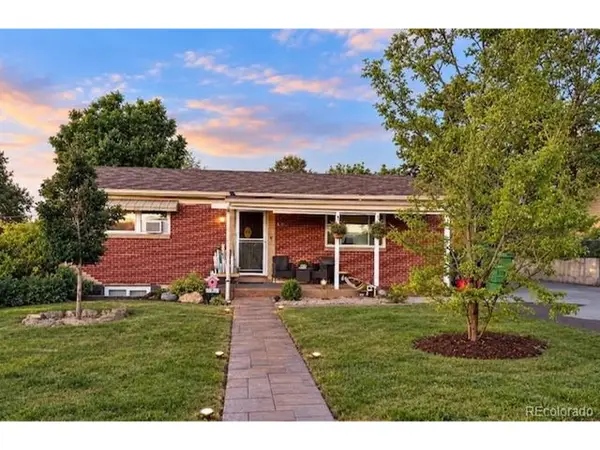 $699,000Coming Soon4 beds 2 baths1,824 sq. ft.
624 Wolff St, Denver, CO 80204
MLS# 9438924Listed by: HomeSmart Realty - Coming Soon
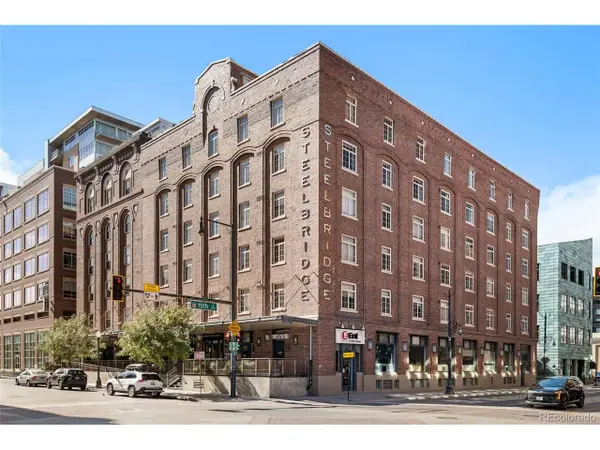 $625,000Coming Soon1 beds 2 baths1,189 sq. ft.
1449 Wynkoop St #403, Denver, CO 80202
MLS# 2673248Listed by: 8z Real Estate - Coming Soon
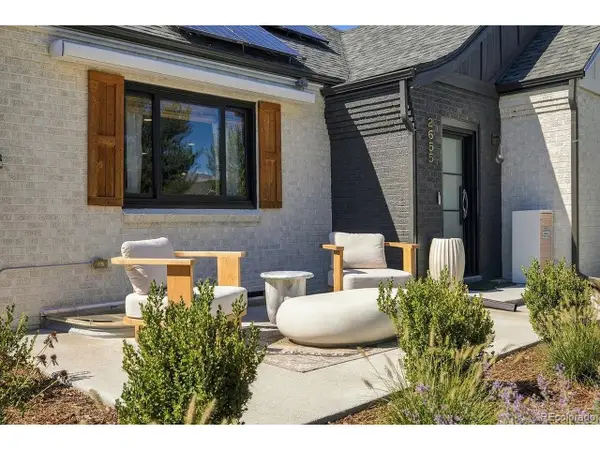 $1,475,000Coming Soon4 beds 3 baths3,193 sq. ft.
2655 N Locust St, Denver, CO 80207
MLS# 7287429Listed by: Serhant Colorado LLC


Protect your home and budget from life's surprises with an Assurant Home Warranty, backed by a partner that supports you through every step of homeownership. Explore Plans.
©2026 Century 21 Real Estate LLC. All rights reserved. CENTURY 21®, the CENTURY 21 Logo and C21® are service marks owned by Century 21 Real Estate LLC. Century 21 Real Estate LLC fully supports the principles of the Fair Housing Act and the Equal Opportunity Act. Each office is independently owned and operated. Listing information is deemed reliable but not guaranteed accurate.