
1960 S Marion St, Denver, CO 80210
Local realty services provided by:CENTURY 21 Top Dog Properties
Upcoming open houses
- Sun, Oct 2511:00 am - 01:00 pm
Listed by: lisa m. taylor
Office: compass - denver303-536-1786
MLS#:5780298
Source:IRES
Price summary
- Price:$1,200,000
- Price per sq. ft.:$478.47
About this home
Historic Charm meets Modern luxury be first to see this 4 bed 3 bath in close proximity to Asbury Elementary, this AMAZING full home renovation is a perfect balance between functionality and style. Set on an elevated lot, you're greeted with an amazing front porch and relaxing area. Upon entering you'll find gleaming original hardwood floors flowing from the inviting living room to the ample dining area the stunning open concept gourmet kitchen. This space is great for entertaining. This modern and sophisticated space then takes over with beautiful cabinetry from SOLLid Custom Cabinets, new stainless appliances, six burner stove / range / oven all atop stunning porcelain tile floors. Two large bedrooms also encompass the main floor and a true rarity, there are TWO FULL Bathrooms on the main floor, inclusive of a main floor Primary Bedroom! Upstairs is an additional bonus room area flex, home office or fitness area. Heading downstairs you'll be stunned by the striking living space featuring a wet bar and tv area. You will also find the third bedroom and then the SHOWSTOPPING downstairs Primary Bedroom and Bathroom. The bathroom feels more like a high-end spa than a bathroom with the wet room combo of a gorgeous free- standing tub and beautiful rainfall shower head. The final luxury of this home is the Park like backyard with two spaces. This gem of a home rests perfectly between Denver University and Platt Park giving tremendous options for entertainment as well as quick access to I-25. Proximity to St. Vincent's, Ricks, Waldorf, Most Precious Blood, St. Anne's and the light rail station. In addition, Harvard Gulch, Wash Park, Sprouts, Whole Foods, Downtown, DTC with Proximity to Swedish, Craig, Rose, National Jewish and Va hospitals. Nixon's Coffee, Kaladi Brother's Steam, Sprouts and Whole Food, Pearl Street and Gaylord restaurants and shops....... Don't miss this one....
Contact an agent
Home facts
- Year built:1930
- Subdivision & Development:Platt Park
- Listing ID #:5780298
- Added:61 day(s) ago
- Updated:October 25, 2026 at 01:51 AM
Rooms and interior
- Bedrooms:4
- Total bathrooms:3
- Full bathrooms:3
- Kitchen Description:Dishwasher, Disposal, Kitchen Island, Microwave, Refrigerator
- Basement Description:Partially Finished
- Living area:2,508 sq. ft.
Heating and cooling
- Cooling:Central Air
- Heating:Forced Air
Structure and exterior
- Roof:Composition
- Year built:1930
- Building area:2,508 sq. ft.
- Lot area:0.14 Acres
- Lot Features:Level
- Construction Materials:Brick, Frame, Vinyl Siding
- Exterior Features:Patio
- Levels:One
Schools
- High school:South
- Middle school:Grant
- Elementary school:Asbury
Utilities
- Water:Public
- Sewer:Public Sewer
Finances and disclosures
- Price:$1,200,000
- Price per sq. ft.:$478.47
- Tax amount:$6,564
Features and amenities
- Appliances:Dishwasher, Disposal, Dryer, Microwave, Refrigerator, Washer
- Laundry features:Dryer, Washer
- Amenities:Kitchen Island, Open Floorplan, Walk-In Closet(s), Wet Bar
Parking
- Garage spaces:2
New listings near 1960 S Marion St
- Coming Soon
 $689,000Coming Soon1 beds 2 baths1,272 sq. ft.
1801 Wynkoop St #602, Denver, CO 80202
MLS# 2064154Listed by: Fantastic Frank Colorado - Coming Soon
 $550,000Coming Soon4 beds 3 baths2,733 sq. ft.
7202 E Wesley Ave, Denver, CO 80224
MLS# 9172127Listed by: RE/MAX Professionals - Coming Soon
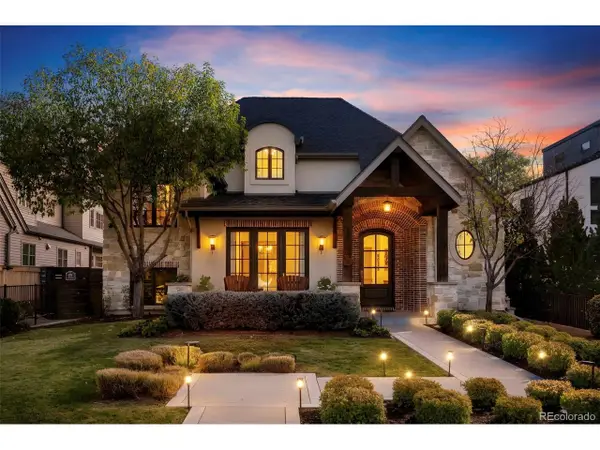 $4,475,000Coming Soon5 beds 8 baths8,097 sq. ft.
2260 S Jackson St, Denver, CO 80210
MLS# 5466820Listed by: Kentwood Real Estate DTC, LLC - Coming SoonOpen Sat, 12 to 2pm
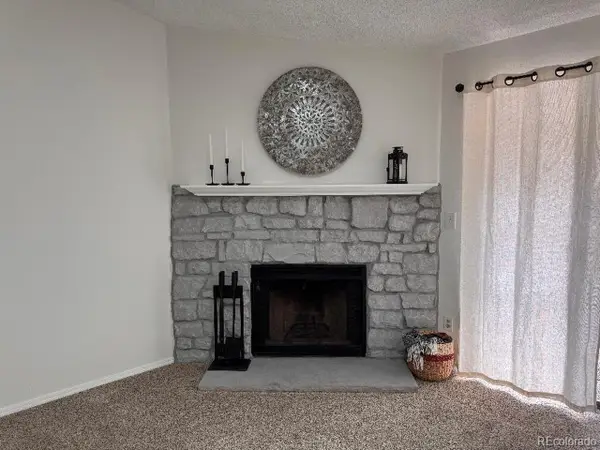 $195,000Coming Soon1 beds 1 baths701 sq. ft.
8225 Fairmount Dr #2-204, Denver, CO 80247
MLS# 8341319Listed by: HomeSmart - Coming Soon
 $550,000Coming Soon4 beds 2 baths1,905 sq. ft.
3765 W Eastman Ave, Denver, CO 80236
MLS# 1796091Listed by: Real Broker, LLC DBA Real - Coming Soon
 $615,000Coming Soon3 beds 2 baths2,588 sq. ft.
6993 E Eastman Ave, Denver, CO 80224
MLS# 4989759Listed by: eXp Realty, LLC - Coming Soon
 $699,999Coming Soon3 beds 3 baths2,996 sq. ft.
336 S Magnolia St, Denver, CO 80224
MLS# 5675851Listed by: Berkshire Hathaway Home Services, Rocky Mountain Realtors - Coming Soon
 $2,200,000Coming Soon2 beds 2 baths1,741 sq. ft.
100 Detroit St #405, Denver, CO 80206
MLS# 3264477Listed by: Kentwood Real Estate Cherry Creek - Coming Soon
 $720,000Coming Soon3 beds 2 baths1,361 sq. ft.
1891 S Madison St, Denver, CO 80210
MLS# 4264651Listed by: Real Broker, LLC DBA Real - Coming SoonOpen Fri, 4 to 6pm
 $1,050,000Coming Soon3 beds 2 baths1,773 sq. ft.
1210 Ivy St, Denver, CO 80220
MLS# 4397828Listed by: Compass - Denver


Protect your home and budget from life's surprises with an Assurant Home Warranty, backed by a partner that supports you through every step of homeownership. Explore Plans.
©2026 Century 21 Real Estate LLC. All rights reserved. CENTURY 21®, the CENTURY 21 Logo and C21® are service marks owned by Century 21 Real Estate LLC. Century 21 Real Estate LLC fully supports the principles of the Fair Housing Act and the Equal Opportunity Act. Each office is independently owned and operated. Listing information is deemed reliable but not guaranteed accurate.