
1980 Stacy Dr, Denver, CO 80221
Local realty services provided by:CENTURY 21 CapRock Real Estate
Listed by: sheena rosenquist
Office: st vrain realty llc7204955924
MLS#:1070637
Source:IRES
Price summary
- Price:$365,000
- Price per sq. ft.:$150.21
About this home
Bring your vision to this classic Denver brick ranch! With mid-century character and newly refinished original hardwood floors, this home offers plenty of potential for buyers ready to take on updates while making it their own. The main level features a spacious living room with sliding glass doors opening to a covered back patio. Just off the living room, the dining area connects to a kitchen with original wood cabinetry. Three bedrooms and a full bathroom complete the main level. The basement offers a large rec room, a second bathroom, and a separate unfinished workshop with space for projects and storage. An attached one-car garage provides convenient parking and additional storage. Outside, the fenced backyard features mature trees and vegetation along the rear of the property, offering an added sense of privacy. A tucked-away seating nook provides a quiet spot among the greenery, while the yard offers room for gardening or future landscaping. The property has also had recent sewer line repairs. Conveniently located near shopping, dining, and major commuter routes, including I-25 and US-36, the home offers access to Denver, Boulder, and the surrounding metro area. Home is being sold strictly as-is, and sellers will not be making repairs....
Contact an agent
Home facts
- Year built:1959
- Subdivision & Development:Sherrelwood Estates
- Listing ID #:1070637
- Added:8 day(s) ago
- Updated:October 24, 2026 at 11:58 AM
Rooms and interior
- Bedrooms:3
- Total bathrooms:2
- Full bathrooms:1
- Flooring:Wood
- Dining Description:Eat-in Kitchen
- Kitchen Description:Dishwasher, Electric Range, Refrigerator
- Basement Description:Full, Partially Finished
- Living area:2,430 sq. ft.
Heating and cooling
- Cooling:Ceiling Fan(s), Central Air
- Heating:Forced Air
Structure and exterior
- Roof:Composition
- Year built:1959
- Building area:2,430 sq. ft.
- Lot area:0.16 Acres
- Lot Features:Curbs, Deciduous Trees, Gutters, House/Lot Faces NW, Paved, Sidewalks
- Architectural Style:Fixer-Upper
- Construction Materials:Brick, Frame
- Exterior Features:Patio
- Levels:One
Schools
- High school:Westminster
- Middle school:Iver C Ranum
- Elementary school:Fairview
Utilities
- Water:Public
- Sewer:Public Sewer
Finances and disclosures
- Price:$365,000
- Price per sq. ft.:$150.21
- Tax amount:$2,573
Features and amenities
- Appliances:Dishwasher, Dryer, Electric Range, Refrigerator, Washer
- Laundry features:Dryer, Washer
- Amenities:Eat-in Kitchen
Parking
- Garage spaces:1
New listings near 1980 Stacy Dr
- Coming Soon
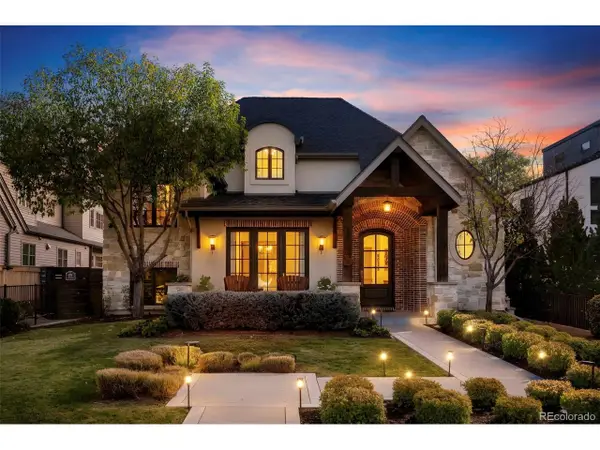 $4,475,000Coming Soon5 beds 8 baths8,097 sq. ft.
2260 S Jackson St, Denver, CO 80210
MLS# 5466820Listed by: Kentwood Real Estate DTC, LLC - Coming SoonOpen Sat, 12 to 2pm
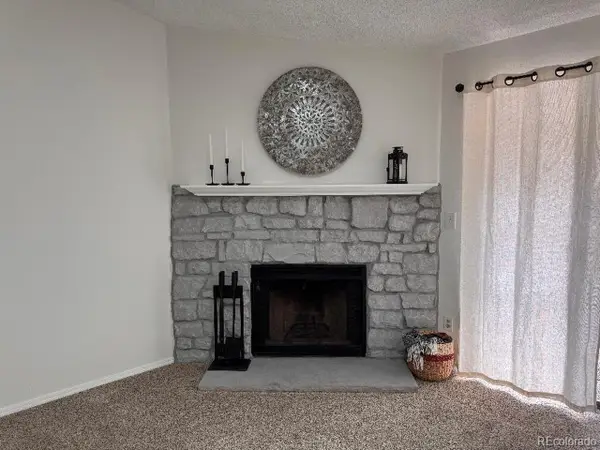 $195,000Coming Soon1 beds 1 baths701 sq. ft.
8225 Fairmount Dr #2-204, Denver, CO 80247
MLS# 8341319Listed by: HomeSmart - Coming Soon
 $550,000Coming Soon4 beds 2 baths1,905 sq. ft.
3765 W Eastman Ave, Denver, CO 80236
MLS# 1796091Listed by: Real Broker, LLC DBA Real - Coming Soon
 $615,000Coming Soon3 beds 2 baths2,588 sq. ft.
6993 E Eastman Ave, Denver, CO 80224
MLS# 4989759Listed by: eXp Realty, LLC - Coming Soon
 $699,999Coming Soon3 beds 3 baths2,996 sq. ft.
336 S Magnolia St, Denver, CO 80224
MLS# 5675851Listed by: Berkshire Hathaway Home Services, Rocky Mountain Realtors - Coming Soon
 $2,200,000Coming Soon2 beds 2 baths1,741 sq. ft.
100 Detroit St #405, Denver, CO 80206
MLS# 3264477Listed by: Kentwood Real Estate Cherry Creek - Coming Soon
 $720,000Coming Soon3 beds 2 baths1,361 sq. ft.
1891 S Madison St, Denver, CO 80210
MLS# 4264651Listed by: Real Broker, LLC DBA Real - Coming SoonOpen Fri, 4 to 6pm
 $1,050,000Coming Soon3 beds 2 baths1,773 sq. ft.
1210 Ivy St, Denver, CO 80220
MLS# 4397828Listed by: Compass - Denver - New
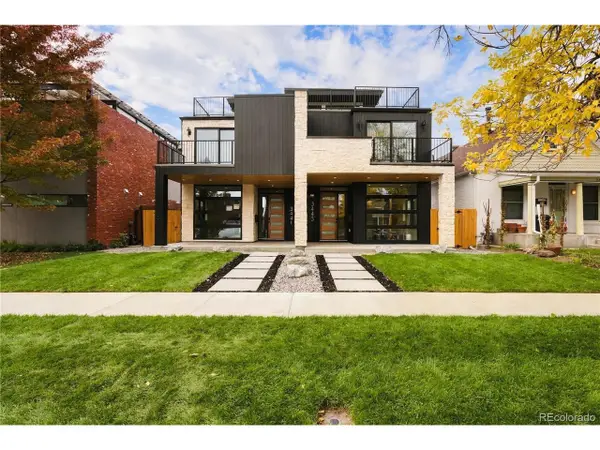 $1,695,000Active4 beds 5 baths3,176 sq. ft.
3443 N Quivas St, Denver, CO 80211
MLS# 8065454Listed by: BLVD Real Estate Group, LLC - Open Sat, 10am to 1pmNew
 $2,899,999Active6 beds 7 baths4,988 sq. ft.
634 S Race St, Denver, CO 80209
MLS# 3113036Listed by: Kentwood Real Estate Cherry Creek


Protect your home and budget from life's surprises with an Assurant Home Warranty, backed by a partner that supports you through every step of homeownership. Explore Plans.
©2026 Century 21 Real Estate LLC. All rights reserved. CENTURY 21®, the CENTURY 21 Logo and C21® are service marks owned by Century 21 Real Estate LLC. Century 21 Real Estate LLC fully supports the principles of the Fair Housing Act and the Equal Opportunity Act. Each office is independently owned and operated. Listing information is deemed reliable but not guaranteed accurate.