
1987 S Sherman Street, Denver, CO 80210
Local realty services provided by:CENTURY 21 Trenka Real Estate
1987 S Sherman Street,Denver, CO 80210
$850,000
- 3 Beds
- 2 Baths
- - sq. ft.
- Single family
- Coming Soon
Listed by: shannon pace
Office: coldwell banker realty 24
MLS#:3927796
Source:ML
Price summary
- Price:$850,000
About this home
Welcome to 1987 S Sherman Street, a charming Platt Park bungalow where historic Denver character blends beautifully with thoughtful updates and flexible living spaces. Step inside through a welcoming front sunroom that works perfectly as a mudroom, reading nook or everyday drop zone. The bright living room is filled with natural light and features timeless built-ins ready to showcase your personal style. Just beyond, a versatile area offers the perfect setting for a dining table and is conveniently positioned beside the kitchen.
The kitchen features rich cherry cabinetry, granite countertops and generous workspace for preparing weeknight favorites or entertaining friends. The spacious primary bedroom includes a recently added custom closet, while the main-level bathroom offers a dual vanity and walk-in shower with dual shower heads. A second fully enclosed, west-facing sunroom provides even more possibilities as a home office, studio, fitness space or relaxing retreat. Neither sunroom is included in the current square footage.
The finished lower level adds a second living area, laundry room, two bedrooms and a bathroom. Outside, the private backyard feels like an urban oasis with a lovely patio and plenty of space to garden, gather and enjoy Colorado’s outdoor lifestyle year-round. Two separate one-car garages complete the property.
Enjoy a sought-after Denver 80210 location near Platt Park, Washington Park and historic South Pearl Street. Dine at neighborhood favorites Sushi Den and OTOTO, grab pastries at Reunion Bakery, and browse local boutiques including Common Threads, Melrose & Madison and 5 Green Boxes. With neighborhood parks, the South Pearl Street Farmers Market, shopping, dining and recreation nearby, this home is a true Platt Park dream come true....
Contact an agent
Home facts
- Year built:1925
- Subdivision & Development:Platt Park
- Listing ID #:3927796
Rooms and interior
- Bedrooms:3
- Total bathrooms:2
- Flooring:Carpet, Tile, Wood
- Kitchen Description:Dishwasher, Disposal, Eat-in Kitchen, Microwave, Oven, Refrigerator
- Basement:Yes
- Basement Description:Finished
Heating and cooling
- Cooling:Central Air
- Heating:Forced Air, Natural Gas
- Central air:Yes
Structure and exterior
- Roof:Composition
- Year built:1925
- Lot Features:Landscaped, Level, Sprinklers In Front, Sprinklers In Rear
- Architectural Style:Bungalow
- Construction Materials:Brick, Frame
- Exterior Features:Patio, Private Yard
- Levels:1 Story
Schools
- High school:South
- Middle school:Grant
- Elementary school:Asbury
Utilities
- Water:Public
- Sewer:Public Sewer
Finances and disclosures
- Price:$850,000
- Tax amount:$3,603 (2025)
Features and amenities
- Laundry features:Dryer, Washer
- Amenities:Gas Water Heater, Smoke Detector(s)
Parking
- Total parking spaces:2
- Garage:Yes
- Garage spaces:2
 Based on information submitted to the MLS GRID as of August 4, 2026 07:42 PM. All data is obtained from various sources and may not have been verified by broker or MLS GRID. Supplied Open House information is subject to change without notice. All information should be independently reviewed and verified for accuracy. Properties may or may not be listed by the office/agent presenting the information. ML Member Broker: Mark Trenka
New listings near 1987 S Sherman Street
- New
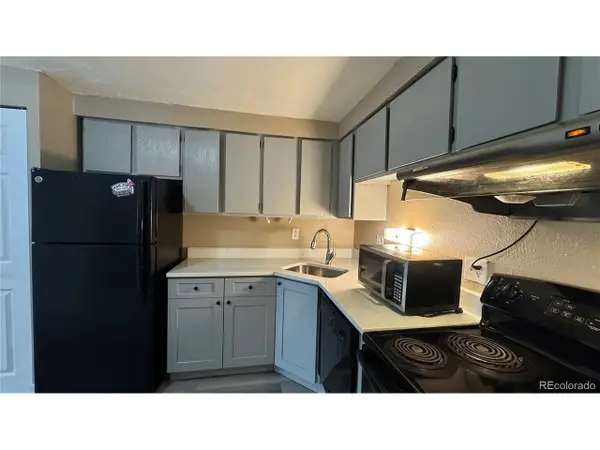 $118,000Active1 beds 1 baths598 sq. ft.
8824 E Florida Ave #216, Denver, CO 80247
MLS# 2829289Listed by: Zhang Real Estate Group Inc - New
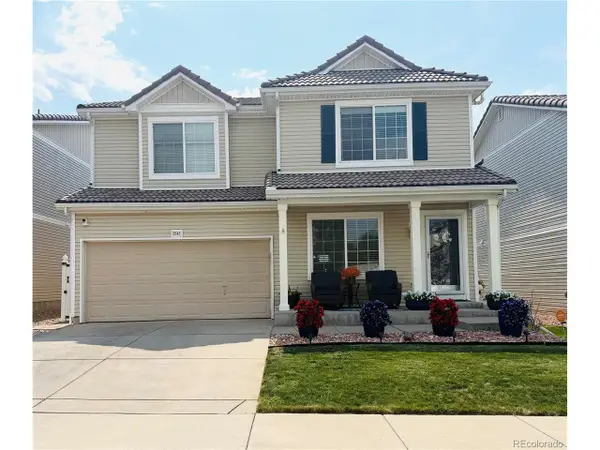 $655,000Active4 beds 4 baths3,721 sq. ft.
5545 Iran St, Denver, CO 80249
MLS# 6608795Listed by: HomeSmart - New
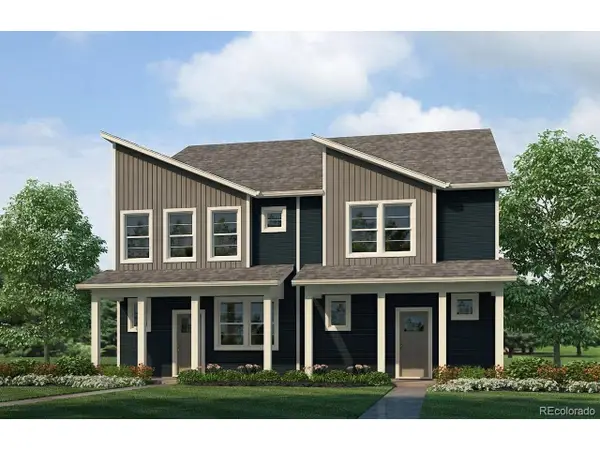 $485,630Active3 beds 3 baths1,490 sq. ft.
1402 S Boston Ct #A, Denver, CO 80247
MLS# 8512473Listed by: D.R. Horton Realty, LLC - New
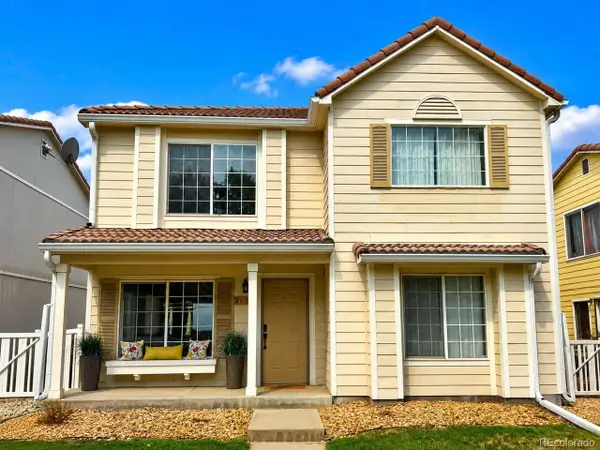 $425,000Active3 beds 3 baths1,709 sq. ft.
4681 Orleans St, Denver, CO 80249
MLS# 3316771Listed by: Key Team Real Estate Corp. - New
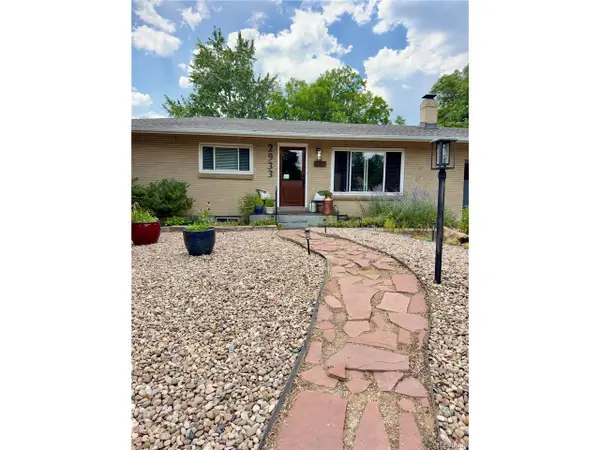 $625,000Active5 beds 3 baths2,522 sq. ft.
2933 S Quitman St, Denver, CO 80236
MLS# 8449090Listed by: Berkshire Hathaway HomeServices Colorado, LLC - Highlands Ranch Real Estate - Open Wed, 9am to 7pmNew
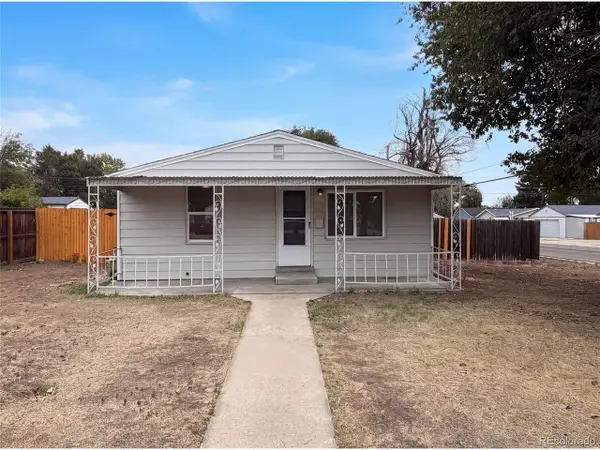 $357,000Active2 beds 1 baths612 sq. ft.
1298 S Perry St, Denver, CO 80219
MLS# 9494849Listed by: Opendoor Brokerage LLC - New
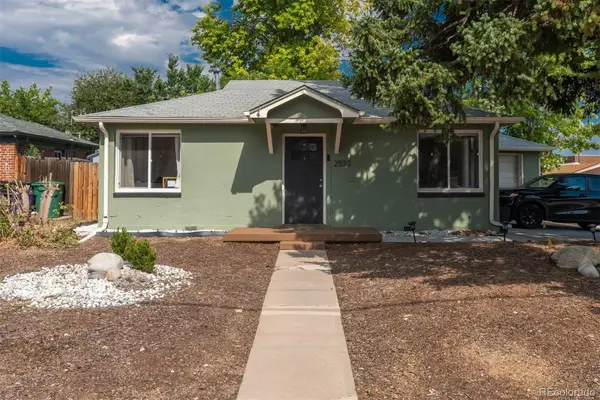 $525,000Active2 beds 1 baths723 sq. ft.
2530 Meade Street, Denver, CO 80211
MLS# 4561243Listed by: LIV SOTHEBY'S INTERNATIONAL REALTY - Open Sun, 11am to 1pmNew
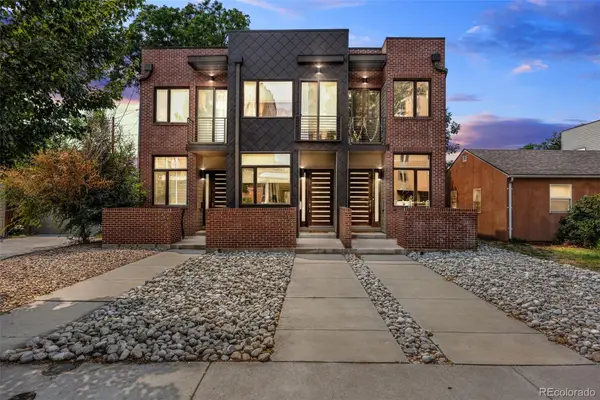 $775,000Active3 beds 4 baths2,253 sq. ft.
1867 S High Street, Denver, CO 80210
MLS# 5879875Listed by: COLDWELL BANKER GLOBAL LUXURY DENVER - New
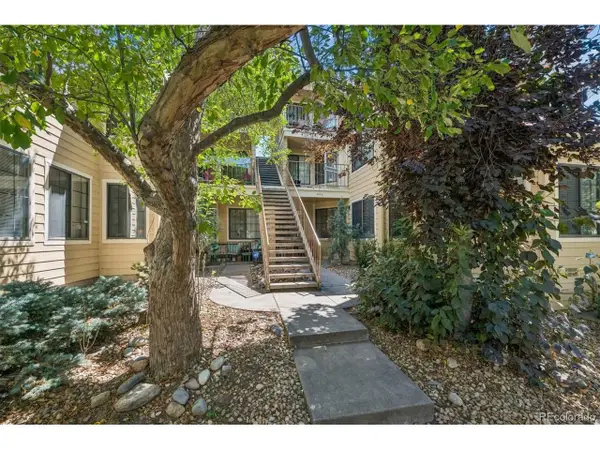 $295,000Active2 beds 1 baths745 sq. ft.
4840 E Kentucky Ave #D, Denver, CO 80246
MLS# 2520394Listed by: Kentwood Real Estate Cherry Creek - New
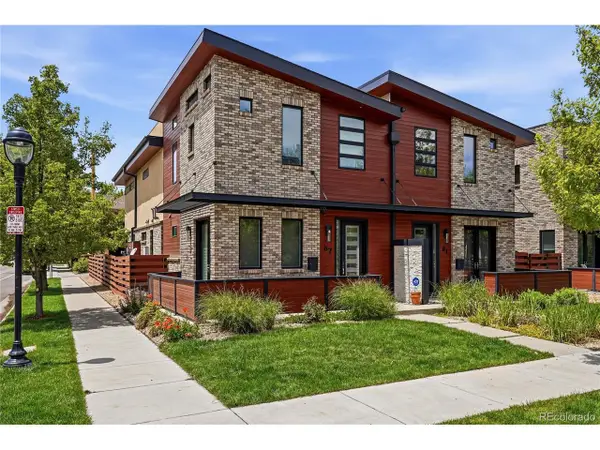 $1,725,000Active4 beds 4 baths3,857 sq. ft.
87 S Garfield St, Denver, CO 80209
MLS# 8650917Listed by: Compass - Denver


Protect your home and budget from life's surprises with an Assurant Home Warranty, backed by a partner that supports you through every step of homeownership. Explore Plans.
©2026 Century 21 Real Estate LLC. All rights reserved. CENTURY 21®, the CENTURY 21 Logo and C21® are service marks owned by Century 21 Real Estate LLC. Century 21 Real Estate LLC fully supports the principles of the Fair Housing Act and the Equal Opportunity Act. Each office is independently owned and operated. Listing information is deemed reliable but not guaranteed accurate.