
20460 E 45th Ave, Denver, CO 80249
Local realty services provided by:CENTURY 21 Top Dog Properties
Listed by: mayra sepulveda
Office: realty one group premier303-475-2011
MLS#:1514352
Source:IRES
Price summary
- Price:$490,000
- Price per sq. ft.:$223.54
About this home
Lovingly maintained and updated over the years, this home offers a comfortable layout with room for everyone. Multiple living spaces, including both a living room with vaulted ceilings and a family room, provide flexibility for entertaining, relaxing, or everyday living. The living room, dining room, and kitchen are conveniently located on the same level, creating an easy flow for gatherings.
One of the highlights of the home is the spacious sunroom, complete with its own air conditioning, making it a comfortable place to enjoy every season. At the end of the day, the inviting family room with a fireplace offers the perfect spot to unwind.
The home features three generously sized bedrooms. Upstairs, you'll find two bedrooms, including an oversized bedroom with double closets and access to the hallway bathroom. The second upstairs bedroom, originally designed as the primary suite, includes an en-suite bathroom and double closets. The third bedroom is located in the basement and offers exceptional space with both a walk-in closet and an additional standard closet.
A dedicated main-floor office provides an ideal space for working from home, studying, or pursuing hobbies. Outside, the private backyard is shaded by mature trees and backs to a greenbelt, creating a peaceful setting to enjoy the outdoors. The concrete patio is ready for summer barbecues, evenings around the fire pit, and making s'mores with family and friends....
Contact an agent
Home facts
- Year built:1986
- Listing ID #:1514352
- Added:1 day(s) ago
- Updated:July 17, 2026 at 03:53 AM
Rooms and interior
- Bedrooms:3
- Total bathrooms:3
- Full bathrooms:2
- Half bathrooms:1
- Kitchen Description:Dishwasher, Disposal, Microwave, Refrigerator
- Basement Description:Crawl Space, Partial, Partially Finished
- Living area:2,192 sq. ft.
Heating and cooling
- Cooling:Ceiling Fan(s), Central Air
- Heating:Forced Air
Structure and exterior
- Roof:Fiberglass
- Year built:1986
- Building area:2,192 sq. ft.
- Lot area:0.15 Acres
- Lot Features:Abuts Private Open Space, Gutters, Level, Outbuildings
- Architectural Style:Contemporary
- Construction Materials:Frame
- Levels:2 Story
Schools
- High school:DSST: Green Valley Ranch
- Middle school:DSST: Green Valley Ranch
- Elementary school:Green Valley
Utilities
- Sewer:Public Sewer
Finances and disclosures
- Price:$490,000
- Price per sq. ft.:$223.54
- Tax amount:$2,338
Features and amenities
- Appliances:Dishwasher, Disposal, Dryer, Fire Alarm, Microwave, Refrigerator, Washer
- Laundry features:Dryer, Washer
- Amenities:Skylights
Parking
- Garage spaces:2
New listings near 20460 E 45th Ave
- New
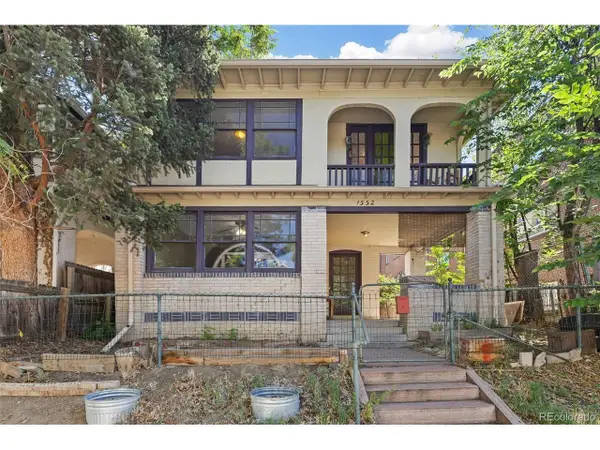 $850,000Active4 beds 2 baths2,816 sq. ft.
1552 Detroit St, Denver, CO 80206
MLS# 4106611Listed by: Compass - Denver - New
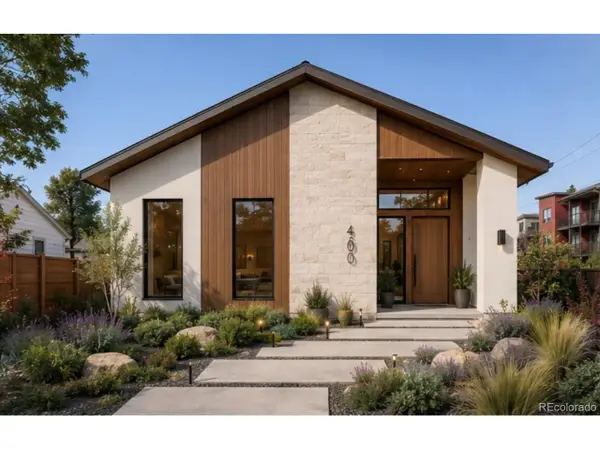 $650,000Active3 beds 3 baths2,216 sq. ft.
4600 E Amherst Ave, Denver, CO 80222
MLS# 5356478Listed by: NAV Real Estate - New
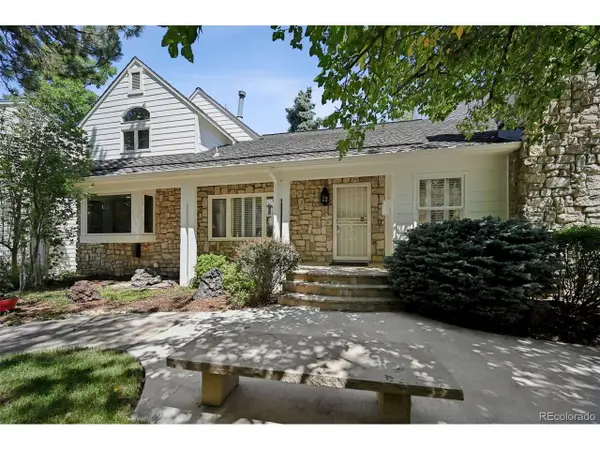 $1,000,000Active4 beds 4 baths4,136 sq. ft.
4530 S Verbena St #325, Denver, CO 80237
MLS# 7843773Listed by: eXp Realty, LLC - New
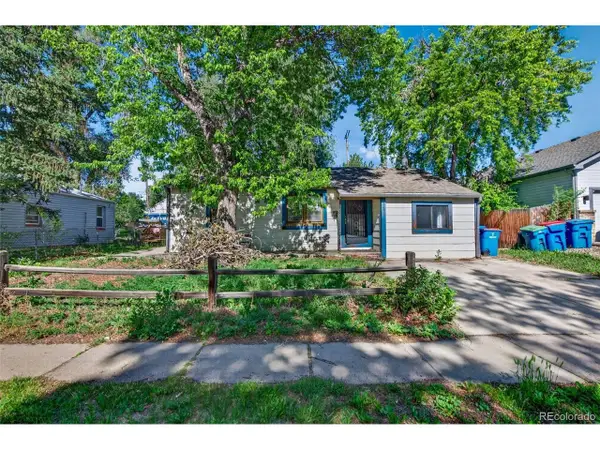 $400,000Active3 beds 1 baths1,240 sq. ft.
2455 Eaton St, Denver, CO 80214
MLS# 9857664Listed by: Resident Realty North Metro LLC - New
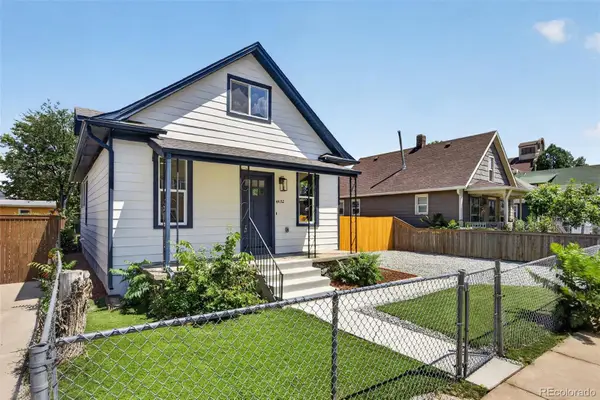 $495,000Active3 beds 2 baths1,459 sq. ft.
4432 Lincoln Street, Denver, CO 80216
MLS# 8912721Listed by: RE/MAX PROFESSIONALS
- New
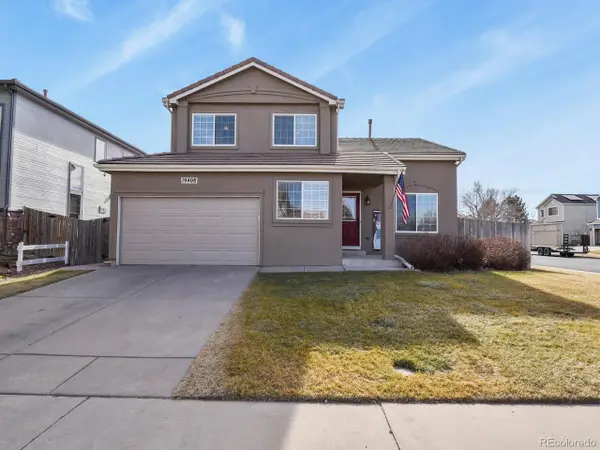 $560,000Active5 beds 4 baths3,272 sq. ft.
19408 E 40th Pl, Denver, CO 80249
MLS# 5547533Listed by: HomeSmart - New
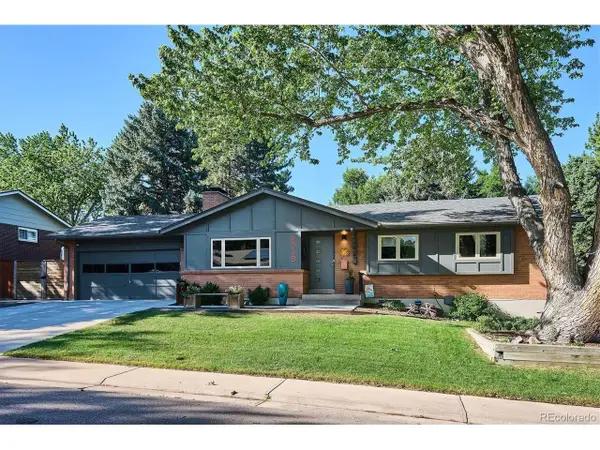 $750,000Active4 beds 3 baths2,632 sq. ft.
8268 E Lehigh Dr, Denver, CO 80237
MLS# 7015666Listed by: Compass - Denver - New
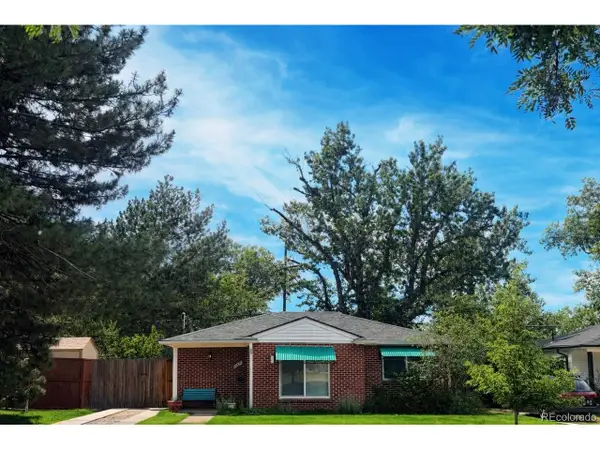 $529,900Active3 beds 1 baths976 sq. ft.
Address Withheld By Seller, Denver, CO 80207
MLS# 7202819Listed by: Resident Realty South Metro - New
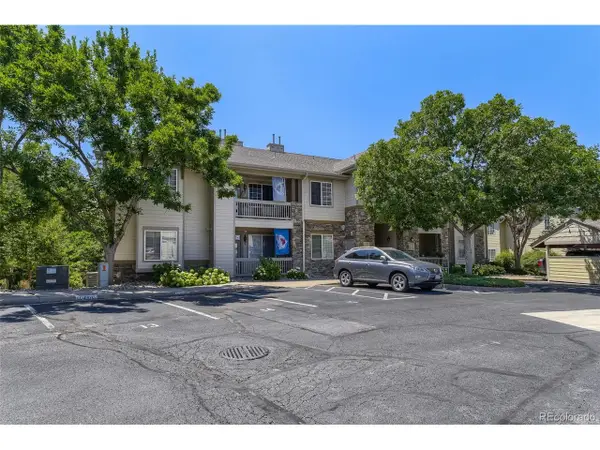 $410,000Active3 beds 2 baths1,320 sq. ft.
10341 W Girton Dr #202, Denver, CO 80227
MLS# 7652422Listed by: Your Castle Realty LLC - New
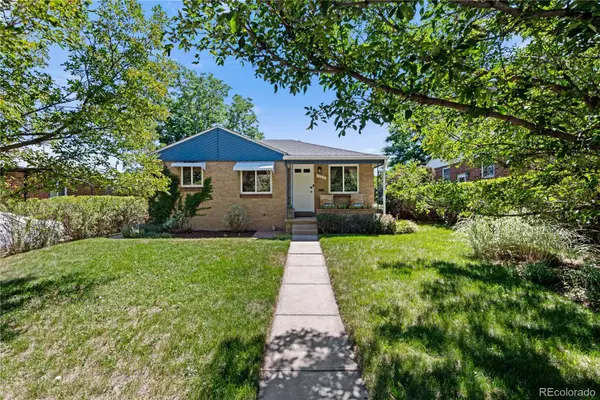 $625,000Active3 beds 2 baths1,578 sq. ft.
1320 Quince Street, Denver, CO 80220
MLS# 1740257Listed by: PINNACLE REAL ESTATE SERVICES


Protect your home and budget from life's surprises with an Assurant Home Warranty, backed by a partner that supports you through every step of homeownership. Explore Plans.
©2026 Century 21 Real Estate LLC. All rights reserved. CENTURY 21®, the CENTURY 21 Logo and C21® are service marks owned by Century 21 Real Estate LLC. Century 21 Real Estate LLC fully supports the principles of the Fair Housing Act and the Equal Opportunity Act. Each office is independently owned and operated. Listing information is deemed reliable but not guaranteed accurate.