
2076 S Ogden Street, Denver, CO 80210
Local realty services provided by:CENTURY 21 CapRock Real Estate
2076 S Ogden Street,Denver, CO 80210
$605,000
- 2 Beds
- 2 Baths
- - sq. ft.
- Single family
- Sold
Listed by: ryan conover
Office: madison & company properties
MLS#:3476506
Source:ML
Sorry, we are unable to map this address
Price summary
- Price:$605,000
About this home
**OPEN HOUSES Sat. Apr. 18 11:30-2:30pm and Sun. Apr. 19 11:30-2pm.** Discover the charm of this 1920s Platt Park bungalow, featuring a rare and private 2-bedroom layout unlike many other original homes in the area. This delightful home offers convenient access to a variety of local favorites, including Lucille's Cajun restaurant, the vibrant South Pearl Street shops (6-blocks to Park Burger, Sweet Cow, Platt Park Brewery) and Asbury Elementary just three blocks away (rated 8/10 on GreatSchools.org). Enjoy neighborhood events like the Sunday Farmer's Market May-October, First Friday Art Walk, Winterfest, and Oktoberfest. The house boasts hardwood floors throughout the office, living, dining, and kitchen areas, complemented by brand new carpet in the bedrooms and hallway. The spacious primary bedroom includes an ensuite bathroom for your convenience, great closet storage and vaulted ceilings. Entertain guests on the back deck or side patio, and take advantage of the 2-car garage and generous 5,750 sqft lot. With close proximity to DU and the shops and restaurants along Evans, plus Harvard Gulch Park just three blocks south where you'll find a par-3 golf course, community center, large outdoor pool, soccer and baseball fields, this is a perfect place to call home. Experience the welcoming blend of new and classic homes on this lovely block and make Platt Park your home today!...
Contact an agent
Home facts
- Year built:1924
- Listing ID #:3476506
Rooms and interior
- Bedrooms:2
- Total bathrooms:2
- Full bathrooms:2
- Flooring:Carpet, Tile, Wood
- Kitchen Description:Cooktop, Dishwasher, Disposal, Kitchen Island, Microwave, Oven, Range, Refrigerator
- Basement:Yes
- Basement Description:Partial, Unfinished
Heating and cooling
- Heating:Forced Air
Structure and exterior
- Roof:Composition
- Year built:1924
- Lot Features:Level
- Architectural Style:Bungalow
- Construction Materials:Frame
- Exterior Features:Deck, Front Porch, Patio
- Levels:1 Story
Schools
- High school:South
- Middle school:Grant
- Elementary school:Asbury
Utilities
- Water:Public
- Sewer:Public Sewer
Finances and disclosures
- Price:$605,000
- Tax amount:$3,899 (2024)
Features and amenities
- Laundry features:Dryer, In Unit, Washer
- Amenities:Carbon Monoxide Detector(s), Double Pane Windows
Parking
- Total parking spaces:2
- Garage:Yes
- Garage spaces:2
 Based on information submitted to the MLS GRID as of May 23, 2026 07:04 AM. All data is obtained from various sources and may not have been verified by broker or MLS GRID. Supplied Open House information is subject to change without notice. All information should be independently reviewed and verified for accuracy. Properties may or may not be listed by the office/agent presenting the information. ML Member Broker: Daniel Bishop
New listings near 2076 S Ogden Street
- New
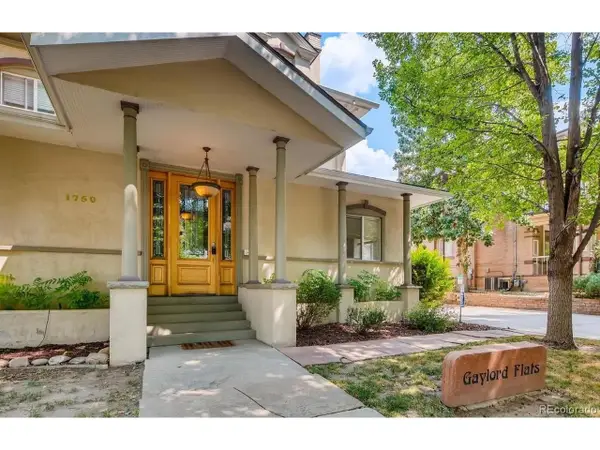 $234,000Active1 beds 1 baths736 sq. ft.
1750 Gaylord St #H, Denver, CO 80206
MLS# 1952119Listed by: Engel & Volkers Denver - New
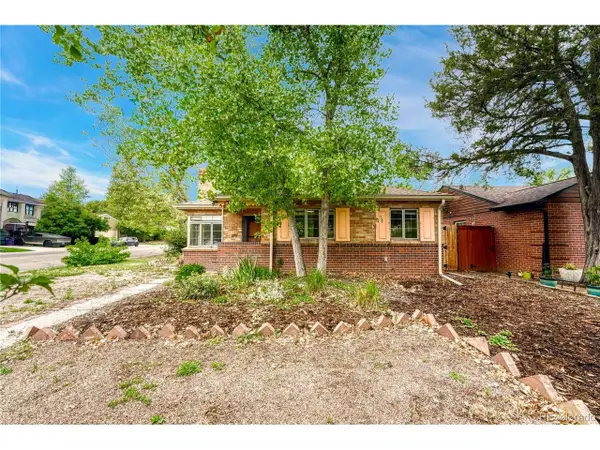 $490,000Active2 beds 1 baths913 sq. ft.
1103 Kearney St, Denver, CO 80220
MLS# 3058307Listed by: Keller Williams Realty Urban Elite - New
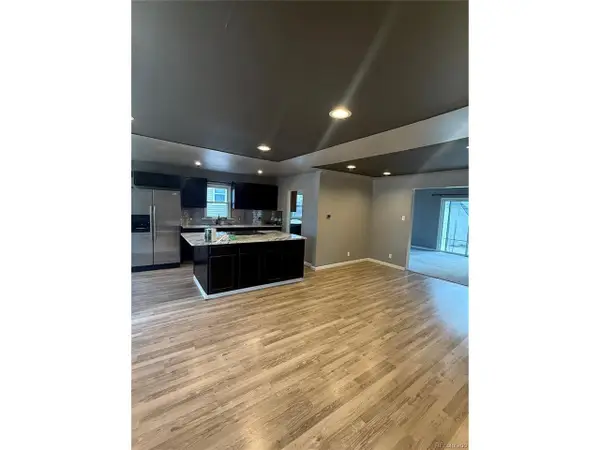 $449,000Active2 beds 2 baths1,336 sq. ft.
4345 Fenton St, Denver, CO 80212
MLS# 4550223Listed by: Megastar Realty - Open Sat, 1 to 3pmNew
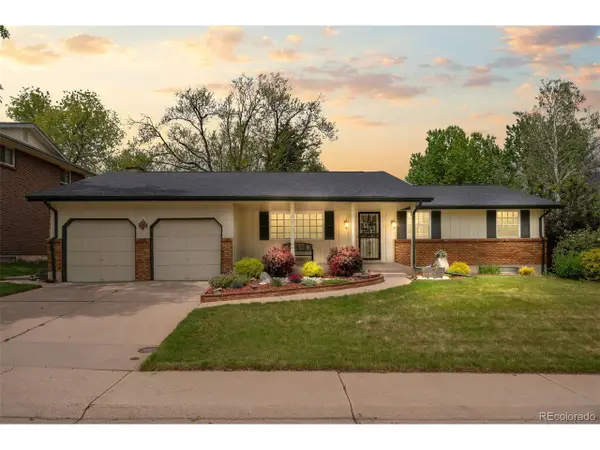 $650,000Active5 beds 3 baths2,750 sq. ft.
3761 S Eaton St, Denver, CO 80235
MLS# 5023044Listed by: Madison & Company Properties - New
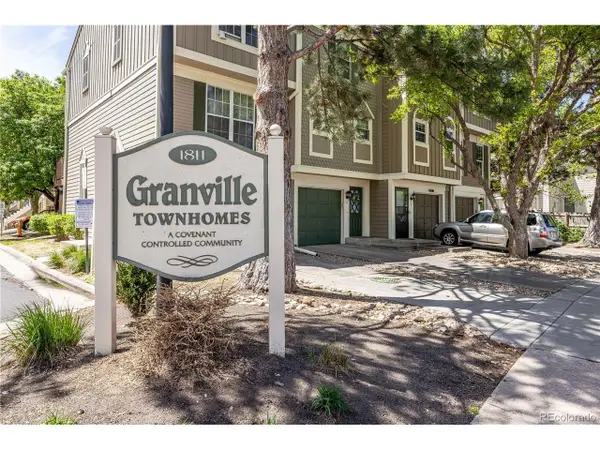 $310,000Active2 beds 2 baths1,298 sq. ft.
1811 S Quebec Way #3, Denver, CO 80231
MLS# 4782169Listed by: Keller Williams Action Realty LLC - New
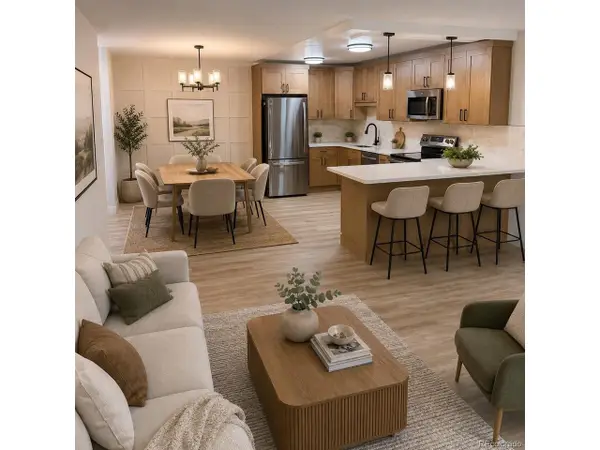 $305,000Active2 beds 2 baths1,200 sq. ft.
605 S Alton Way #3C, Denver, CO 80247
MLS# 5324974Listed by: Madison & Company Properties - New
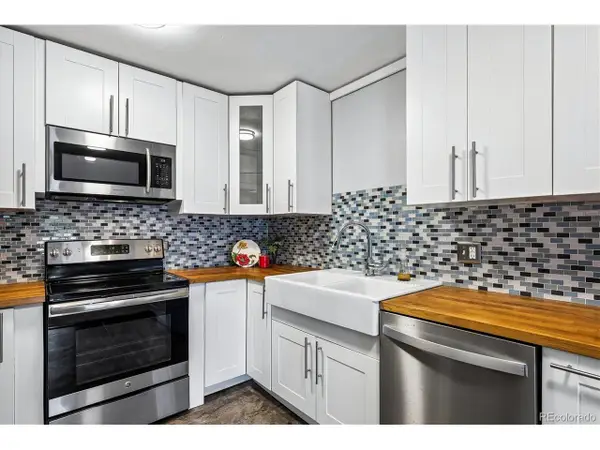 $185,000Active2 beds 1 baths870 sq. ft.
715 S Clinton St #2B, Denver, CO 80247
MLS# 7341446Listed by: Madison & Company Properties - New
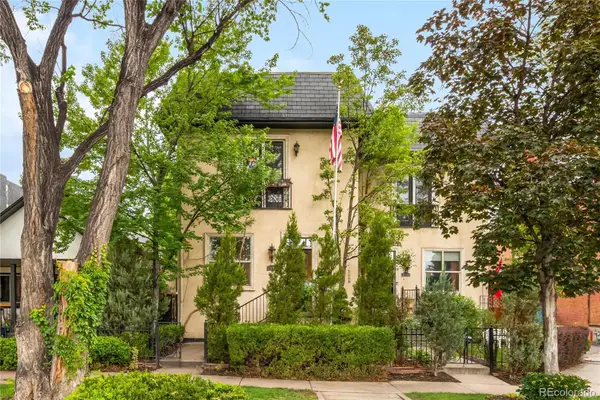 $1,145,000Active3 beds 4 baths3,000 sq. ft.
2527 Tremont Place, Denver, CO 80205
MLS# 9431879Listed by: LIV SOTHEBY'S INTERNATIONAL REALTY 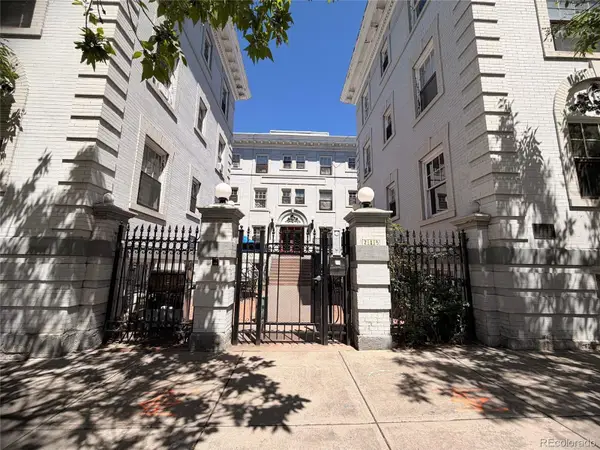 $149,940Pending2 beds 1 baths578 sq. ft.
215 E 11th Avenue #D8, Denver, CO 80203
MLS# 2084874Listed by: TRILLIONAIRE REALTY- New
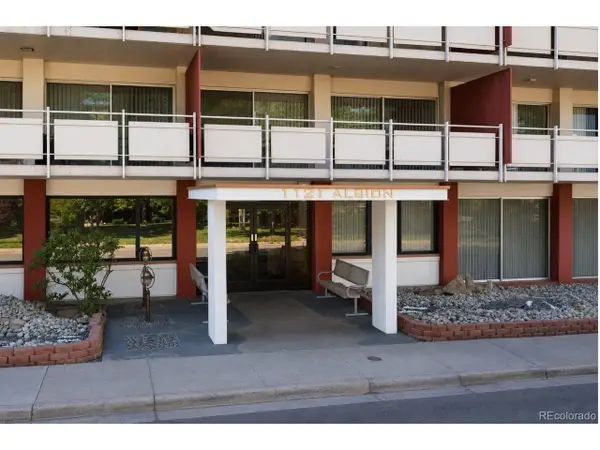 $139,900Active1 beds 1 baths640 sq. ft.
1121 Albion St #307, Denver, CO 80220
MLS# 2015184Listed by: eXp Realty, LLC


Protect your home and budget from life's surprises with an Assurant Home Warranty, backed by a partner that supports you through every step of homeownership. Explore Plans.
©2026 Century 21 Real Estate LLC. All rights reserved. CENTURY 21®, the CENTURY 21 Logo and C21® are service marks owned by Century 21 Real Estate LLC. Century 21 Real Estate LLC fully supports the principles of the Fair Housing Act and the Equal Opportunity Act. Each office is independently owned and operated. Listing information is deemed reliable but not guaranteed accurate.