
2081 N Ogden St, Denver, CO 80205
Local realty services provided by:CENTURY 21 Top Dog Properties
2081 N Ogden St,Denver, CO 80205
$779,000
- 3 Beds
- 2 Baths
- 1,601 sq. ft.
- Single family
- Active
Listed by: lynette prosser
Office: queen city properties303-638-5236
MLS#:2285635
Source:IRES
Price summary
- Price:$779,000
- Price per sq. ft.:$486.57
About this home
Elegant, remodeled Victorian in the heart of the San Rafael Historic District. Walk right in to your new home with wide open spaces. Enormous living room with a cozy gas fireplace welcomes you right in. The large dining room with oversized family room is perfect for today's living. You can really spread out in this gorgeously updated home. This beauty combines tastefully modern updates with the timeless and historic charm through out. The chef's kitchen with beautiful cherry cabinets will delight you. The brand new paint job makes for a move-in ready experience. A large primary bedroom welcomes you with two additional bedrooms to bring in the family or use as home offices. The adorable backyard with Trex decking is calling to you to bring your barbecue. The two car garage is certainly a rare upgrade for historic homes such as this. Or you can ditch the car and walk to many restaurants, pubs or coffee shops nearby. The roof is brand new! Don't wait as this gorgeous beauty will surely go quickly!...
Contact an agent
Home facts
- Year built:1924
- Listing ID #:2285635
- Added:76 day(s) ago
- Updated:July 22, 2026 at 11:28 PM
Rooms and interior
- Bedrooms:3
- Total bathrooms:2
- Full bathrooms:1
- Half bathrooms:1
- Kitchen Description:Dishwasher, Disposal
- Living area:1,601 sq. ft.
Heating and cooling
- Cooling:Ceiling Fan(s), Central Air
- Heating:Forced Air
Structure and exterior
- Roof:Composition
- Year built:1924
- Building area:1,601 sq. ft.
- Lot area:0.07 Acres
- Lot Features:House Faces East, Level, Paved
- Architectural Style:Victorian
- Construction Materials:Stucco
- Exterior Features:Deck, Patio
- Levels:2 Story
Schools
- High school:East
- Middle school:Mcauliffe Manual
- Elementary school:Cole Arts And Science Academy
Utilities
- Water:City
- Sewer:Public Sewer
Finances and disclosures
- Price:$779,000
- Price per sq. ft.:$486.57
- Tax amount:$4,073
Features and amenities
- Appliances:Dishwasher, Disposal, Dryer, Fire Alarm
- Laundry features:Dryer
Parking
- Garage spaces:2
New listings near 2081 N Ogden St
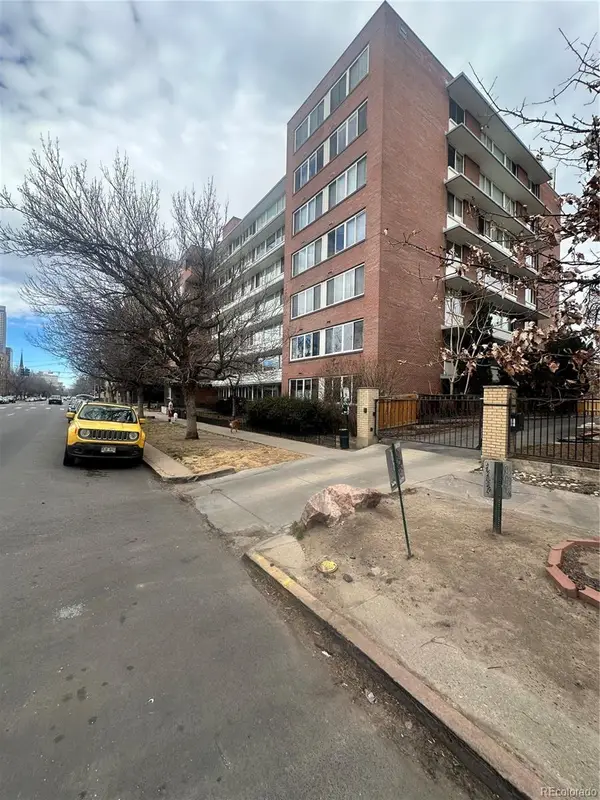 $90,000Pending-- beds -- baths454 sq. ft.
1196 N Grant Street #713, Denver, CO 80203
MLS# 2803136Listed by: ORCHARD BROKERAGE LLC
- New
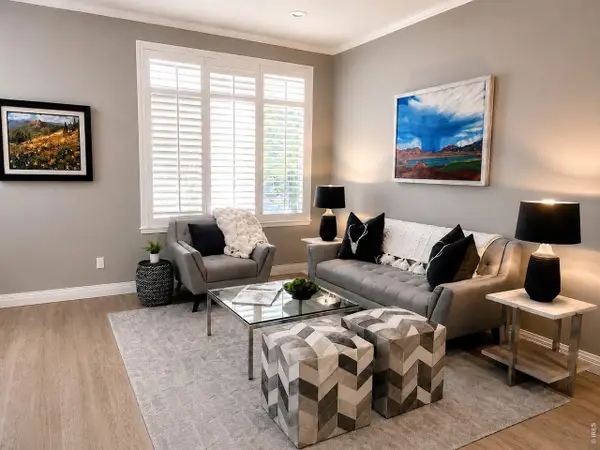 $1,390,000Active3 beds 4 baths3,447 sq. ft.
155 S Garfield St, Denver, CO 80209
MLS# 1064849Listed by: The Agency - Denver - New
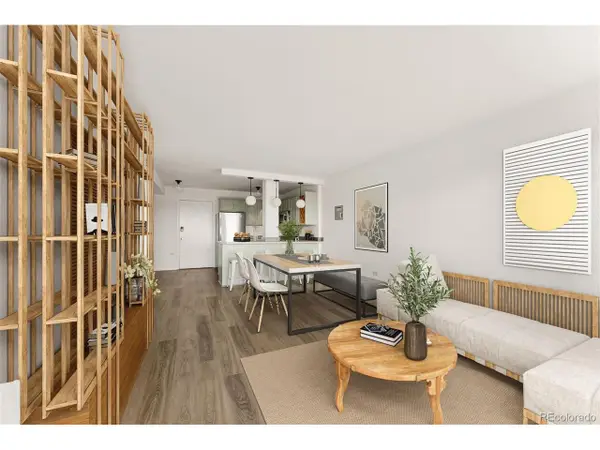 $230,000Active1 beds 1 baths587 sq. ft.
909 N Logan St #11I, Denver, CO 80203
MLS# 7402343Listed by: Compass - Denver - New
 $1,100,000Active2 beds 3 baths2,596 sq. ft.
180 Cook St #509, Denver, CO 80206
MLS# 7851234Listed by: Keller Williams Realty Northern Colorado - Open Sat, 11am to 2pmNew
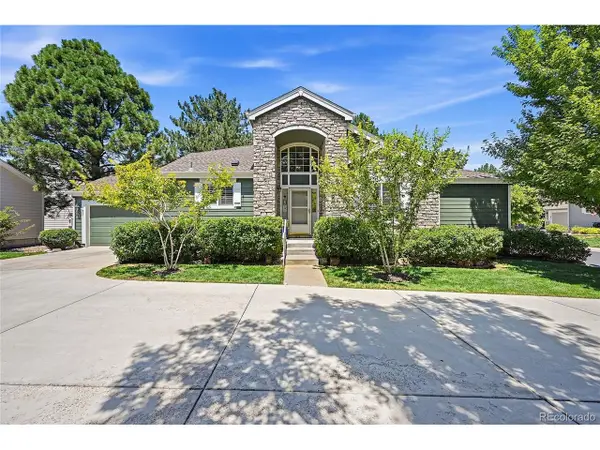 $709,000Active4 beds 3 baths3,136 sq. ft.
7400 W Grant Ranch Blvd #60, Littleton, CO 80123
MLS# 8411037Listed by: Keller Williams Foothills Realty - New
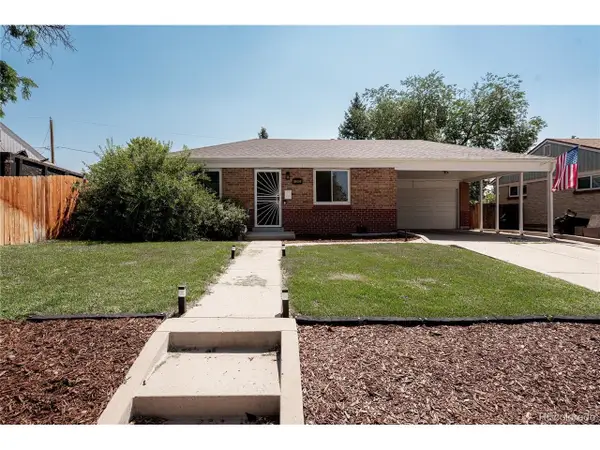 $435,000Active2 beds 1 baths786 sq. ft.
1382 S Canosa Ct, Denver, CO 80219
MLS# 8680228Listed by: Hatch Realty, LLC - New
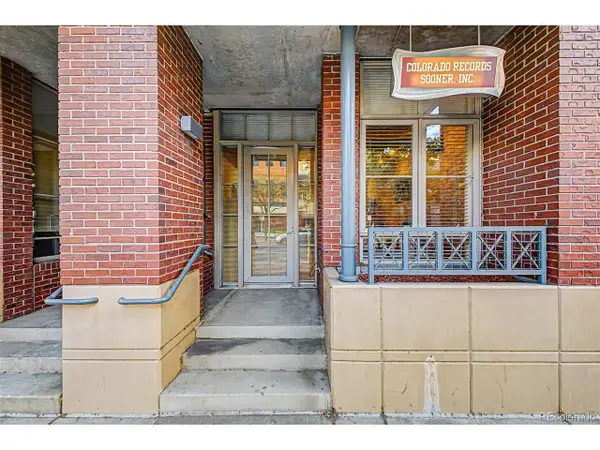 $590,000Active1 beds 1 baths970 sq. ft.
1499 Blake St #1G, Denver, CO 80202
MLS# 8892263Listed by: Usaj Realty - New
 $272,000Active2 beds 2 baths904 sq. ft.
4400 S Quebec St #B-B105, Denver, CO 80237
MLS# 9029605Listed by: HomeSmart Realty - Coming Soon
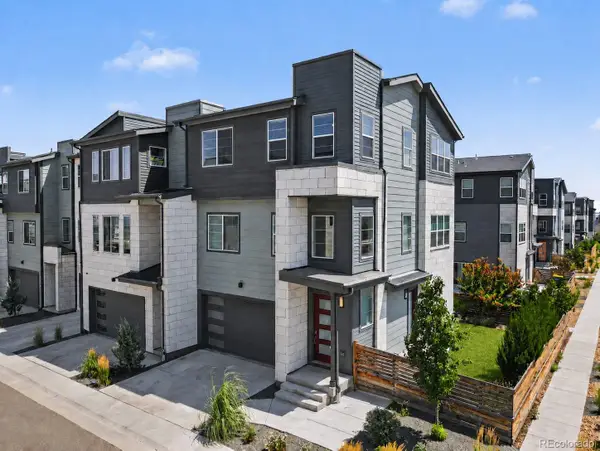 $585,000Coming Soon4 beds 4 baths
1580 W 68th Lane, Denver, CO 80221
MLS# 4328072Listed by: CORCORAN PERRY & CO. - New
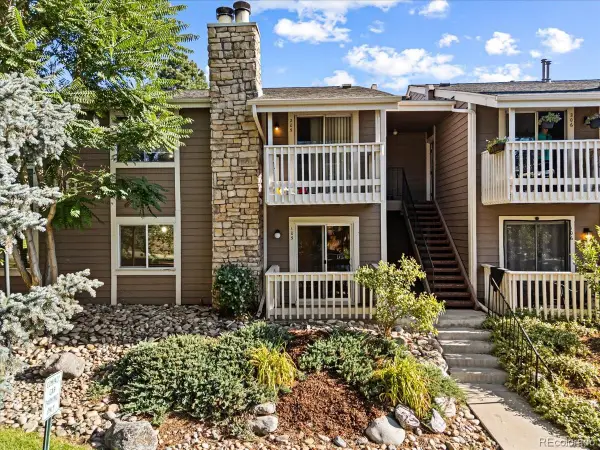 $272,000Active2 beds 2 baths904 sq. ft.
4400 S Quebec Street #B105, Denver, CO 80237
MLS# 9029605Listed by: HOMESMART REALTY


Protect your home and budget from life's surprises with an Assurant Home Warranty, backed by a partner that supports you through every step of homeownership. Explore Plans.
©2026 Century 21 Real Estate LLC. All rights reserved. CENTURY 21®, the CENTURY 21 Logo and C21® are service marks owned by Century 21 Real Estate LLC. Century 21 Real Estate LLC fully supports the principles of the Fair Housing Act and the Equal Opportunity Act. Each office is independently owned and operated. Listing information is deemed reliable but not guaranteed accurate.