
211 S Cherry St, Denver, CO 80246
Local realty services provided by:CENTURY 21 Cornerstone
Upcoming open houses
- Wed, Aug 2611:00 am - 02:00 pm
Listed by: mitch lazar, carla bartell
Office: compass - denver303-536-1786
MLS#:3726399
Source:IRES
Price summary
- Price:$4,495,000
- Price per sq. ft.:$502.97
About this home
This spectacular home is a rare find in one of Denver's most sought-after neighborhoods. The home was completely updated with over $300,000 in improvements prior to the current sellers, with additional improvements since taking ownership. It offers everything today's lifestyle demands, from entertaining to working from home to fitness and play. A striking new front door, new lighting fixtures and a refreshed front balcony flooring set the tone the moment you arrive, adding fresh architectural character to this home filled with light. The kitchen was updated with dual dishwashers, a Viking refrigerator, Brazilian quartz counters, and a beverage center opening seamlessly to the huge family room. A floor to ceiling temperature controlled wine wall connects the kitchen to the banquet sized dining room. Two additional main level rooms offer flexibility as an office, study, library, or formal living room, each with its own fireplace and beautiful architectural detailing. The primary suite is a sanctuary with a separate sitting room, office, or studio, two custom closets, and heated floors in the renovated bath. The lower level features soaring 10 to 11 foot ceilings and 8 foot doors, and the playroom and game room feature a wet bar with beverage refrigerator and dishwasher, plus an additional bedroom and a flex space outfitted with a state of the art golf simulator. Outside, the backyard offers stress free enjoyment with astroturf and a dedicated kids' play area, meaning more time relaxing and less time maintaining. For peace of mind, sellers are providing a full home pre inspection report completed in July 2026, including radon and sewer scope, along with a roof inspection also completed in July 2026. The pool table, all TVs, and mountings are included, and the hot tub is negotiable. This home is ideally located near Cranmer Park and Crestmoor Park, with easy access to Cherry Creek Mall, major highways, and downtown Denver....
Contact an agent
Home facts
- Year built:2008
- Subdivision & Development:Hilltop
- Listing ID #:3726399
- Added:1 day(s) ago
- Updated:August 20, 2026 at 08:50 PM
Rooms and interior
- Bedrooms:6
- Total bathrooms:6
- Full bathrooms:4
- Half bathrooms:2
- Dining Description:Eat-in Kitchen
- Kitchen Description:Bar Fridge, Dishwasher, Double Oven, Kitchen Island, Refrigerator
- Basement Description:Full
- Living area:8,937 sq. ft.
Heating and cooling
- Cooling:Central Air
- Heating:Forced Air
Structure and exterior
- Roof:Composition
- Year built:2008
- Building area:8,937 sq. ft.
- Lot area:0.27 Acres
- Lot Features:House Faces East
- Construction Materials:Brick, Frame
- Exterior Features:Deck, Patio, Sprinkler System
- Levels:2 Story
Schools
- High school:George Washington
- Middle school:Hill
- Elementary school:Carson
Utilities
- Water:City
- Sewer:Public Sewer
Finances and disclosures
- Price:$4,495,000
- Price per sq. ft.:$502.97
- Tax amount:$20,811
Features and amenities
- Appliances:Bar Fridge, Dishwasher, Double Oven, Dryer, Fire Alarm, Refrigerator, Washer
- Laundry features:Dryer, Washer
- Amenities:Cathedral Ceiling(s), Eat-in Kitchen, Kitchen Island, Open Floorplan, Walk-In Closet(s), Wet Bar
Parking
- Garage spaces:3
New listings near 211 S Cherry St
- Coming Soon
 $1,100,000Coming Soon4 beds 3 baths3,120 sq. ft.
2235 N Emerson Street, Denver, CO 80205
MLS# 6791110Listed by: LIV SOTHEBY'S INTERNATIONAL REALTY
- New
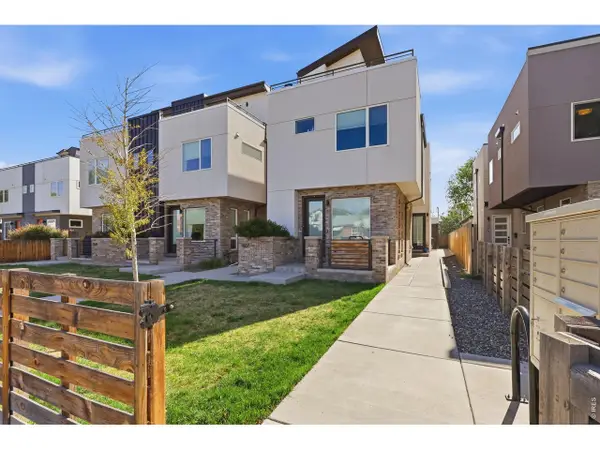 $579,000Active2 beds 3 baths1,307 sq. ft.
1368 Yates St, Denver, CO 80204
MLS# 1066875Listed by: Blue Pebble Homes - New
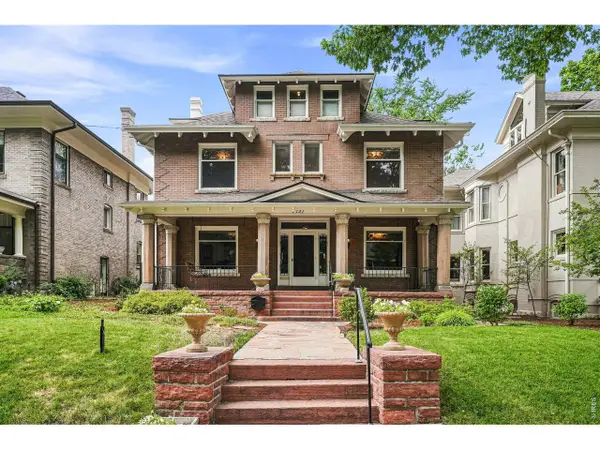 $1,895,000Active7 beds 4 baths5,452 sq. ft.
1121 N Humboldt St, Denver, CO 80218
MLS# 1066882Listed by: The Agency - Boulder - New
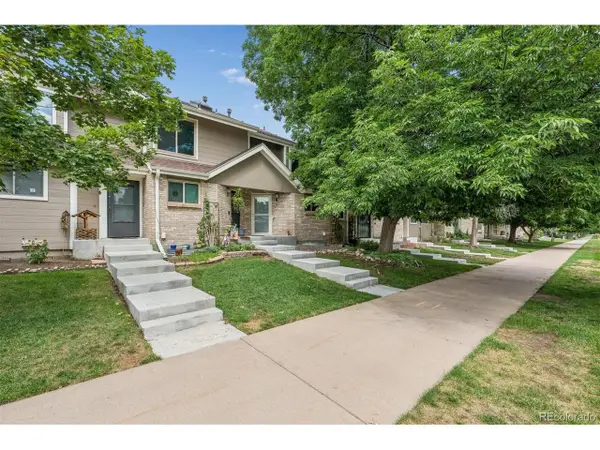 $299,950Active2 beds 2 baths1,230 sq. ft.
8735 W Cornell Ave #6, Denver, CO 80227
MLS# 1789391Listed by: RE/MAX Professionals - New
 $450,000Active2 beds 1 baths845 sq. ft.
2115 W Elk Pl, Denver, CO 80211
MLS# 2100226Listed by: LoKation - New
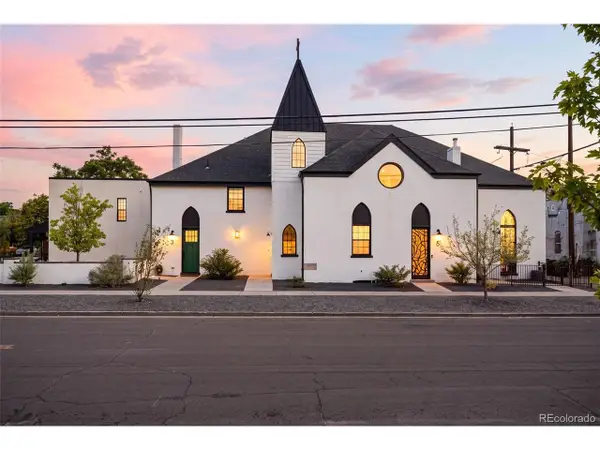 $534,900Active2 beds 2 baths1,044 sq. ft.
Address Withheld By Seller, Denver, CO 80204
MLS# 3842931Listed by: Compass - Denver - New
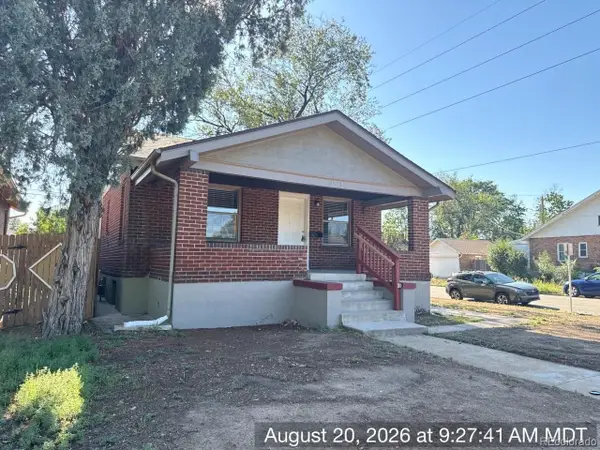 $559,900Active4 beds 2 baths1,752 sq. ft.
3504 N York St, Denver, CO 80205
MLS# 4882983Listed by: Waypoint Realty - New
 $725,000Active3 beds 2 baths2,098 sq. ft.
635 Holly St, Denver, CO 80220
MLS# 5154175Listed by: Six Seasons Realty LLC - New
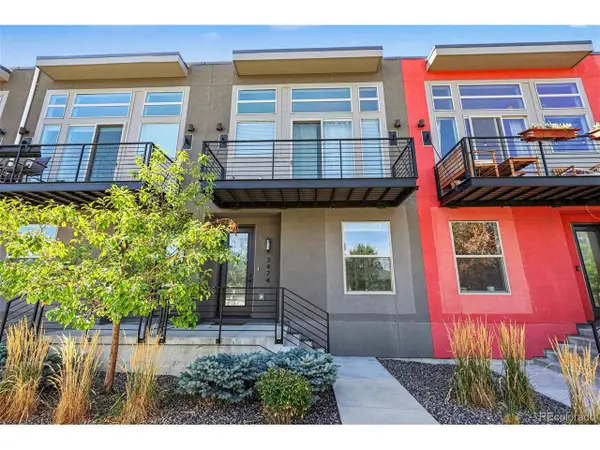 $485,000Active2 beds 2 baths1,025 sq. ft.
3474 E 31st Ave, Denver, CO 80205
MLS# 5348045Listed by: Masters Real Estate - New
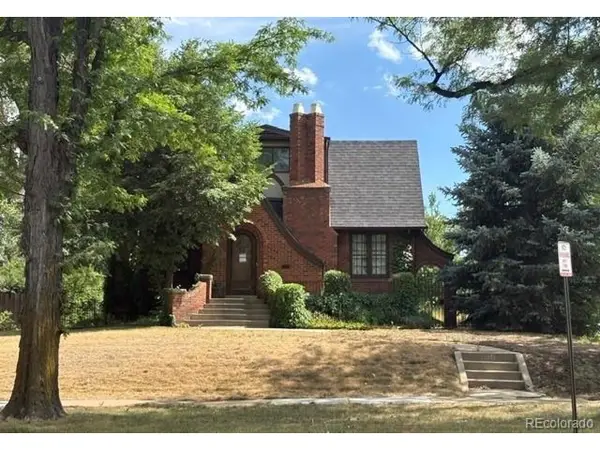 $1,299,950Active5 beds 4 baths4,460 sq. ft.
3356 W 46th Ave, Denver, CO 80211
MLS# 5509792Listed by: Dubrova and Associate LLC


Protect your home and budget from life's surprises with an Assurant Home Warranty, backed by a partner that supports you through every step of homeownership. Explore Plans.
©2026 Century 21 Real Estate LLC. All rights reserved. CENTURY 21®, the CENTURY 21 Logo and C21® are service marks owned by Century 21 Real Estate LLC. Century 21 Real Estate LLC fully supports the principles of the Fair Housing Act and the Equal Opportunity Act. Each office is independently owned and operated. Listing information is deemed reliable but not guaranteed accurate.