
2135 S Sherman St, Denver, CO 80210
Local realty services provided by:CENTURY 21 Cornerstone
Listed by: brett zuckerman
Office: madison & company properties303-771-3850
MLS#:2042363
Source:IRES
Price summary
- Price:$1,075,000
- Price per sq. ft.:$424.23
About this home
SELLER OFFERING SIGNIFICANT INTEREST RATE BUY-DOWN, TERMS APPLY. 2135 South Sherman Street captures a timeless mid-century modern vibe with a fresh new construction twist, blending clean lines, warm textures, and thoughtfully curated finishes throughout. Brazilian engineered oak hardwood floors and designer lighting set the tone, while expansive windows fill the open-concept layout with natural light. The main floor study offers a stylish and functional work-from-home space, and a discreet mudroom off the rear entry creates an ideal drop zone without interrupting the home's sleek design. The kitchen is a true showpiece, featuring GE Profile appliances, quartz countertops, Delta fixtures, and a large eat-at island with storage on both sides-perfectly balancing form and function. The living space is anchored by a striking indoor/outdoor fireplace, enhancing the seamless indoor-outdoor flow and mid-mod aesthetic. Upstairs, the second level hosts a spacious and serene primary suite with a spa-inspired bathroom, complete with medicine cabinet mirrors for added storage, a two-sided linen closet, a large walk-in shower with a quartz bench seat and niche, and a custom walk-in closet. Two additional well-sized bedrooms are filled with natural light and share a beautifully finished full bath with luxury tile. The third-floor loft offers a versatile retreat ideal for entertaining or relaxing, complete with rooftop access to a west-facing Trex deck-perfect for enjoying Colorado sunsets. Outside, the private backyard features new sod, a sprinkler system, and a two-way fireplace for year-round enjoyment, while the two-car detached garage completes this thoughtfully designed, design-forward home. Check out the virtual tour here: https://listings.creativeedgemedia.com/sites/elvwynvw/unbranded...
Contact an agent
Home facts
- Year built:2026
- Subdivision & Development:Rosedale
- Listing ID #:2042363
- Added:110 day(s) ago
- Updated:July 31, 2026 at 10:28 PM
Rooms and interior
- Bedrooms:4
- Total bathrooms:4
- Full bathrooms:1
- Half bathrooms:1
- Dining Description:Eat-in Kitchen
- Kitchen Description:Dishwasher, Disposal, Kitchen Island, Microwave, Pantry, Refrigerator, Self Cleaning Oven
- Basement Description:Slab
- Living area:2,534 sq. ft.
Heating and cooling
- Cooling:Ceiling Fan(s), Central Air
- Heating:Forced Air, Humidity Control
Structure and exterior
- Roof:Fiberglass, Rubber
- Year built:2026
- Building area:2,534 sq. ft.
- Lot area:0.07 Acres
- Lot Features:Gutters, House Faces East, Paved
- Architectural Style:Contemporary
- Construction Materials:Composition
- Exterior Features:Balcony, Deck, Patio
- Levels:3 Story
Schools
- High school:South
- Middle school:Grant
- Elementary school:Asbury
Utilities
- Water:City
- Sewer:Public Sewer
Finances and disclosures
- Price:$1,075,000
- Price per sq. ft.:$424.23
Features and amenities
- Appliances:Dishwasher, Disposal, Fire Alarm, Microwave, Refrigerator, Self Cleaning Oven
- Amenities:Eat-in Kitchen, Kitchen Island, Open Floorplan, Pantry
Parking
- Garage spaces:2
New listings near 2135 S Sherman St
- New
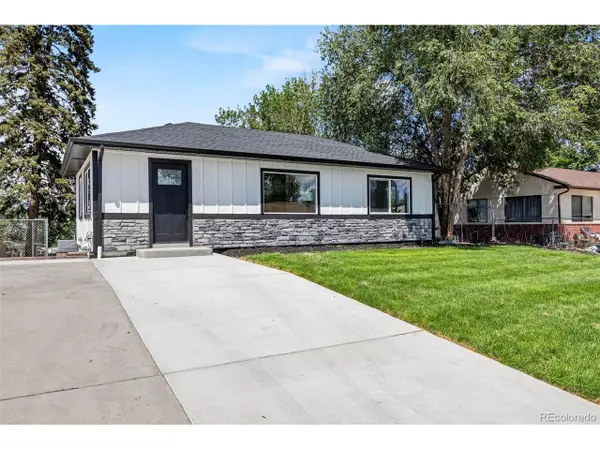 $569,900Active4 beds 2 baths1,610 sq. ft.
2131 W Gill Pl, Denver, CO 80223
MLS# 4019494Listed by: Megastar Realty - New
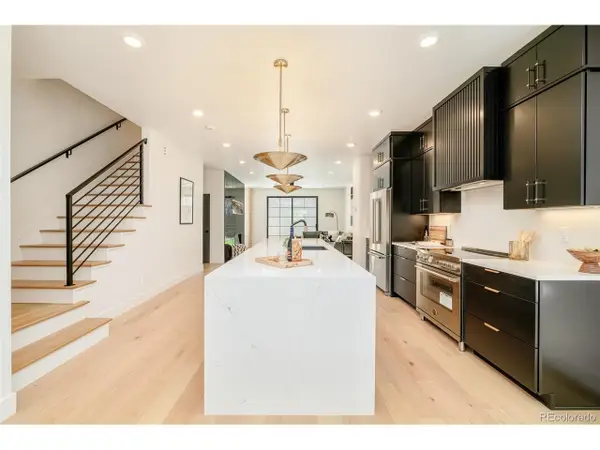 $1,175,000Active3 beds 4 baths2,328 sq. ft.
2411 S Lafayette St, Denver, CO 80210
MLS# 6189457Listed by: Compass - Denver - Open Sat, 10am to 6pmNew
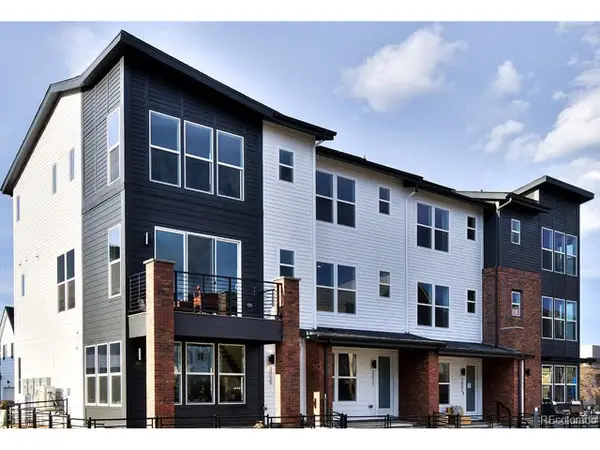 $495,750Active4 beds 4 baths1,851 sq. ft.
3145 W Bates Ave, Denver, CO 80236
MLS# 7246270Listed by: West and Main Homes Inc - New
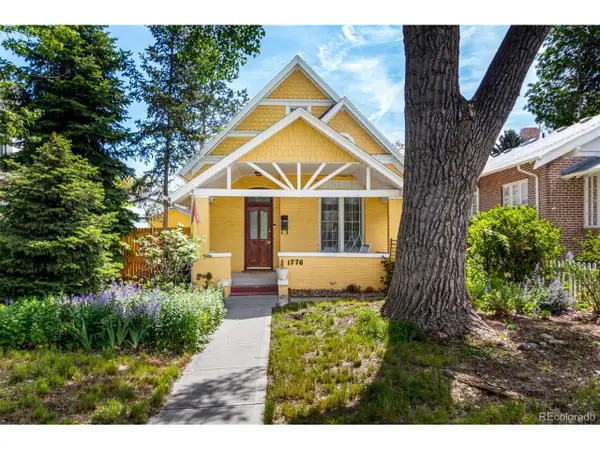 $749,900Active2 beds 1 baths1,167 sq. ft.
1776 S Logan St, Denver, CO 80210
MLS# 8083130Listed by: eXp Realty, LLC - New
 $899,900Active3 beds 4 baths2,694 sq. ft.
8895 E 28th Ave, Denver, CO 80238
MLS# 8251563Listed by: Sustain Mortgage & Realty LLC - Open Sat, 11:30am to 2:30pmNew
 $569,900Active4 beds 2 baths1,610 sq. ft.
2131 W Gill Place, Denver, CO 80223
MLS# 4019494Listed by: MEGASTAR REALTY
- New
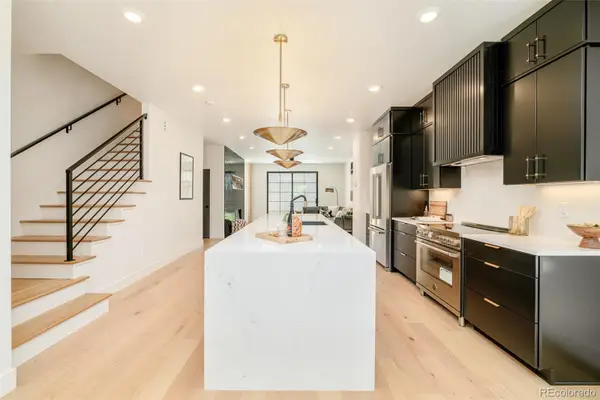 $1,175,000Active3 beds 4 baths2,328 sq. ft.
2411 S Lafayette Street, Denver, CO 80210
MLS# 6189457Listed by: COMPASS - DENVER - Open Sat, 10am to 6pmNew
 $495,750Active4 beds 4 baths1,851 sq. ft.
3145 W Bates Avenue, Denver, CO 80236
MLS# 7246270Listed by: WEST AND MAIN HOMES INC - New
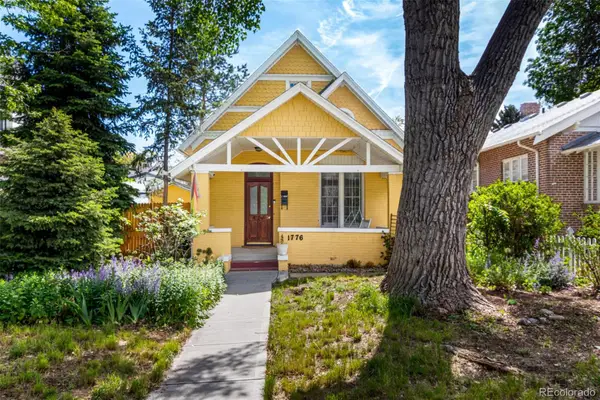 $749,900Active2 beds 1 baths1,167 sq. ft.
1776 S Logan Street, Denver, CO 80210
MLS# 8083130Listed by: EXP REALTY, LLC - Coming Soon
 $899,900Coming Soon3 beds 4 baths
8895 E 28th Avenue, Denver, CO 80238
MLS# 8251563Listed by: SUSTAIN MORTGAGE & REALTY LLC


Protect your home and budget from life's surprises with an Assurant Home Warranty, backed by a partner that supports you through every step of homeownership. Explore Plans.
©2026 Century 21 Real Estate LLC. All rights reserved. CENTURY 21®, the CENTURY 21 Logo and C21® are service marks owned by Century 21 Real Estate LLC. Century 21 Real Estate LLC fully supports the principles of the Fair Housing Act and the Equal Opportunity Act. Each office is independently owned and operated. Listing information is deemed reliable but not guaranteed accurate.