
21436 E 53rd Pl, , Co, Denver, CO 80249
Local realty services provided by:CENTURY 21 Top Dog Properties
21436 E 53rd Pl, , Co,Denver, CO 80249
$1,691
- 4 Beds
- 2 Baths
- 2,965 sq. ft.
- Single family
- Active
Listed by: jim walters
Office: re/max partners
MLS#:S1070503
Source:CO_SAR
Price summary
- Price:$1,691
- Price per sq. ft.:$0.57
About this home
FOR RENT ONLY
CALL OR TEXT TO VIEW OR APPLY NOW
470-546-1296
Spacious two-story single-family home built in 2005, offering approximately 2,965 square feet of living space. Located in Denver's Green Valley Ranch neighborhood, the home features a functional floor plan with multiple bedrooms and bathrooms, generous living and dining areas, an attached garage, and a private backyard. Conveniently situated near parks, schools, shopping, Denver International Airport, and major commuter routes.
Contact an agent
Home facts
- Year built:2005
- Listing ID #:S1070503
- Added:1 day(s) ago
- Updated:July 21, 2026 at 02:46 AM
Rooms and interior
- Bedrooms:4
- Total bathrooms:2
- Full bathrooms:2
- Kitchen Description:Dishwasher, Disposal, Microwave, Refrigerator
- Living area:2,965 sq. ft.
Heating and cooling
- Heating:Forced Air
Structure and exterior
- Year built:2005
- Building area:2,965 sq. ft.
- Construction Materials:Brick
Utilities
- Water:Water Available
- Sewer:Public Sewer, Sewer Available
Finances and disclosures
- Price:$1,691
- Price per sq. ft.:$0.57
Features and amenities
- Appliances:Dishwasher, Disposal, Microwave, Refrigerator, Washer
- Laundry features:Dryer, Washer
Parking
- Parking description:Garage
- Garage:Yes
- Garage spaces:2
New listings near 21436 E 53rd Pl, , Co
- Open Tue, 10am to 2pmNew
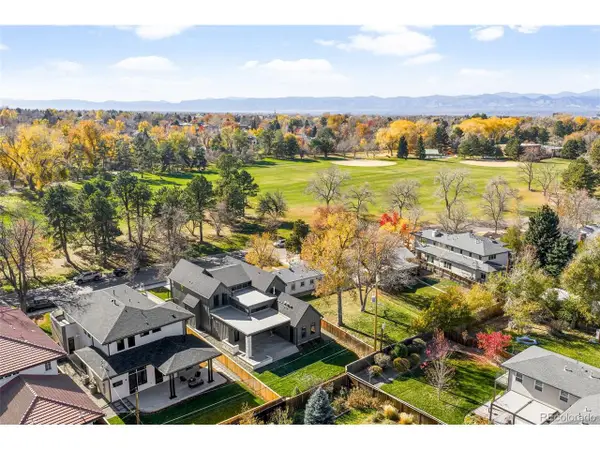 $2,795,000Active6 beds 6 baths5,228 sq. ft.
4645 Highline Pl, Denver, CO 80222
MLS# 1944824Listed by: Compass - Denver - New
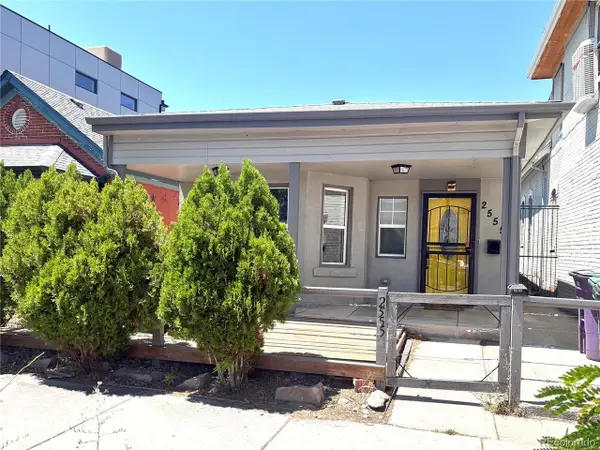 $499,500Active2 beds 2 baths1,000 sq. ft.
2555 N Clarkson St, Denver, CO 80205
MLS# 3185624Listed by: Compass - Denver - Open Sun, 10am to 12pmNew
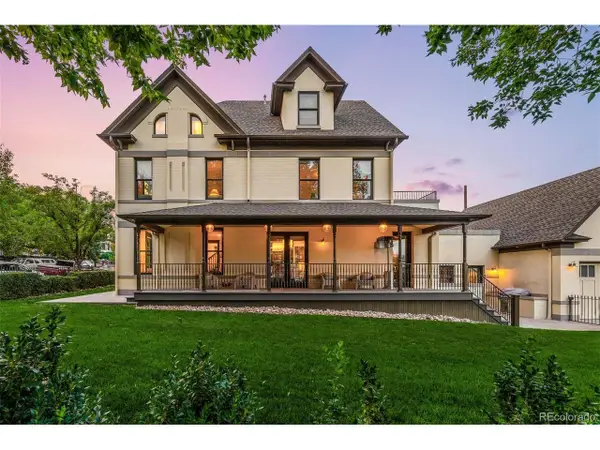 $1,750,000Active3 beds 4 baths3,724 sq. ft.
3306 Quivas St, Denver, CO 80211
MLS# 5668193Listed by: LIV Sotheby's International Realty - Coming SoonOpen Tue, 10am to 2pm
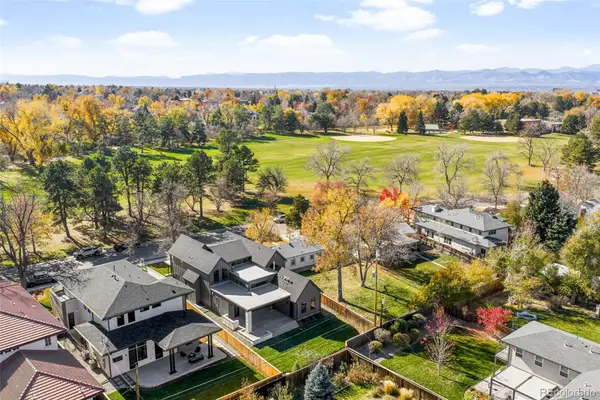 $2,795,000Coming Soon6 beds 6 baths
4645 Highline Place, Denver, CO 80222
MLS# 1944824Listed by: COMPASS - DENVER
- New
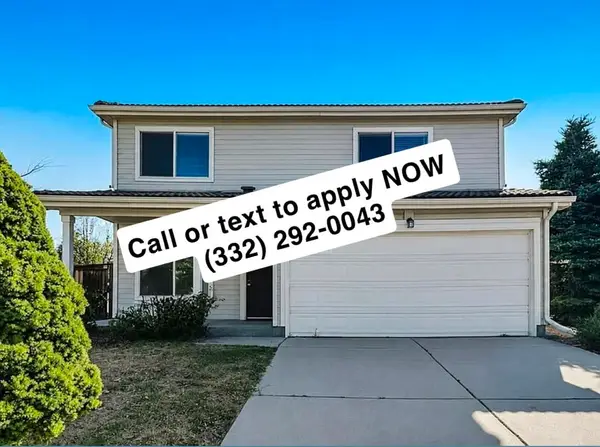 $1,516Active3 beds 7 baths1 sq. ft.
4148 Malta Street,, Denver, CO 80249
MLS# S1070502Listed by: RE/MAX PARTNERS - New
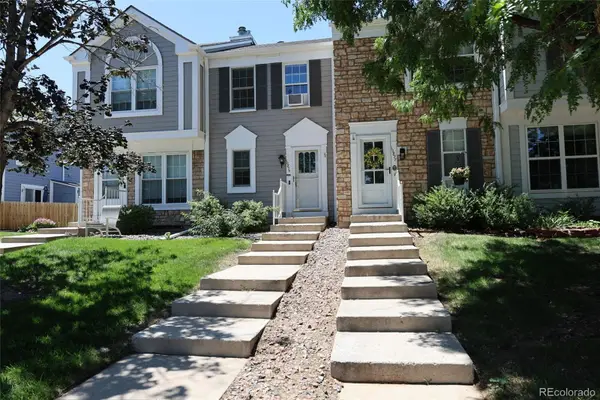 $370,000Active3 beds 2 baths1,588 sq. ft.
10879 W Dartmouth Avenue, Denver, CO 80227
MLS# 4404826Listed by: STERLING REAL ESTATE GROUP INC - New
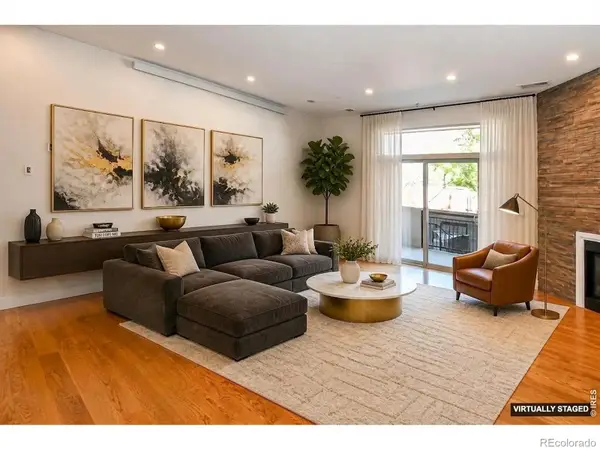 $775,000Active3 beds 3 baths2,039 sq. ft.
3040 Zuni Street #B, Denver, CO 80211
MLS# IR1064665Listed by: ROCKY MOUNTAIN RE INC - New
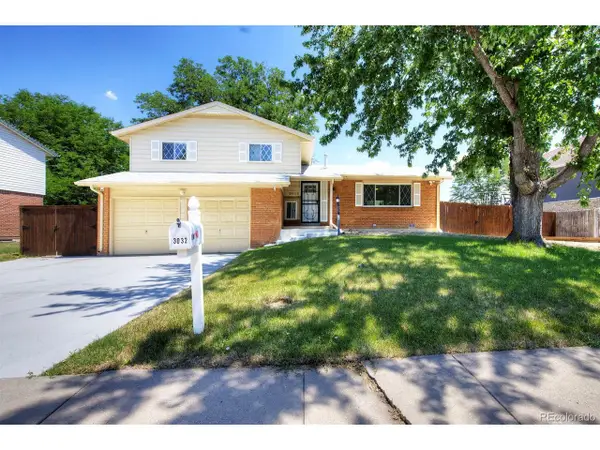 $600,000Active3 beds 3 baths1,601 sq. ft.
3032 S Saulsbury St, Denver, CO 80227
MLS# 6520957Listed by: RE/MAX Synergy - New
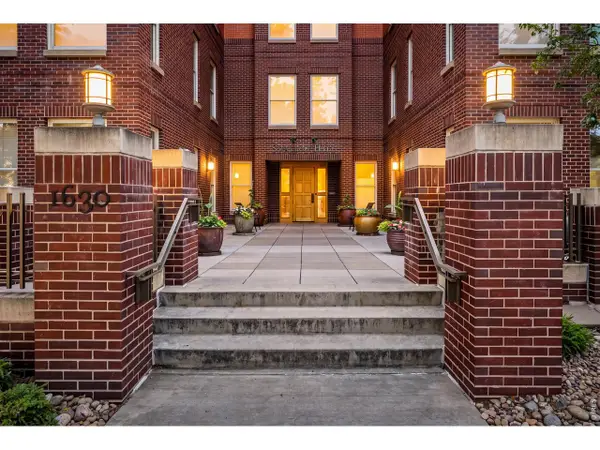 $467,650Active2 beds 1 baths1,057 sq. ft.
1630 N Clarkson St #302, Denver, CO 80218
MLS# 1064660Listed by: Compass - Boulder


Protect your home and budget from life's surprises with an Assurant Home Warranty, backed by a partner that supports you through every step of homeownership. Explore Plans.
©2026 Century 21 Real Estate LLC. All rights reserved. CENTURY 21®, the CENTURY 21 Logo and C21® are service marks owned by Century 21 Real Estate LLC. Century 21 Real Estate LLC fully supports the principles of the Fair Housing Act and the Equal Opportunity Act. Each office is independently owned and operated. Listing information is deemed reliable but not guaranteed accurate.