
2150 N Monaco Street Parkway, Denver, CO 80207
Local realty services provided by:CENTURY 21 Trenka Real Estate
2150 N Monaco Street Parkway,Denver, CO 80207
$1,575,000
- 5 Beds
- 4 Baths
- 3,720 sq. ft.
- Single family
- Coming Soon
Upcoming open houses
- Fri, Sep 1104:00 pm - 06:00 pm
Listed by: audrey michel
Office: realty one group lotus
MLS#:2111351
Source:ML
Price summary
- Price:$1,575,000
- Price per sq. ft.:$423.39
About this home
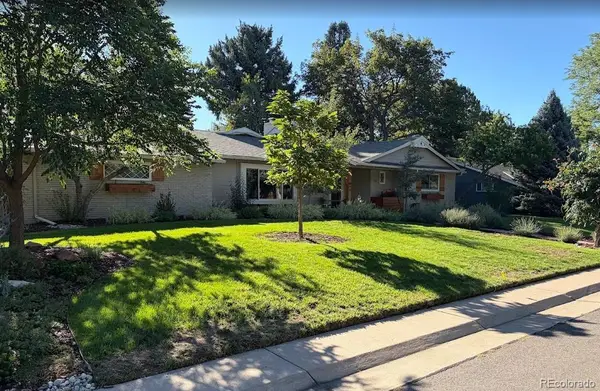
Set along iconic, tree-lined Monaco Parkway in South Park Hill, this beautifully reimagined 1951 home pairs timeless Denver character with a fresh, design-forward approach to modern living. With 5 bedrooms, 4 bathrooms and 3,720 square feet, the home has been thoughtfully updated while preserving the architectural details that give it its soul. From original hardwood floors and ornate doorways to original trim, fireplace surrounds and a beautiful built-ins in the office.
Bright, open living spaces create an effortless flow while maintaining the warmth and character of the original home. At the heart of it all, the redesigned kitchen makes a statement with flat-panel cherry cabinetry, quartz countertops, designer-selected finishes and an enormous island with generous seating. Direct access to the patio creates a natural connection between the kitchen and outdoor entertaining areas.
The primary suite offers a true retreat with a walk-in closet and beautifully updated bath featuring a double vanity, walk-in shower, freestanding tub and designer-selected tile and fixtures. In addition, the rooftop deck offers beautiful sunset views for a nightcap. Downstairs, the finished basement expands the home's versatility with two additional bedrooms, a beautifully finished bathroom with double vanity, and fresh new carpeting for the cozy family room.
Beyond the finishes, substantial improvements: including a new roof, tankless water heater, heating and air systems, all new appliances, lighting and fresh paint.
The unmistakable backdrop of Monaco Parkway with mature trees and historic homes create one of Denver's most recognizable streetscapes. With South Park Hill's parks, restaurants, shops and neighborhood amenities nearby, this is a rare opportunity to enjoy the character of an established Denver home, thoughtfully renewed for modern life....
Contact an agent
Home facts
- Year built:1951
- Subdivision & Development:Chamberlins Colfax Add
- Listing ID #:2111351
Rooms and interior
- Bedrooms:5
- Total bathrooms:4
- Full bathrooms:3
- Half bathrooms:1
- Flooring:Wood
- Bathrooms Description:Five Piece Bath
- Kitchen Description:Dishwasher, Disposal, Kitchen Island, Microwave, Oven, Range, Range Hood, Refrigerator
- Basement:Yes
- Basement Description:Finished, Full
- Living area:3,720 sq. ft.
Heating and cooling
- Cooling:Central Air
- Heating:Forced Air
- Central air:Yes
Structure and exterior
- Roof:Shingle
- Year built:1951
- Building area:3,720 sq. ft.
- Lot area:0.22 Acres
- Lot Features:Corner, Irrigated, Level, Near Public Transit, Sprinklers In Front, Sprinklers In Rear
- Construction Materials:Block, Brick
- Exterior Features:Covered, Private Yard, Rooftop
- Foundation Description:Block
- Levels:2 Story
Schools
- High school:Northfield
- Middle school:McAuliffe International
- Elementary school:Park Hill
Utilities
- Water:Public
- Sewer:Public Sewer
Finances and disclosures
- Price:$1,575,000
- Price per sq. ft.:$423.39
- Tax amount:$6,710 (2025)
Features and amenities
- Amenities:Carbon Monoxide Detector(s), Smoke Detector(s), Tankless Water Heater
Parking
- Total parking spaces:2
- Garage:Yes
- Garage spaces:2
 Based on information submitted to the MLS GRID as of September 9, 2026 05:06 PM. All data is obtained from various sources and may not have been verified by broker or MLS GRID. Supplied Open House information is subject to change without notice. All information should be independently reviewed and verified for accuracy. Properties may or may not be listed by the office/agent presenting the information. ML Member Broker: Mark Trenka
New listings near 2150 N Monaco Street Parkway
- Coming Soon
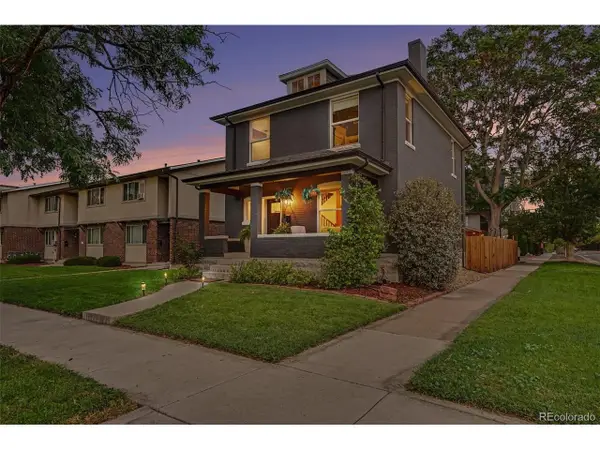 $935,000Coming Soon4 beds 4 baths2,107 sq. ft.
3002 N Gilpin St, Denver, CO 80205
MLS# 2142026Listed by: Your Castle Real Estate Inc - Coming Soon
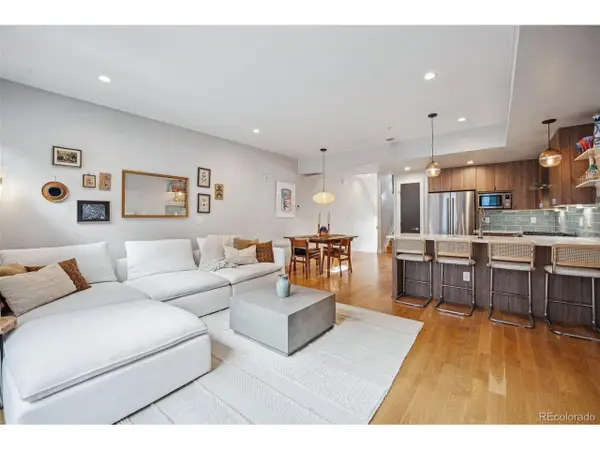 $649,000Coming Soon3 beds 3 baths1,711 sq. ft.
4911 Lowell Blvd #102, Denver, CO 80221
MLS# 2667319Listed by: The Agency - Denver - Coming SoonOpen Sat, 11am to 1pm
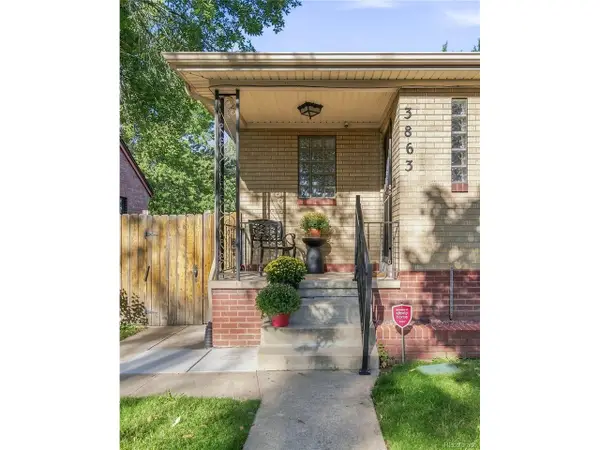 $675,000Coming Soon5 beds 2 baths1,876 sq. ft.
3863 Perry St, Denver, CO 80212
MLS# 7692365Listed by: Milehimodern - Coming SoonOpen Fri, 11am to 2pm
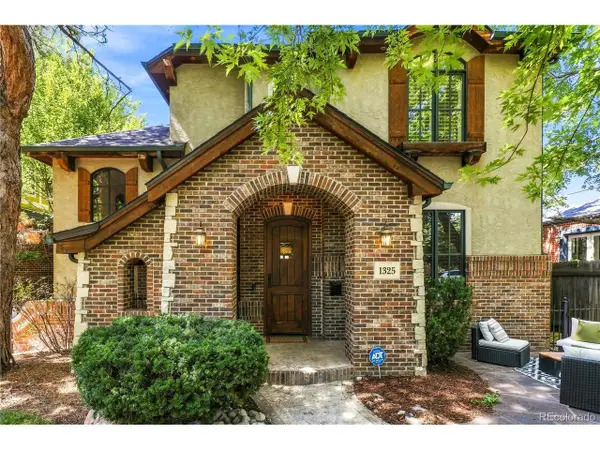 $2,099,500Coming Soon4 beds 4 baths5,049 sq. ft.
1325 S Josephine St, Denver, CO 80210
MLS# 9170648Listed by: Berkshire Hathaway HomeServices Colorado Real Estate, LLC - Coming Soon
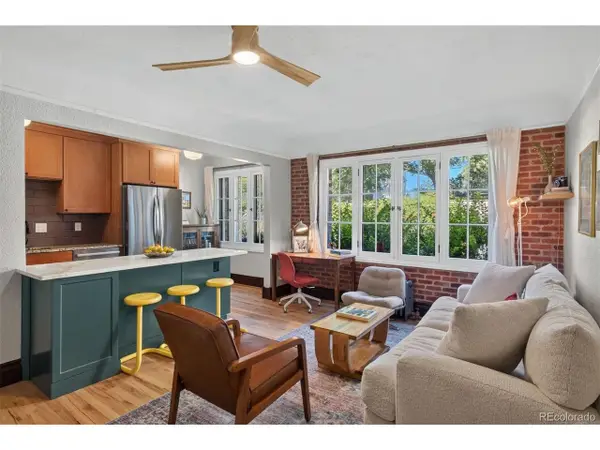 $350,000Coming Soon1 beds 1 baths663 sq. ft.
2533 E 11th Ave #104, Denver, CO 80206
MLS# 3358048Listed by: LIV Sotheby's International Realty - Coming SoonOpen Sun, 12 to 2pm
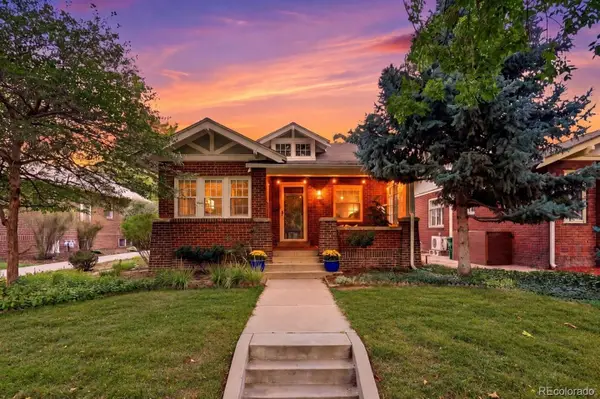 $995,000Coming Soon3 beds 2 baths1,909 sq. ft.
933 Monroe Street, Denver, CO 80206
MLS# 4712342Listed by: EXP REALTY, LLC - Coming Soon
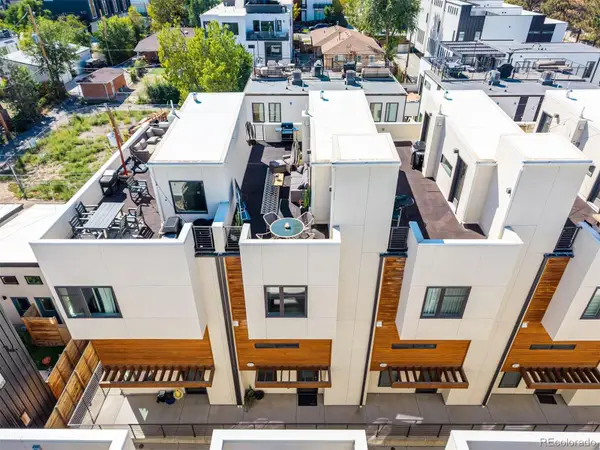 $710,000Coming Soon3 beds 3 baths1,683 sq. ft.
3412 W 18th Avenue, Denver, CO 80204
MLS# 5565015Listed by: COMPASS - DENVER - Coming Soon
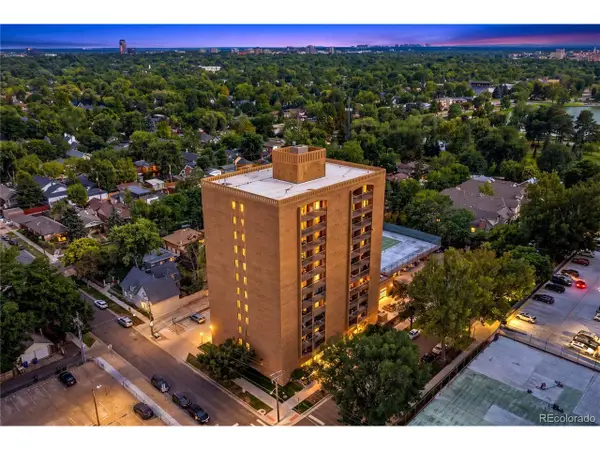 $400,000Coming Soon2 beds 2 baths943 sq. ft.
400 S Lafayette St #1206, Denver, CO 80209
MLS# 2770277Listed by: Grant Real Estate Company - Coming Soon
 $1,299,000Coming Soon3 beds 2 baths2,790 sq. ft.
3804 S Elm Street, Denver, CO 80237
MLS# 5434490Listed by: CHERRY POINT PROPERTIES


Protect your home and budget from life's surprises with an Assurant Home Warranty, backed by a partner that supports you through every step of homeownership. Explore Plans.
©2026 Century 21 Real Estate LLC. All rights reserved. CENTURY 21®, the CENTURY 21 Logo and C21® are service marks owned by Century 21 Real Estate LLC. Century 21 Real Estate LLC fully supports the principles of the Fair Housing Act and the Equal Opportunity Act. Each office is independently owned and operated. Listing information is deemed reliable but not guaranteed accurate.