
2205 S Holly St #5, Denver, CO 80222
Local realty services provided by:CENTURY 21 CapRock Real Estate
Listed by: gina lorenzen and kara couzens team
Office: kentwood real estate dtc, llc303-773-3399
MLS#:1663854
Source:IRES
Price summary
- Price:$295,000
- Price per sq. ft.:$178.25
- Monthly HOA dues:$585
About this home
Centrally located and convenient to Cherry Creek, downtown and the DTC, this impeccably maintained condo offers an easy, carefree lifestyle. Natural sunlight streams into the newly-painted home with all new carpet, generously-sized rooms and mountain views. The open floor plan includes an expansive living room adjacent to a well-equipped kitchen with walk-in pantry and dining area, plus two bedrooms including a primary suite with full bath and walk-in closet. Complete with a second bath and laundry room, two parking spaces including one in the underground garage (both spaces #9), storage space (#20), community pool, patio area, and nearby access to the High Line Canal Trail, this home is ideal for comfortable living and entertaining.
Contact an agent
Home facts
- Year built:1963
- Subdivision & Development:Holly Manor
- Listing ID #:1663854
- Added:27 day(s) ago
- Updated:September 09, 2026 at 03:28 PM
Rooms and interior
- Bedrooms:2
- Total bathrooms:2
- Full bathrooms:1
- Kitchen Description:Dishwasher, Pantry, Refrigerator
- Living area:1,655 sq. ft.
Heating and cooling
- Cooling:Ceiling Fan(s)
- Heating:Hot Water
Structure and exterior
- Year built:1963
- Building area:1,655 sq. ft.
- Construction Materials:Brick, Frame
- Exterior Features:Patio
- Levels:One
Schools
- High school:Thomas Jefferson
- Middle school:Merrill
- Elementary school:Ellis
Utilities
- Water:City
- Sewer:Public Sewer
Finances and disclosures
- Price:$295,000
- Price per sq. ft.:$178.25
- Tax amount:$1,852
Features and amenities
- Appliances:Dishwasher, Dryer, Refrigerator, Washer
- Laundry features:Dryer, Washer
- Amenities:Open Floorplan, Pantry, Walk-In Closet(s)
Parking
- Garage spaces:1
New listings near 2205 S Holly St #5
- Coming Soon
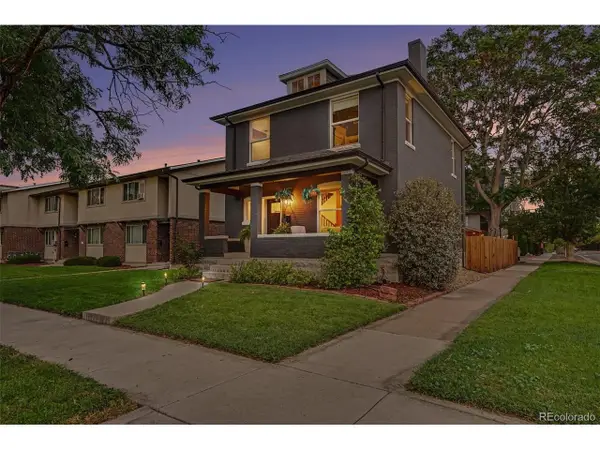 $935,000Coming Soon4 beds 4 baths2,107 sq. ft.
3002 N Gilpin St, Denver, CO 80205
MLS# 2142026Listed by: Your Castle Real Estate Inc - Coming Soon
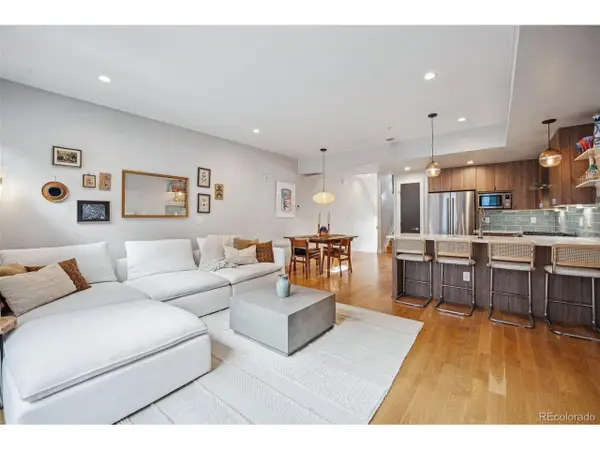 $649,000Coming Soon3 beds 3 baths1,711 sq. ft.
4911 Lowell Blvd #102, Denver, CO 80221
MLS# 2667319Listed by: The Agency - Denver - Coming SoonOpen Sat, 11am to 1pm
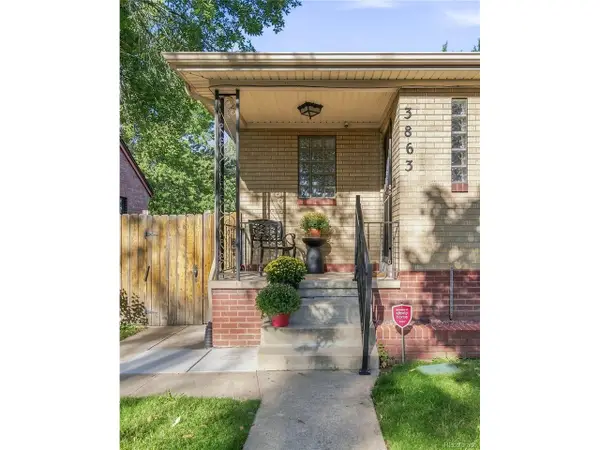 $675,000Coming Soon5 beds 2 baths1,876 sq. ft.
3863 Perry St, Denver, CO 80212
MLS# 7692365Listed by: Milehimodern - Coming SoonOpen Fri, 11am to 2pm
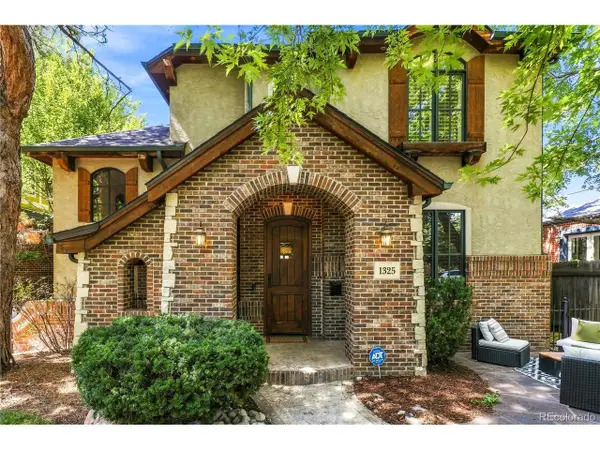 $2,099,500Coming Soon4 beds 4 baths5,049 sq. ft.
1325 S Josephine St, Denver, CO 80210
MLS# 9170648Listed by: Berkshire Hathaway HomeServices Colorado Real Estate, LLC - Coming Soon
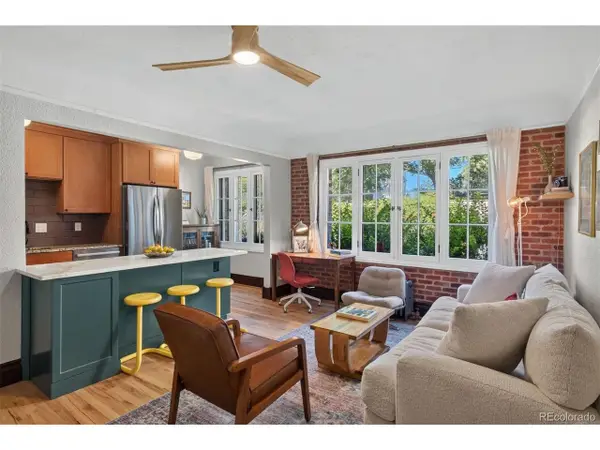 $350,000Coming Soon1 beds 1 baths663 sq. ft.
2533 E 11th Ave #104, Denver, CO 80206
MLS# 3358048Listed by: LIV Sotheby's International Realty - Coming SoonOpen Sun, 12 to 2pm
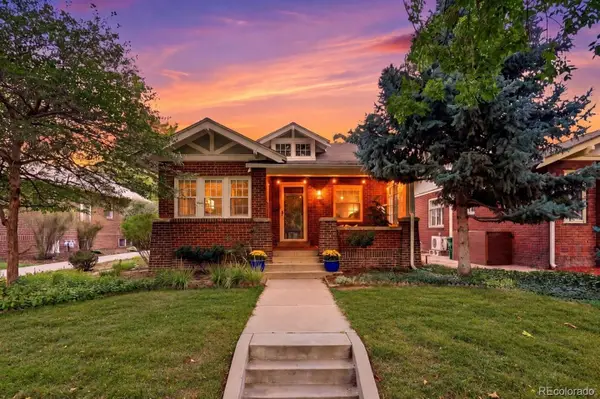 $995,000Coming Soon3 beds 2 baths1,909 sq. ft.
933 Monroe Street, Denver, CO 80206
MLS# 4712342Listed by: EXP REALTY, LLC
- Coming Soon
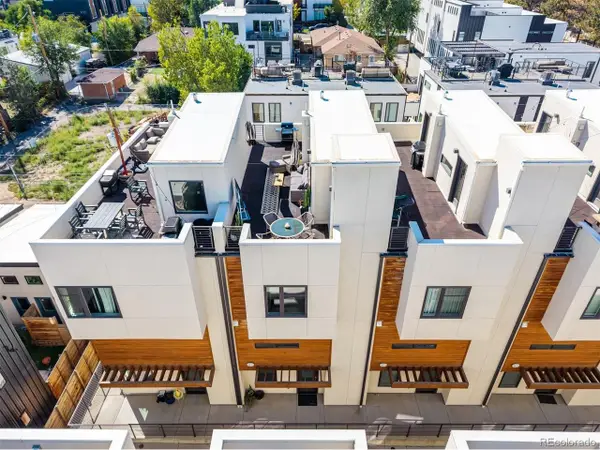 $710,000Coming Soon3 beds 3 baths1,683 sq. ft.
3412 W 18th Ave, Denver, CO 80204
MLS# 5565015Listed by: Compass - Denver - Coming SoonOpen Fri, 4 to 6pm
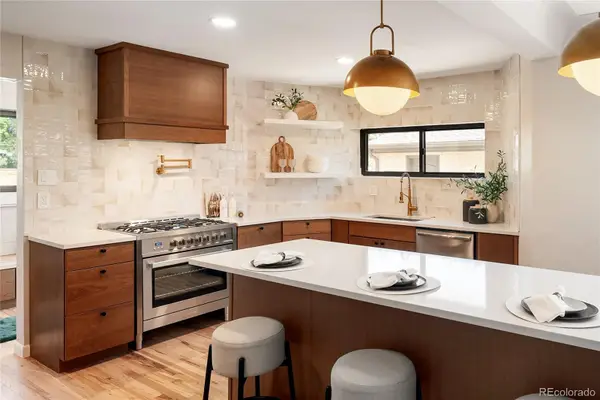 $1,575,000Coming Soon5 beds 4 baths3,720 sq. ft.
2150 N Monaco Street Parkway, Denver, CO 80207
MLS# 2111351Listed by: REALTY ONE GROUP LOTUS - Coming Soon
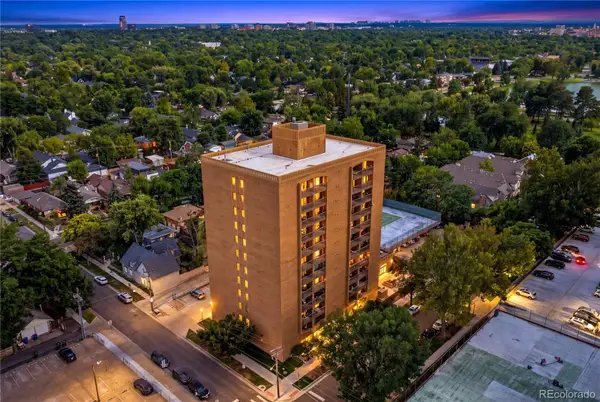 $400,000Coming Soon2 beds 2 baths943 sq. ft.
400 S Lafayette Street #1206, Denver, CO 80209
MLS# 2770277Listed by: GRANT REAL ESTATE COMPANY - Coming Soon
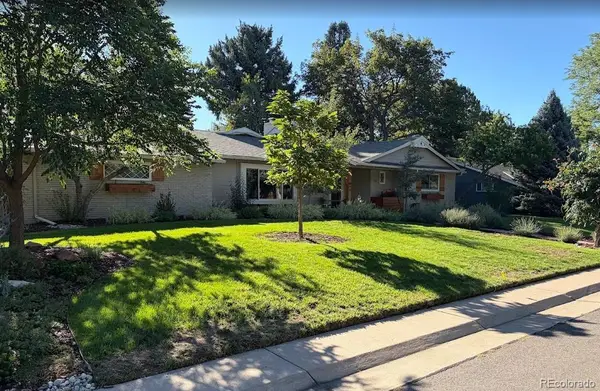 $1,299,000Coming Soon3 beds 2 baths2,790 sq. ft.
3804 S Elm Street, Denver, CO 80237
MLS# 5434490Listed by: CHERRY POINT PROPERTIES


Protect your home and budget from life's surprises with an Assurant Home Warranty, backed by a partner that supports you through every step of homeownership. Explore Plans.
©2026 Century 21 Real Estate LLC. All rights reserved. CENTURY 21®, the CENTURY 21 Logo and C21® are service marks owned by Century 21 Real Estate LLC. Century 21 Real Estate LLC fully supports the principles of the Fair Housing Act and the Equal Opportunity Act. Each office is independently owned and operated. Listing information is deemed reliable but not guaranteed accurate.