
2219 S Alton, Denver, CO 80231
Local realty services provided by:CENTURY 21 Signature Realty
2219 S Alton,Denver, CO 80231
$875,000
- 3 Beds
- 3 Baths
- 3,220 sq. ft.
- Single family
- Coming Soon
Listed by: milletetsega birhanemaskel
Office: brokers guild real estate
MLS#:3118269
Source:ML
Price summary
- Price:$875,000
- Price per sq. ft.:$271.74
About this home
Your new home in beautiful Huntington Estates offers a rare blend of privacy, natural beauty, and neighborhood connection—a setting that feels more like a mountain retreat than a home in the city. Backing directly to the historic 71-mile High Line Canal, this 3-bedroom, 3-bath home enjoys a peaceful natural backdrop, with miles of scenic trails, mature trees, and wildlife just beyond the backyard.
Set on a generous .343-acre lot, the property features an expansive fenced backyard with an open, welcoming feel. Inside, walls of windows and skylights fill the home with natural light, while thriving greenery brings the outdoors in. The inviting living room centers around a beautiful brick fireplace and flows seamlessly into the spacious kitchen, offering generous counter space and room to gather. A second fireplace adds warmth and character, while the recently stained wraparound deck provides another wonderful place to relax and enjoy the setting.
The home's natural slope creates an especially appealing above-ground lower level, filled with light and feeling like a seamless extension of the main floor - perfect for a game room or home gym. Thoughtfully cared for and well loved, the home also features a newer boiler system and distinctive details throughout such as a wet bar and natural plant spaces.
With its combination of space, light, mature landscaping, and direct access to one of Denver's most treasured greenways, this is a special opportunity to enjoy a little mountain-home magic without leaving the city. Unincorporated Arapahoe County and Cherry Creek Schools. Great for short-term rental and income opportunities....
Contact an agent
Home facts
- Year built:1980
- Subdivision & Development:Huntington Estates
- Listing ID #:3118269
Rooms and interior
- Bedrooms:3
- Total bathrooms:3
- Full bathrooms:2
- Half bathrooms:1
- Flooring:Carpet, Tile, Vinyl, Wood
- Bathrooms Description:Five Piece Bath
- Kitchen Description:Bar Fridge, Cooktop, Dishwasher, Disposal, Eat-in Kitchen, Microwave, Pantry, Range, Refrigerator
- Basement Description:Finished
- Living area:3,220 sq. ft.
Heating and cooling
- Cooling:Evaporative Cooling
- Heating:Baseboard
Structure and exterior
- Roof:Shingle
- Year built:1980
- Building area:3,220 sq. ft.
- Lot Features:Greenbelt, Irrigated, Landscaped, Level, Many Trees, Near Public Transit, Secluded, Sloped, Sprinklers In Rear
- Construction Materials:Frame
- Exterior Features:Covered, Deck, Garden, Private Yard, Wrap Around
Schools
- High school:Overland
- Middle school:Prairie
- Elementary school:Eastridge
Utilities
- Sewer:Public Sewer
Finances and disclosures
- Price:$875,000
- Price per sq. ft.:$271.74
- Tax amount:$5,602
Features and amenities
- Laundry features:Dryer, Washer
- Amenities:Bar Fridge, Double Pane Windows, Skylight(s)
Parking
- Garage spaces:2
 Based on information submitted to the MLS GRID as of November 5, 2026 03:44 AM. All data is obtained from various sources and may not have been verified by broker or MLS GRID. Supplied Open House information is subject to change without notice. All information should be independently reviewed and verified for accuracy. Properties may or may not be listed by the office/agent presenting the information. ML Member Broker: Michele A Scherr
New listings near 2219 S Alton
- Coming Soon
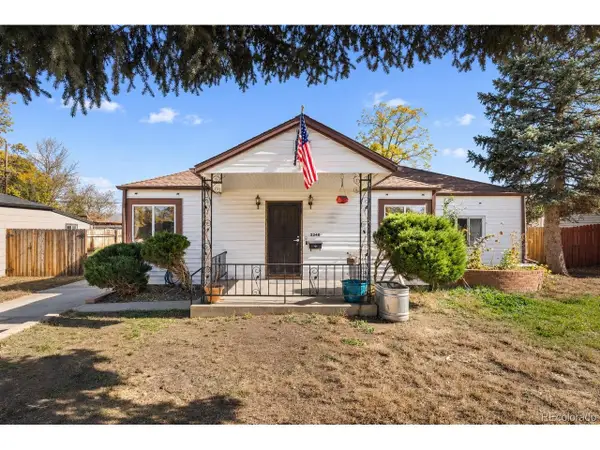 $350,000Coming Soon3 beds 1 baths1,275 sq. ft.
2340 S Irving St, Denver, CO 80219
MLS# 1937758Listed by: Ed Prather Real Estate - Coming SoonOpen Sat, 9:30 to 11:30am
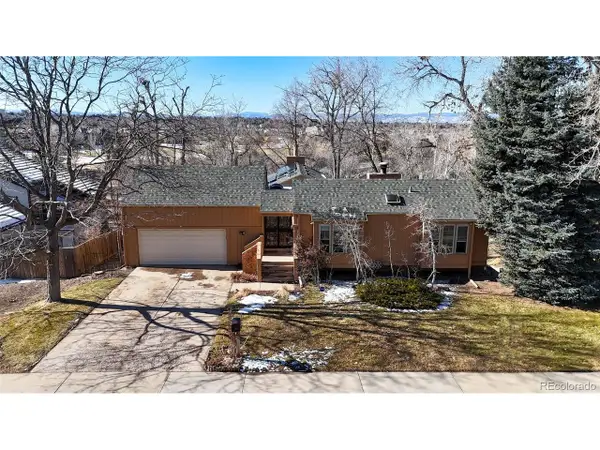 $875,000Coming Soon3 beds 3 baths3,220 sq. ft.
2219 S Alton Way, Denver, CO 80231
MLS# 3118269Listed by: Brokers Guild Real Estate - Coming Soon
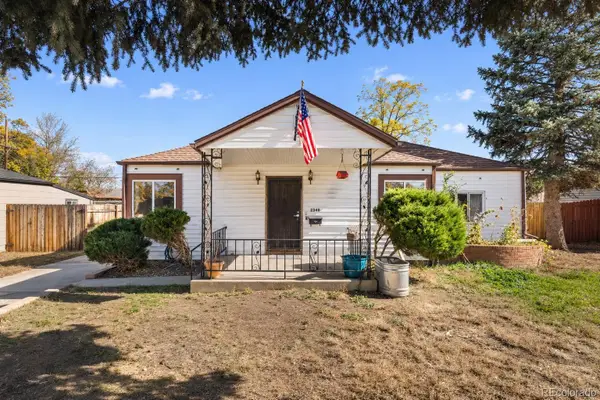 $350,000Coming Soon3 beds 1 baths1,275 sq. ft.
2340 S Irving, Denver, CO 80219
MLS# 1937758Listed by: ED PRATHER REAL ESTATE - Coming Soon
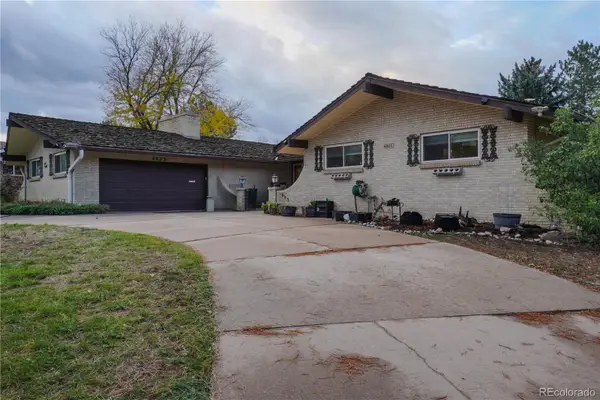 $875,000Coming Soon6 beds 4 baths4,371 sq. ft.
4805 W Princeton, Denver, CO 80236
MLS# 2008641Listed by: EXP REALTY, LLC - Coming Soon
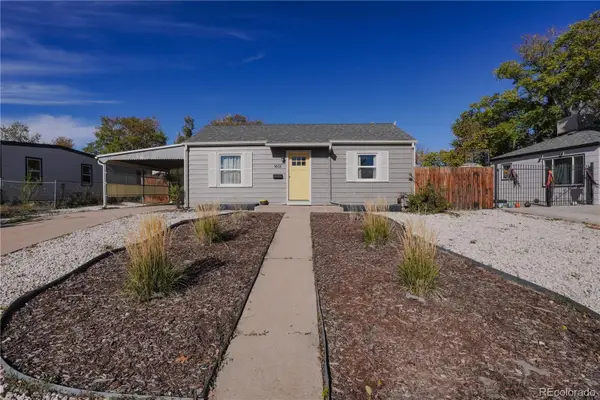 $399,999Coming Soon2 beds 1 baths859 sq. ft.
1601 W Hoye, Denver, CO 80223
MLS# 2113874Listed by: EXP REALTY, LLC - Coming Soon
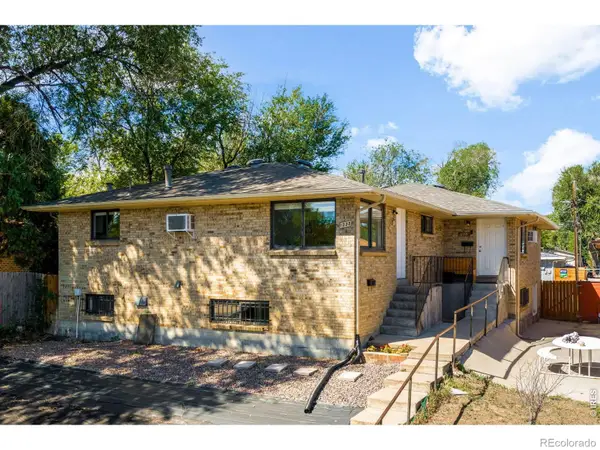 $795,000Coming Soon-- beds -- baths
1035-1037 N Raleigh, Denver, CO 80204
MLS# IR1071656Listed by: COMPASS-DENVER - Coming Soon
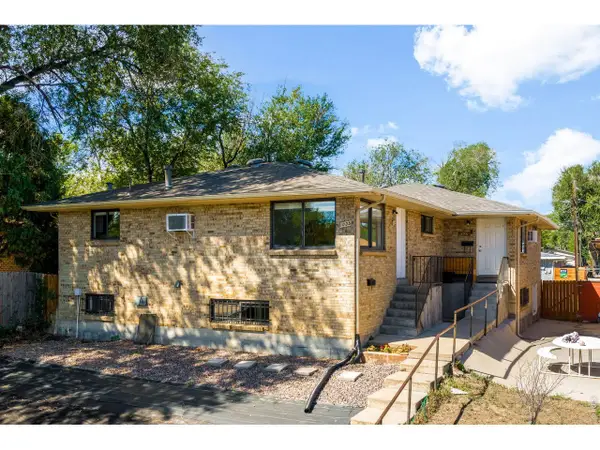 $795,000Coming Soon-- beds -- baths3,536 sq. ft.
1035 N Raleigh St, Denver, CO 80204
MLS# 1071656Listed by: Compass-Denver - Coming SoonOpen Sat, 11am to 3pm
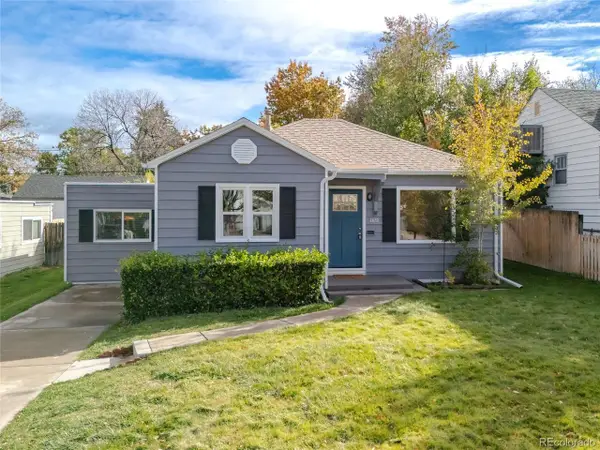 $725,000Coming Soon4 beds 3 baths1,508 sq. ft.
2670 S Williams St, Denver, CO 80210
MLS# 8626056Listed by: West and Main Homes Inc - Coming Soon
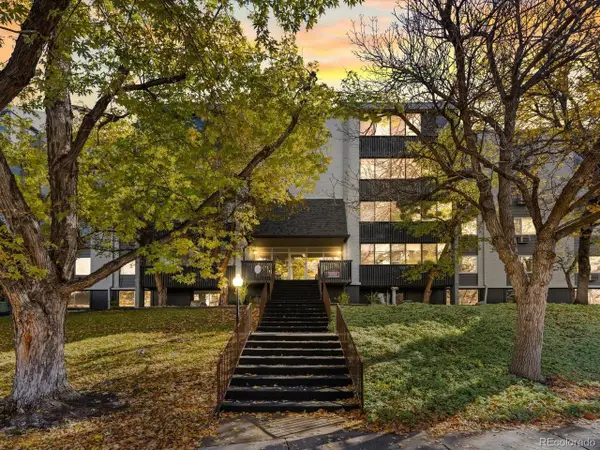 $249,900Coming Soon2 beds 2 baths1,500 sq. ft.
3470 S Poplar St #308, Denver, CO 80224
MLS# 4328970Listed by: Thrive Real Estate Group


Protect your home and budget from life's surprises with an Assurant Home Warranty, backed by a partner that supports you through every step of homeownership. Explore Plans.
©2026 Century 21 Real Estate LLC. All rights reserved. CENTURY 21®, the CENTURY 21 Logo and C21® are service marks owned by Century 21 Real Estate LLC. Century 21 Real Estate LLC fully supports the principles of the Fair Housing Act and the Equal Opportunity Act. Each office is independently owned and operated. Listing information is deemed reliable but not guaranteed accurate.