
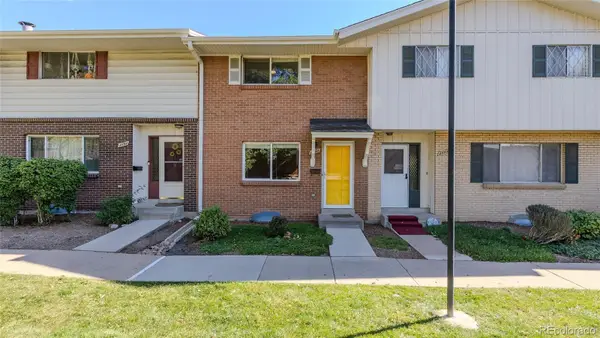
2220 Rosemary, Denver, CO 80207
Local realty services provided by:CENTURY 21 CapRock Real Estate
Listed by: robbin merta
Office: re/max elevate
MLS#:7397839
Source:ML
Price summary
- Price:$685,000
- Price per sq. ft.:$366.11
About this home
PREFERRED LENDER OFFERING LENDER PAID 1-0 TEMPORARY BUYDOWN. Move in, unpack and start enjoying everything this home and its location have to offer. This beautifully renovated ranch combines thoughtful updates, attractive designer touches and plenty of finished living space, leaving little on your to-do list. Hardwood floors, updated lighting and quartz countertops give the main level a fresh, polished feel. Blackout blinds add comfort in the primary bedroom, and all appliances are just five years old. The full finished basement expands the possibilities with additional living space and a fourth conforming bedroom. Behind the scenes, a new electrical panel adds another important update. Outside, a covered patio and mature trees create a great starting point for enjoying the yard or bringing your own ideas to the landscaping. The oversized 2-car garage has new gutters and leaf guards, with two additional off-street parking spaces and front-yard sprinklers adding everyday convenience. Best of all, when the workday is over, there's plenty to enjoy nearby. Fred Thomas Park and Greenway Park are just down the street, offering trails, playgrounds, picnic areas, sports fields, tennis courts and a popular dog park. Founders' Green amphitheater and the shops, restaurants and amenities of the 29th Street Business District are also close by. With the major updates already handled, you can spend less of your free time working on the house and more of it enjoying your home and neighborhood!...
Contact an agent
Home facts
- Year built:1950
- Subdivision & Development:Carlson Mcclelland Heights
- Listing ID #:7397839
Rooms and interior
- Bedrooms:4
- Total bathrooms:2
- Full bathrooms:1
- Kitchen Description:Dishwasher, Disposal, Microwave, Oven, Refrigerator
- Basement Description:Full
- Living area:1,871 sq. ft.
Heating and cooling
- Cooling:Central Air
- Heating:Forced Air
Structure and exterior
- Roof:Composition
- Year built:1950
- Building area:1,871 sq. ft.
- Lot Features:Level
- Construction Materials:Frame
- Exterior Features:Covered, Front Porch
- Levels:1 Story
Schools
- High school:Northfield
- Middle school:DSST: Montview
- Elementary school:Westerly Creek
Utilities
- Water:Public
- Sewer:Public Sewer
Finances and disclosures
- Price:$685,000
- Price per sq. ft.:$366.11
- Tax amount:$4,077
Features and amenities
- Laundry features:Dryer, Washer
Parking
- Garage spaces:2
 Based on information submitted to the MLS GRID as of October 27, 2026 06:03 PM. All data is obtained from various sources and may not have been verified by broker or MLS GRID. Supplied Open House information is subject to change without notice. All information should be independently reviewed and verified for accuracy. Properties may or may not be listed by the office/agent presenting the information. ML Member Broker: Daniel Bishop
New listings near 2220 Rosemary
- Coming Soon
 $895,000Coming Soon4 beds 2 baths1,918 sq. ft.
2860 Dahlia St, Denver, CO 80207
MLS# 5229748Listed by: MAKE Real Estate - Coming Soon
 $315,000Coming Soon2 beds 2 baths1,120 sq. ft.
4086 S Yosemite, Denver, CO 80237
MLS# 3055251Listed by: EXP REALTY, LLC - Coming Soon
 $890,000Coming Soon4 beds 3 baths2,390 sq. ft.
2686 Dahlia St, Denver, CO 80207
MLS# 1071264Listed by: The Garthwaite Group LLC - Coming SoonOpen Fri, 2 to 4pm
 $750,000Coming Soon4 beds 4 baths2,749 sq. ft.
5456 N Xenia St, Denver, CO 80238
MLS# 1725575Listed by: Unified Real Estate LLC - Coming Soon
 $1,975,000Coming Soon2 beds 2 baths1,333 sq. ft.
155 Steele St #1013, Denver, CO 80206
MLS# 2790982Listed by: Kentwood Real Estate Cherry Creek - Coming Soon
 $775,000Coming Soon3 beds 3 baths1,962 sq. ft.
1440 York St, Denver, CO 80206
MLS# 4021331Listed by: Keller Williams Realty Urban Elite - Coming SoonOpen Sat, 11am to 1pm
 $1,000,000Coming Soon4 beds 3 baths3,077 sq. ft.
3685 S Narcissus Way, Denver, CO 80237
MLS# 4403090Listed by: Kentwood Real Estate DTC, LLC - Coming SoonOpen Fri, 3 to 5pm
 $775,000Coming Soon2 beds 3 baths1,748 sq. ft.
31 Jackson St #F, Denver, CO 80206
MLS# 2255535Listed by: Compass - Denver - Coming Soon
 $1,100,000Coming Soon3 beds 2 baths2,263 sq. ft.
1512 Larimer St #41, Denver, CO 80202
MLS# 7125872Listed by: Compass - Denver - Coming Soon
 $2,300,000Coming Soon3 beds 5 baths4,432 sq. ft.
3147 W 28th Ave, Denver, CO 80211
MLS# 4834277Listed by: Red Chair Realty Advisors LLC


Protect your home and budget from life's surprises with an Assurant Home Warranty, backed by a partner that supports you through every step of homeownership. Explore Plans.
©2026 Century 21 Real Estate LLC. All rights reserved. CENTURY 21®, the CENTURY 21 Logo and C21® are service marks owned by Century 21 Real Estate LLC. Century 21 Real Estate LLC fully supports the principles of the Fair Housing Act and the Equal Opportunity Act. Each office is independently owned and operated. Listing information is deemed reliable but not guaranteed accurate.