
2321 W 67th Dr, Denver, CO 80221
Local realty services provided by:CENTURY 21 Top Dog Properties
Upcoming open houses
- Sat, Nov 0711:00 am - 01:00 pm
Listed by: laura fritz
Office: brokers guild real estate303-752-0007
MLS#:4961966
Source:IRES
Price summary
- Price:$830,000
- Price per sq. ft.:$248.88
- Monthly HOA dues:$82
About this home
Welcome to a home designed for the way you actually want to live. This modified Periwinkle floorplan from the David Weekley Metro Collection isn't just about square footage, it's about seamless, indoor-outdoor living in a community built for connection. Picture evenings flowing effortlessly from the open-concept living area through the sliding glass doors out to the covered patio. Your backyard is already dialed in for hosting, complete with a custom stone fire pit and brick paver patio that makes it the natural gathering spot for friends and neighbors after a long week. Inside, the spacious chef's kitchen with its massive granite island and two-tone cabinetry is built for everything from quick breakfasts to weekend dinner parties, all centered around a cozy stone fireplace in the heart of the home. Upstairs, the layout respects your need for space and privacy. A central, versatile loft anchors the second floor-perfect for a bright home office, a dedicated media space or see estimate to convert to bedroom. Flanking the loft are two expansive primary suites, each featuring en-suite baths and generous walk-in closets. The larger suite acts as a true retreat, offering an immaculate five-piece bath with a soaking tub and custom closet organization. A fully finished basement has the 3rd bedroom, full bathroom and bonus living room or flex space. The real draw, is the lifestyle right outside your door. Situated on one of Midtown's premier lots, you're stepping into a neighborhood that prioritizes community. Weekend mornings mean taking the trail to Early Bird Restaurant for brunch, tending to a plot in the community garden, or hitting the neighborhood dog parks. Bruz Brewery with food trucks most evenings is just a few blocks away. When you want more of the city, you're five minutes from the Highlands, ten minutes from downtown Denver, and minutes from the light rail. This is the rare Denver balance: the space to breathe and entertain, with the entire city steps away....
Contact an agent
Home facts
- Year built:2019
- Subdivision & Development:Midtown at Clear Creek
- Listing ID #:4961966
- Added:1 day(s) ago
- Updated:November 06, 2026 at 05:01 PM
Rooms and interior
- Bedrooms:3
- Total bathrooms:4
- Full bathrooms:3
- Half bathrooms:1
- Dining Description:Eat-in Kitchen
- Kitchen Description:Dishwasher, Disposal, Double Oven, Kitchen Island, Microwave, Pantry, Refrigerator, Self Cleaning Oven
- Basement Description:Built-In Radon, Full, Partially Finished, Radon Test Available, Slab, Sump Pump
- Living area:3,335 sq. ft.
Heating and cooling
- Cooling:Ceiling Fan(s), Central Air
- Heating:Forced Air
Structure and exterior
- Roof:Composition
- Year built:2019
- Building area:3,335 sq. ft.
- Lot area:0.12 Acres
- Lot Features:Gutters, House Faces South, Paved, Xeriscape
- Architectural Style:Contemporary
- Construction Materials:Brick, Concrete, Frame, Stone
- Exterior Features:Patio, Sprinkler System
- Levels:2 Story
Schools
- High school:Global Lead. Acad. K-12
- Middle school:Trailside Academy
- Elementary school:Trailside Academy
Utilities
- Water:Public
- Sewer:Public Sewer
Finances and disclosures
- Price:$830,000
- Price per sq. ft.:$248.88
- Tax amount:$8,687
Features and amenities
- Appliances:Dishwasher, Disposal, Double Oven, Dryer, Fire Alarm, Microwave, Refrigerator, Self Cleaning Oven, Washer
- Laundry features:Dryer, Washer
- Amenities:Eat-in Kitchen, Kitchen Island, Open Floorplan, Pantry, Walk-In Closet(s)
Parking
- Parking description:Oversized Garage
- Garage spaces:2
New listings near 2321 W 67th Dr
- Coming Soon
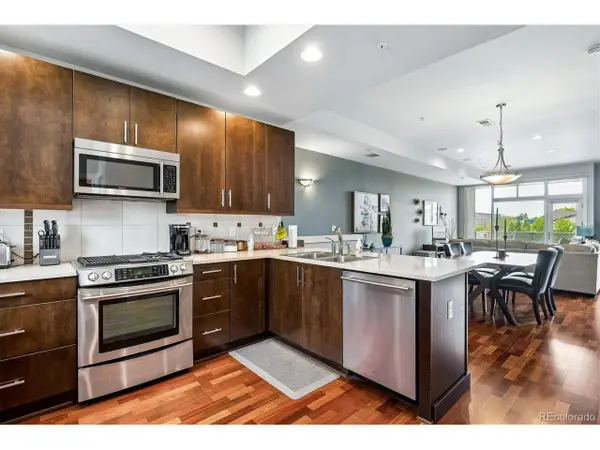 $525,000Coming Soon2 beds 3 baths1,728 sq. ft.
2310 Central Park Blvd, Denver, CO 80238
MLS# 6985372Listed by: RE/MAX Professionals - Coming Soon
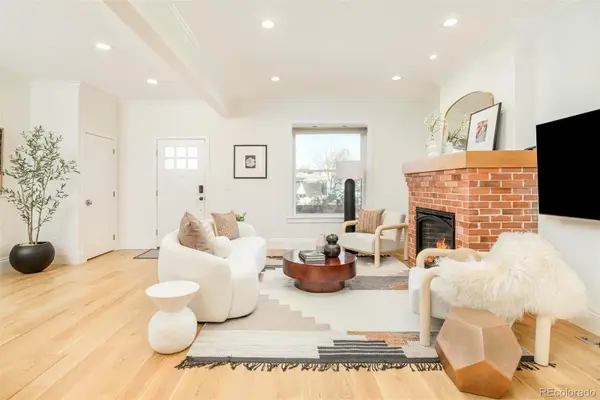 $1,350,000Coming Soon4 beds 3 baths2,346 sq. ft.
460 S Logan, Denver, CO 80209
MLS# 9528286Listed by: COMPASS - DENVER
- Coming Soon
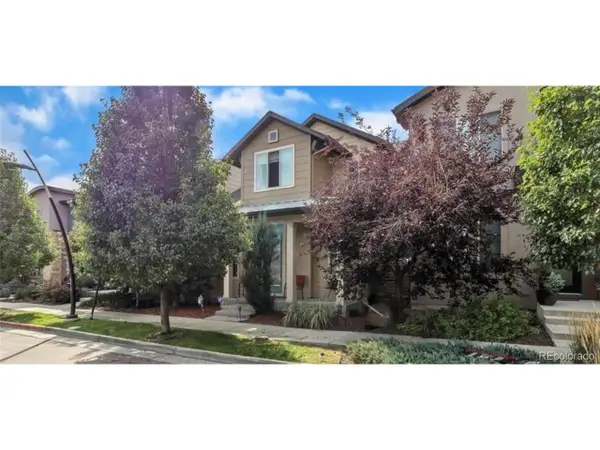 $710,000Coming Soon5 beds 4 baths3,232 sq. ft.
1652 W 67th Ave, Denver, CO 80221
MLS# 6218383Listed by: Real Broker, LLC DBA Real - Coming Soon
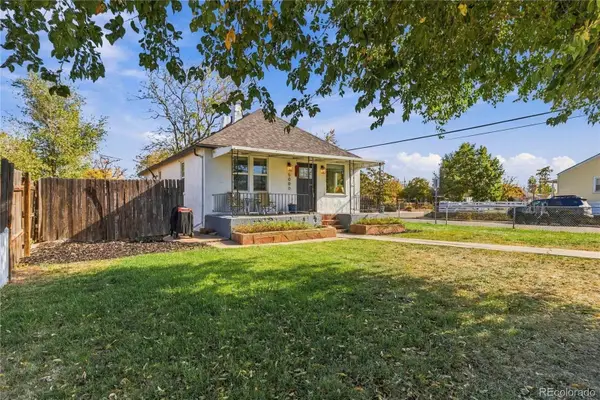 $455,000Coming Soon3 beds 1 baths1,488 sq. ft.
5000 Fillmore, Denver, CO 80216
MLS# 7294925Listed by: CORCORAN PERRY & CO. - Coming SoonOpen Sun, 2 to 4pm
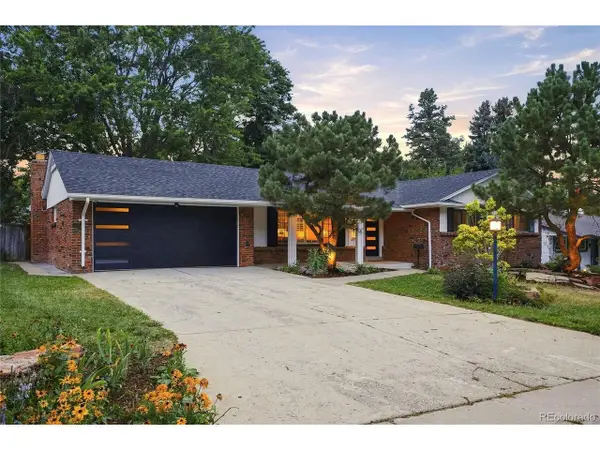 $899,000Coming Soon4 beds 3 baths2,578 sq. ft.
3851 S Hillcrest Dr, Denver, CO 80237
MLS# 4183220Listed by: Keller Williams DTC - Coming SoonOpen Sat, 9:30 to 11:30am
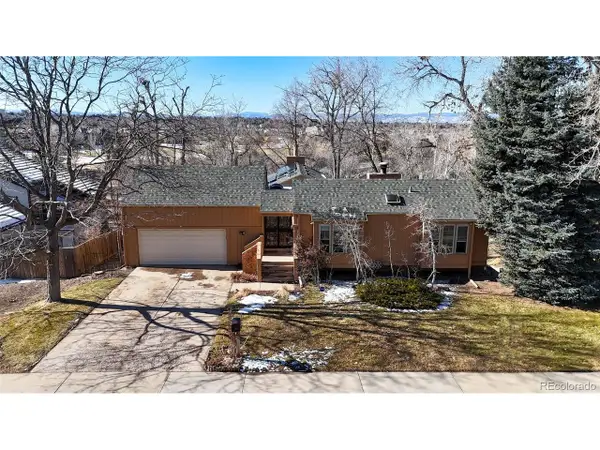 $875,000Coming Soon3 beds 3 baths3,220 sq. ft.
2219 S Alton Way, Denver, CO 80231
MLS# 3118269Listed by: Brokers Guild Real Estate - Coming SoonOpen Sat, 11am to 2pm
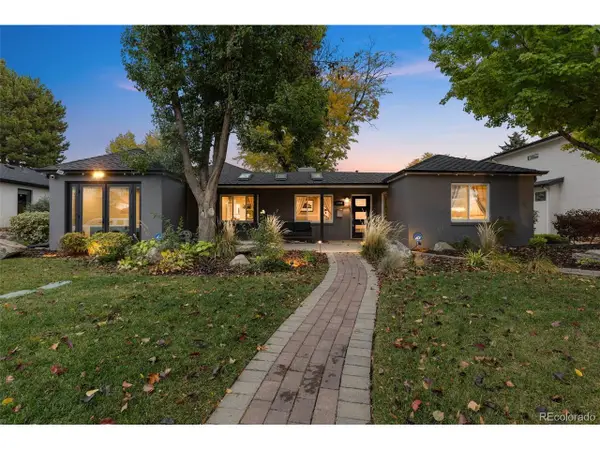 $1,250,000Coming Soon4 beds 3 baths2,555 sq. ft.
1440 S Monroe St, Denver, CO 80210
MLS# 7388209Listed by: Guide Real Estate - Coming Soon
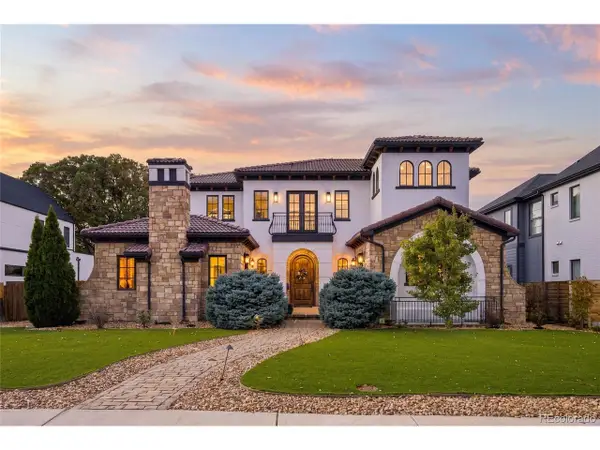 $2,600,000Coming Soon6 beds 7 baths6,802 sq. ft.
2693 S Cook St, Denver, CO 80210
MLS# 4523167Listed by: Khaya Real Estate LLC - New
 $340,000Active1 beds 1 baths694 sq. ft.
1200 Vine St #8A, Denver, CO 80206
MLS# 1071787Listed by: Resident Realty - New
 $695,000Active3 beds 2 baths2,086 sq. ft.
4823 Eaton St, Denver, CO 80212
MLS# 7862903Listed by: eXp Realty, LLC


Protect your home and budget from life's surprises with an Assurant Home Warranty, backed by a partner that supports you through every step of homeownership. Explore Plans.
©2026 Century 21 Real Estate LLC. All rights reserved. CENTURY 21®, the CENTURY 21 Logo and C21® are service marks owned by Century 21 Real Estate LLC. Century 21 Real Estate LLC fully supports the principles of the Fair Housing Act and the Equal Opportunity Act. Each office is independently owned and operated. Listing information is deemed reliable but not guaranteed accurate.